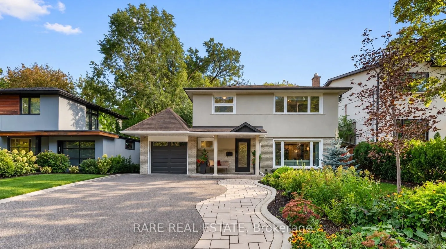
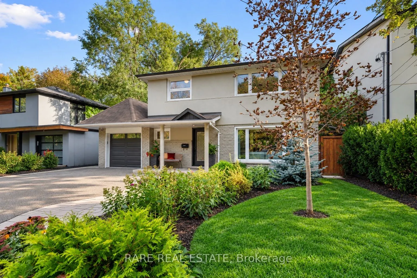
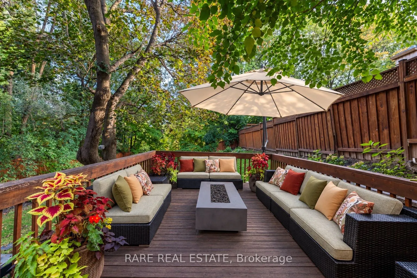
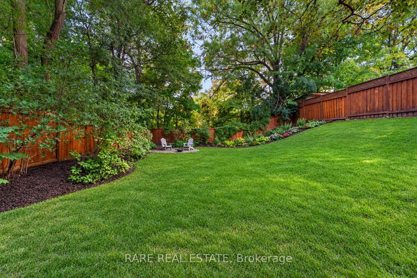
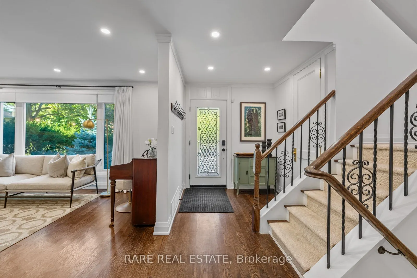
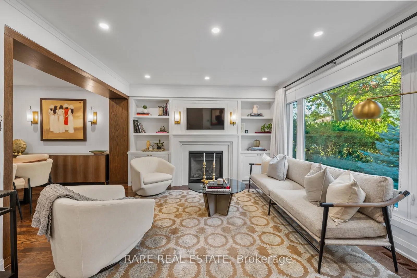
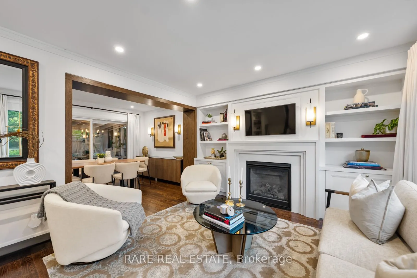
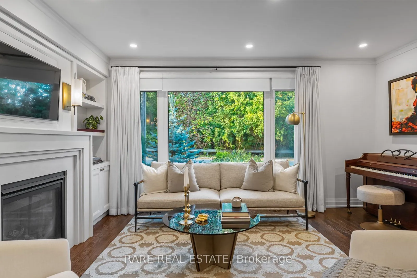
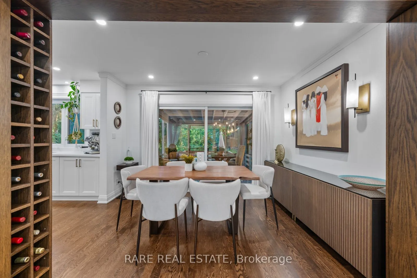
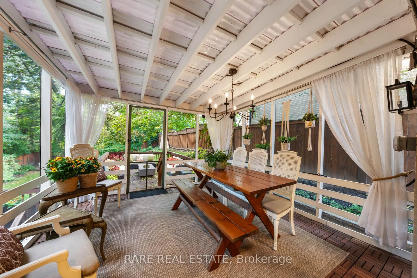
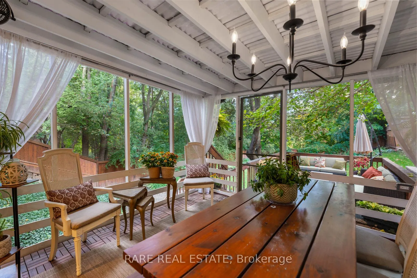
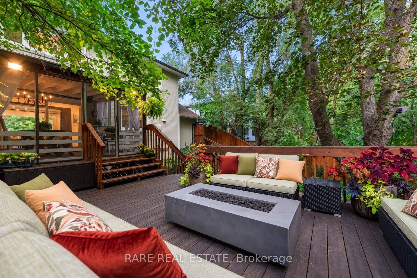
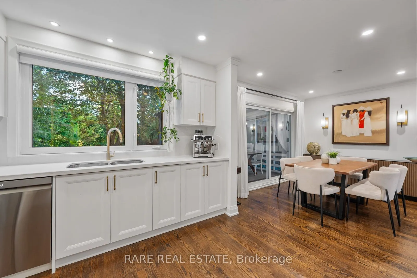
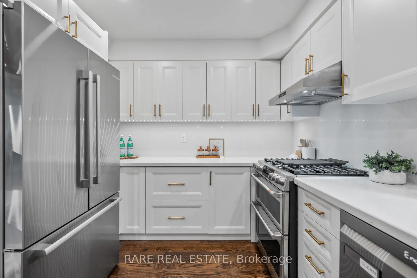
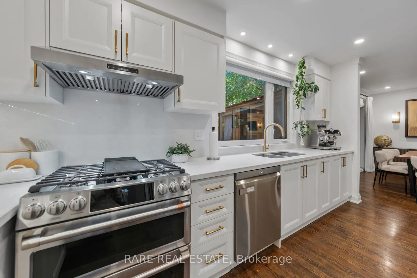
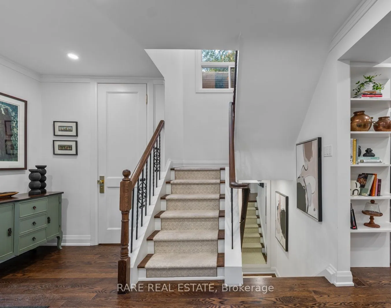
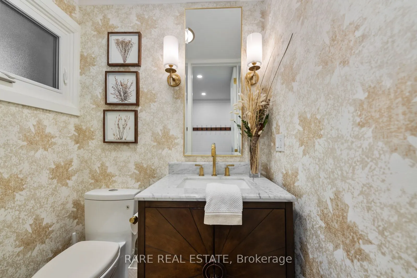
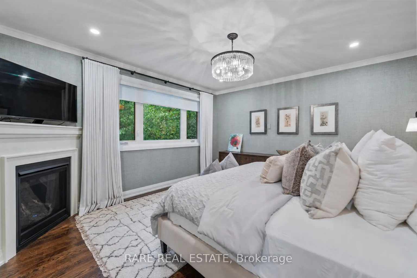
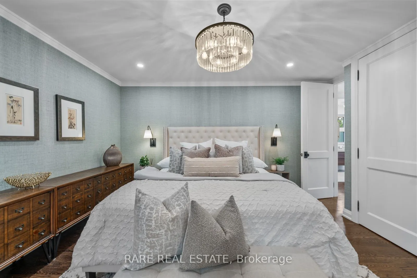
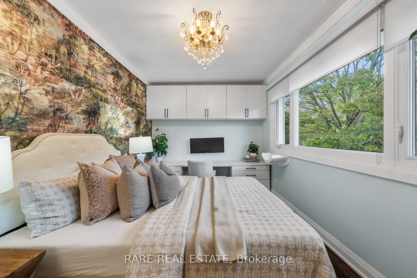
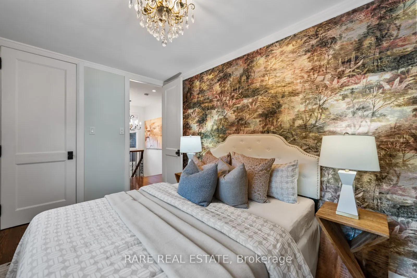
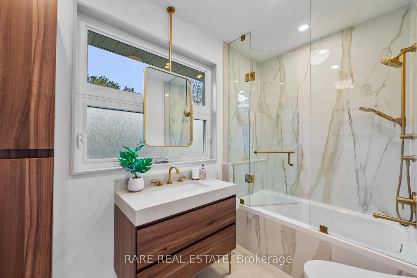
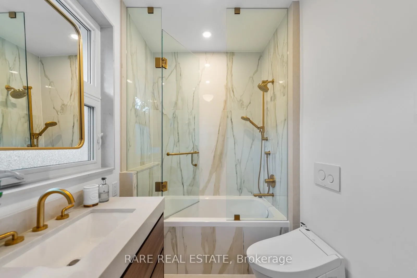
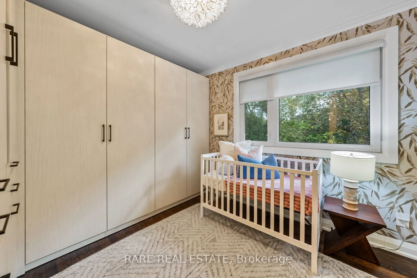
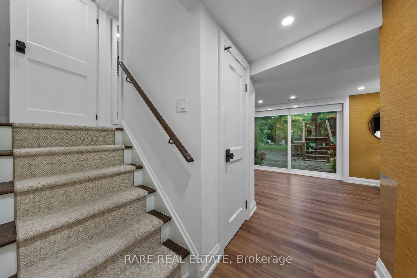
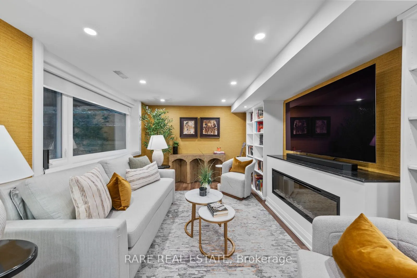
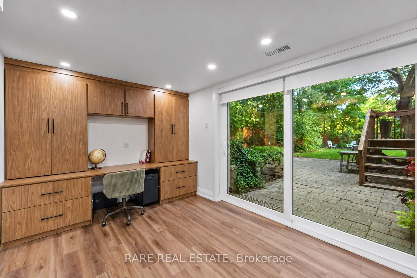
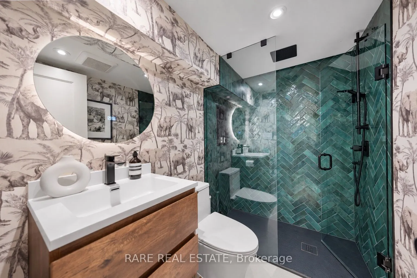
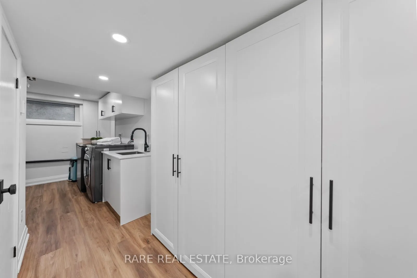
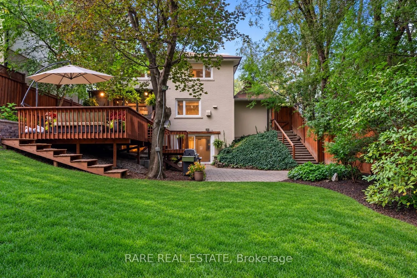
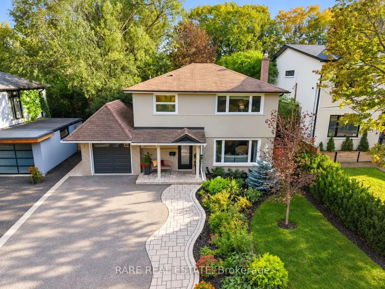
A rare offering in sought-after Bathurst Manor, this extensively renovated, designer-appointed residence enjoys ravine views in three directions, with every bedroom overlooking greenery. Situated on a quiet cul-de-sac, the home offers exceptional privacy among mature trees and lush gardens, where bi...rdsong and rustling leaves replace city sounds. Over $700,000 in renovations and improvements has transformed the home from top to bottom. Reimagined with Christine Spencer Interiors, the home showcases Belgian wallcoverings by Arte, stair runners by Elte, site-finished hardwood floors and extensive custom millwork. Three fireplaces, designer lighting, architectural mouldings and concealed cabinetry reflect meticulous attention to detail. The beautifully appointed kitchen features tailored cabinetry, integrated wine storage and a newly installed Café dual-fuel double-oven range. Bathrooms feature luxurious tile imported from Spain and Italy, carefully selected fixtures and a BainUltra therapeutic bathtub. Enjoy the changing seasons from the charming sunroom, opening onto an expansive deck overlooking the spectacular ravine setting. The lower walkout patio offers additional outdoor entertaining space that feels like a private escape. The finished walkout lower level features a light-filled family room or potential 4th bedroom suite, with a wall of glass overlooking the gardens, direct backyard access, built-ins, a fireplace, a renovated bathroom and updated laundry facilities. Renovated from the ground up, the home benefits from substantial plumbing, electrical and mechanical upgrades, waterproofing and drainage, and professionally landscaped grounds. A freshly painted exterior, new custom insulated fibreglass front entry door and central air conditioning further enhance the property. Complete with a garage and generous driveway parking, 23 Dellbank Road combines exceptional craftsmanship, thoughtful design and the tranquillity of its natural surroundings.
Full Property Details
Interior
Bedrooms
3
Total Bedrooms
3
Washrooms
3
Square Footage
1500-2000 sqft
Basement
Finished with Walk-Out,Separate Entrance
Heating Source
Gas
Heating Fuel
Forced Air
Air Conditioning
Central Air
Family Room
No
Kitchens
1
Total Kitchens
1
Fireplace Features
Yes
Bedrooms
3
Total Bedrooms
3
Washrooms
3
Square Footage
1500-2000 sqft
Basement
Finished with Walk-Out,Separate Entrance
Heating Source
Gas
Heating Fuel
Forced Air
Air Conditioning
Central Air
Family Room
No
Kitchens
1
Total Kitchens
1
Fireplace Features
Yes
Exterior
Depth
121.0
Front
50.0
Driveway
Private
Lot Size
50 x 121.0 ft
Pool
None
Parking Spaces
4
Total Parking Spaces
5.00
Parking Description
Attached
Garage Spaces
1
Depth
121.0
Front
50.0
Driveway
Private
Lot Size
50 x 121.0 ft
Pool
None
Parking Spaces
4
Total Parking Spaces
5.00
Parking Description
Attached
Garage Spaces
1
Building Description
Style
2-Storey
Home Type
House
Subtype
Detached
Property Orientation
South
Exterior Finish
Brick
Sewers
Sewer
Water Supply
Municipal
Possession Date
No Data
Style
2-Storey
Home Type
House
Subtype
Detached
Property Orientation
South
Exterior Finish
Brick
Sewers
Sewer
Water Supply
Municipal
Possession Date
No Data
Community
Community
Bathurst Manor
Community
Bathurst Manor
Taxes & Fees
Taxes
$6,048 /yr
Tax Year
2025
Occupancy
Owner
Taxes
$6,048 /yr
Tax Year
2025
Occupancy
Owner
Similar Properties(No results)
Mortgage Calculator
Calculate your estimated monthly mortgage payment
Price
$1,499,880
$
%
%
Total cost of mortgage
$0
Monthly payment
By clicking Save, we will calculate your estimated mortgage for all properties using the saved values (down payment percentage, interest rate, and amortization).
The accuracy and applicability of this calculator are not guaranteed.