Sign In or Create a Free Account to see full details of this property
Key Facts
Key facts for 128 Montgomery Avenue
Property Type
House, 2-Storey
Parking
None 0 garage, 2 parking
MLS #
C14007782
Size
1500-2000 sqft
Basement
Finished
Listed on
2026-10-13
Lot size
19 x 110.0
Tax
$9,031.25 /yr
Days on Market
0
Approximate Age
-
Maintenance Fee
-
Description
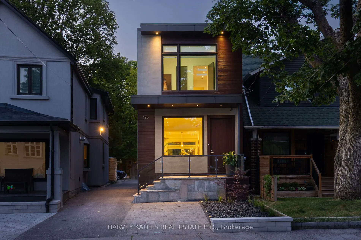
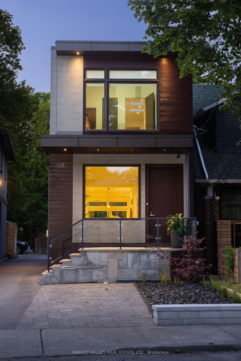
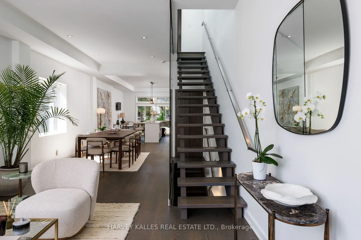
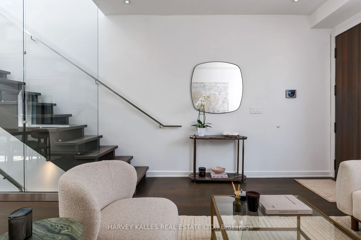
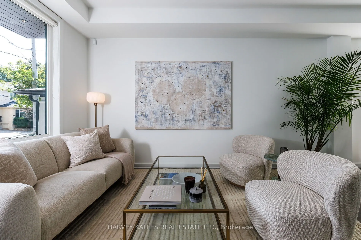
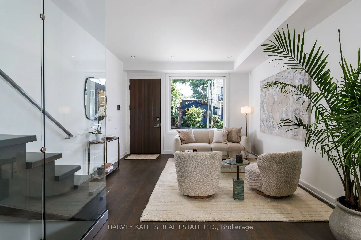
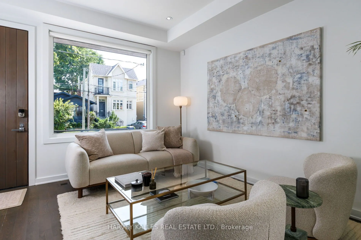
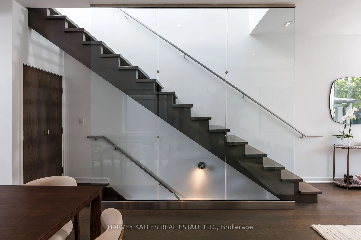
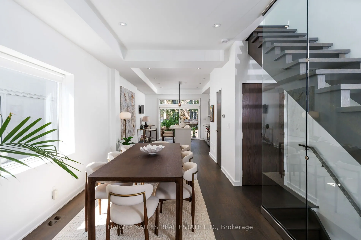
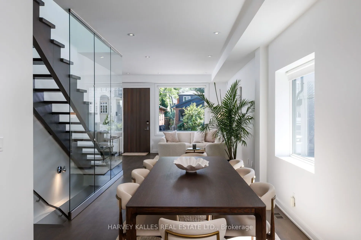
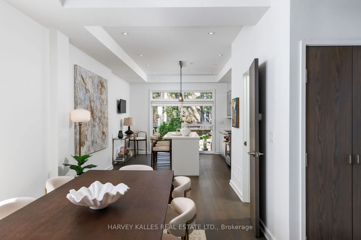
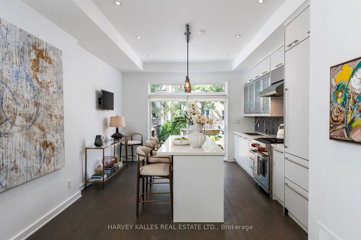
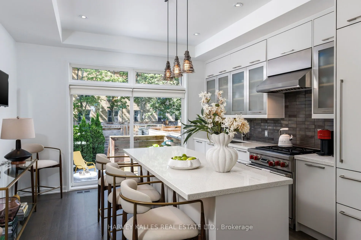
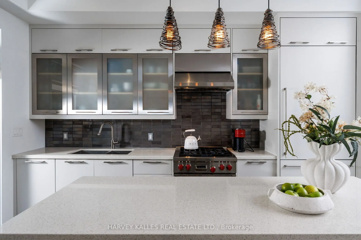
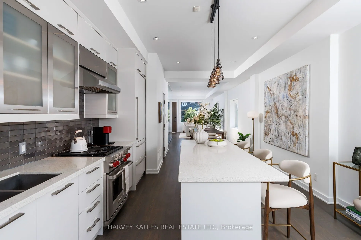
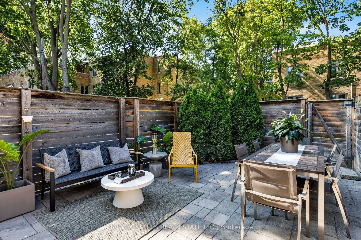
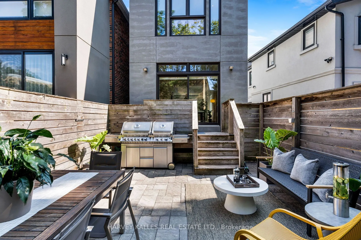
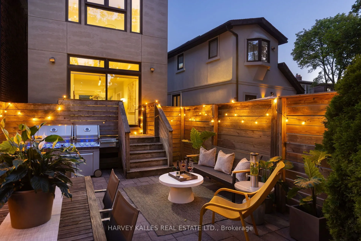
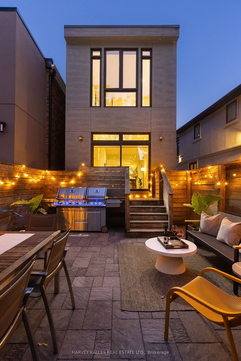
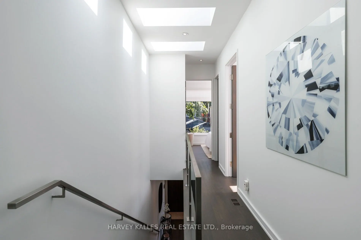
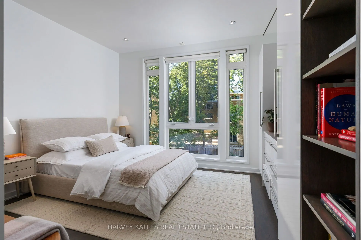
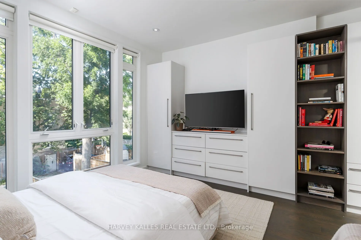
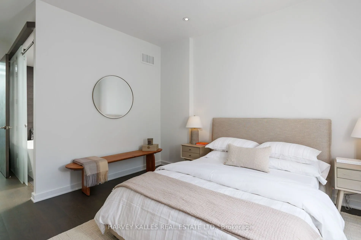
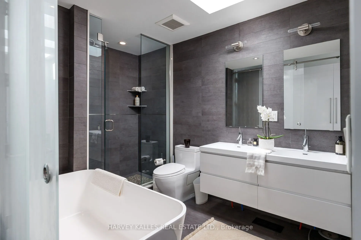
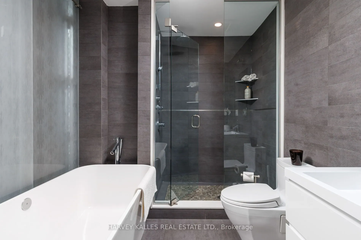
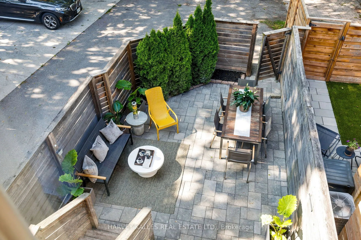
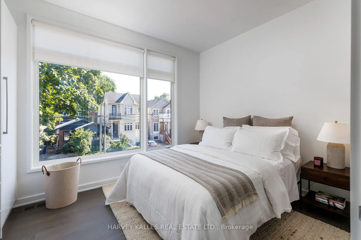
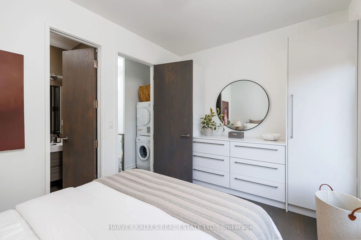
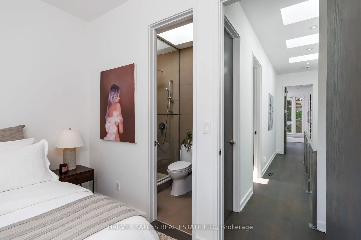
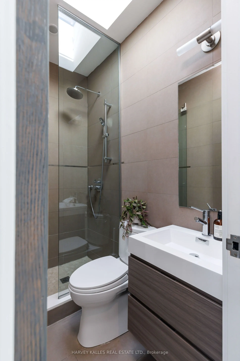
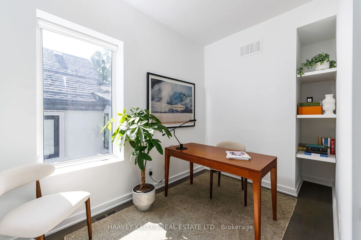
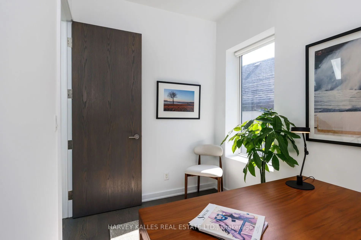
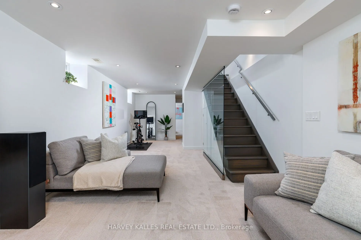
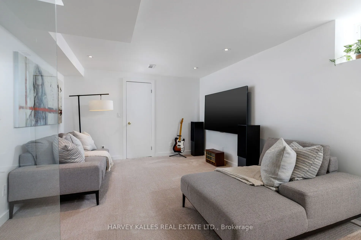
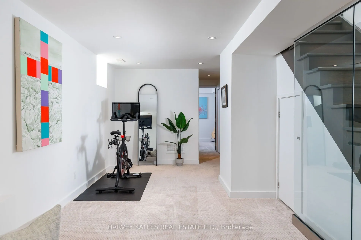
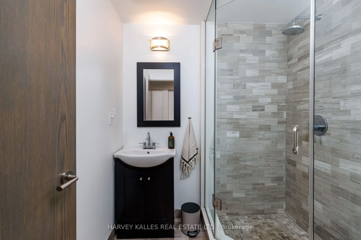
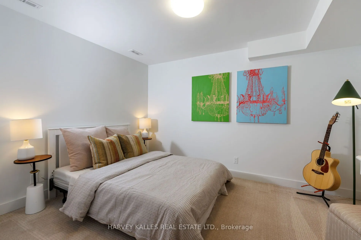
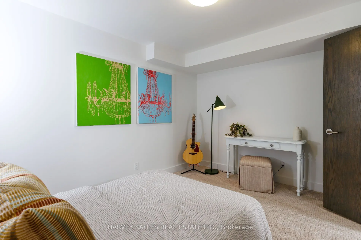
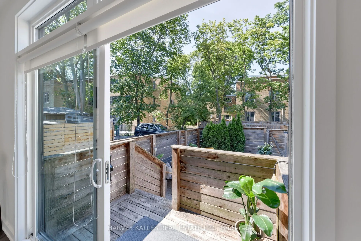
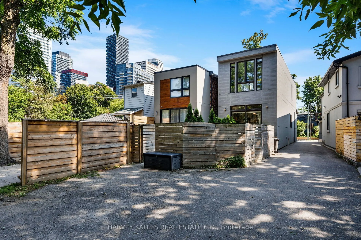
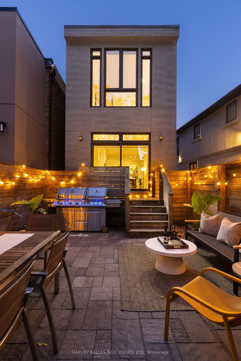
Gorgeous, turnkey contemporary detached home in the heart of Yonge & Eglinton, situated in the highly sought-after Allenby neighbourhood & within walking distance of top-rated schools incl. Allenby Jr. P.S., North Toronto C.I., & St. Clement's School. Custom-built & beautifully renovated, this excep...tional residence offers approx. 2,400 sq. ft. of living space incl. LL with 3+1 bdrms., 4 baths., & 1 legal front yard parking and 1 at back for smaller car. The open-concept main level features soaring ceilings (just under 10 ft.), white oak engineered hardwood flooring, custom millwork, architectural windows, & abundant natural light. Generous living & dining areas flow seamlessly into the designer kitchen with quartz countertops, custom cabinetry, breakfast island, Sub-Zero fridge, & Wolf gas range. A direct W/O leads to the professionally landscaped private backyard with multiple areas for al fresco dining, entertaining, family gatherings, & quiet relaxation.The upper level features a spacious primary retreat with custom built-in wardrobes & a spa-inspired 5-pc ensuite with a Victoria + Albert freestanding soaker tub, glass-enclosed shower, skylight. Two add'l bdrms. provide comfortable accommodations, incl. one with its own private ensuite. Convenient 2nd-floor laundry enhances everyday living.The finished lower level offers exceptional versatility with a spacious rec room/gym, flexible 4th bdrm., 3-pc bath., abundant storage, & a cold room that could easily be converted into a future wine cellar. Perfectly positioned steps to Eglinton Park & within walking distance of the vibrant shops, cafes, restaurants of Yonge & Eglinton, incl. PAI, Stock Bar, Sip Wine Bar, Bready, Paris Baguette, Mandy's, La Vecchia, Healthy Planet, Grazie Ristorante, & Mizzica Gelateria & Cafe. Convenient access to the TTC & Eglinton Crosstown LRT. Modern comfort, residential tranquillity, & exceptional urban convenience come together in one of Toronto's most desirable family neighbourhoods.
Combined w/Kitchen, Combined w/Living, W/O To Yard
Dimensions 13.16 x 9.84 feet
129.49 sqft
Kitchen
Centre Island, Combined w/Dining, W/O To Yard
Dimensions 18.24 x 13.16 feet
240.04 sqft
Living Room
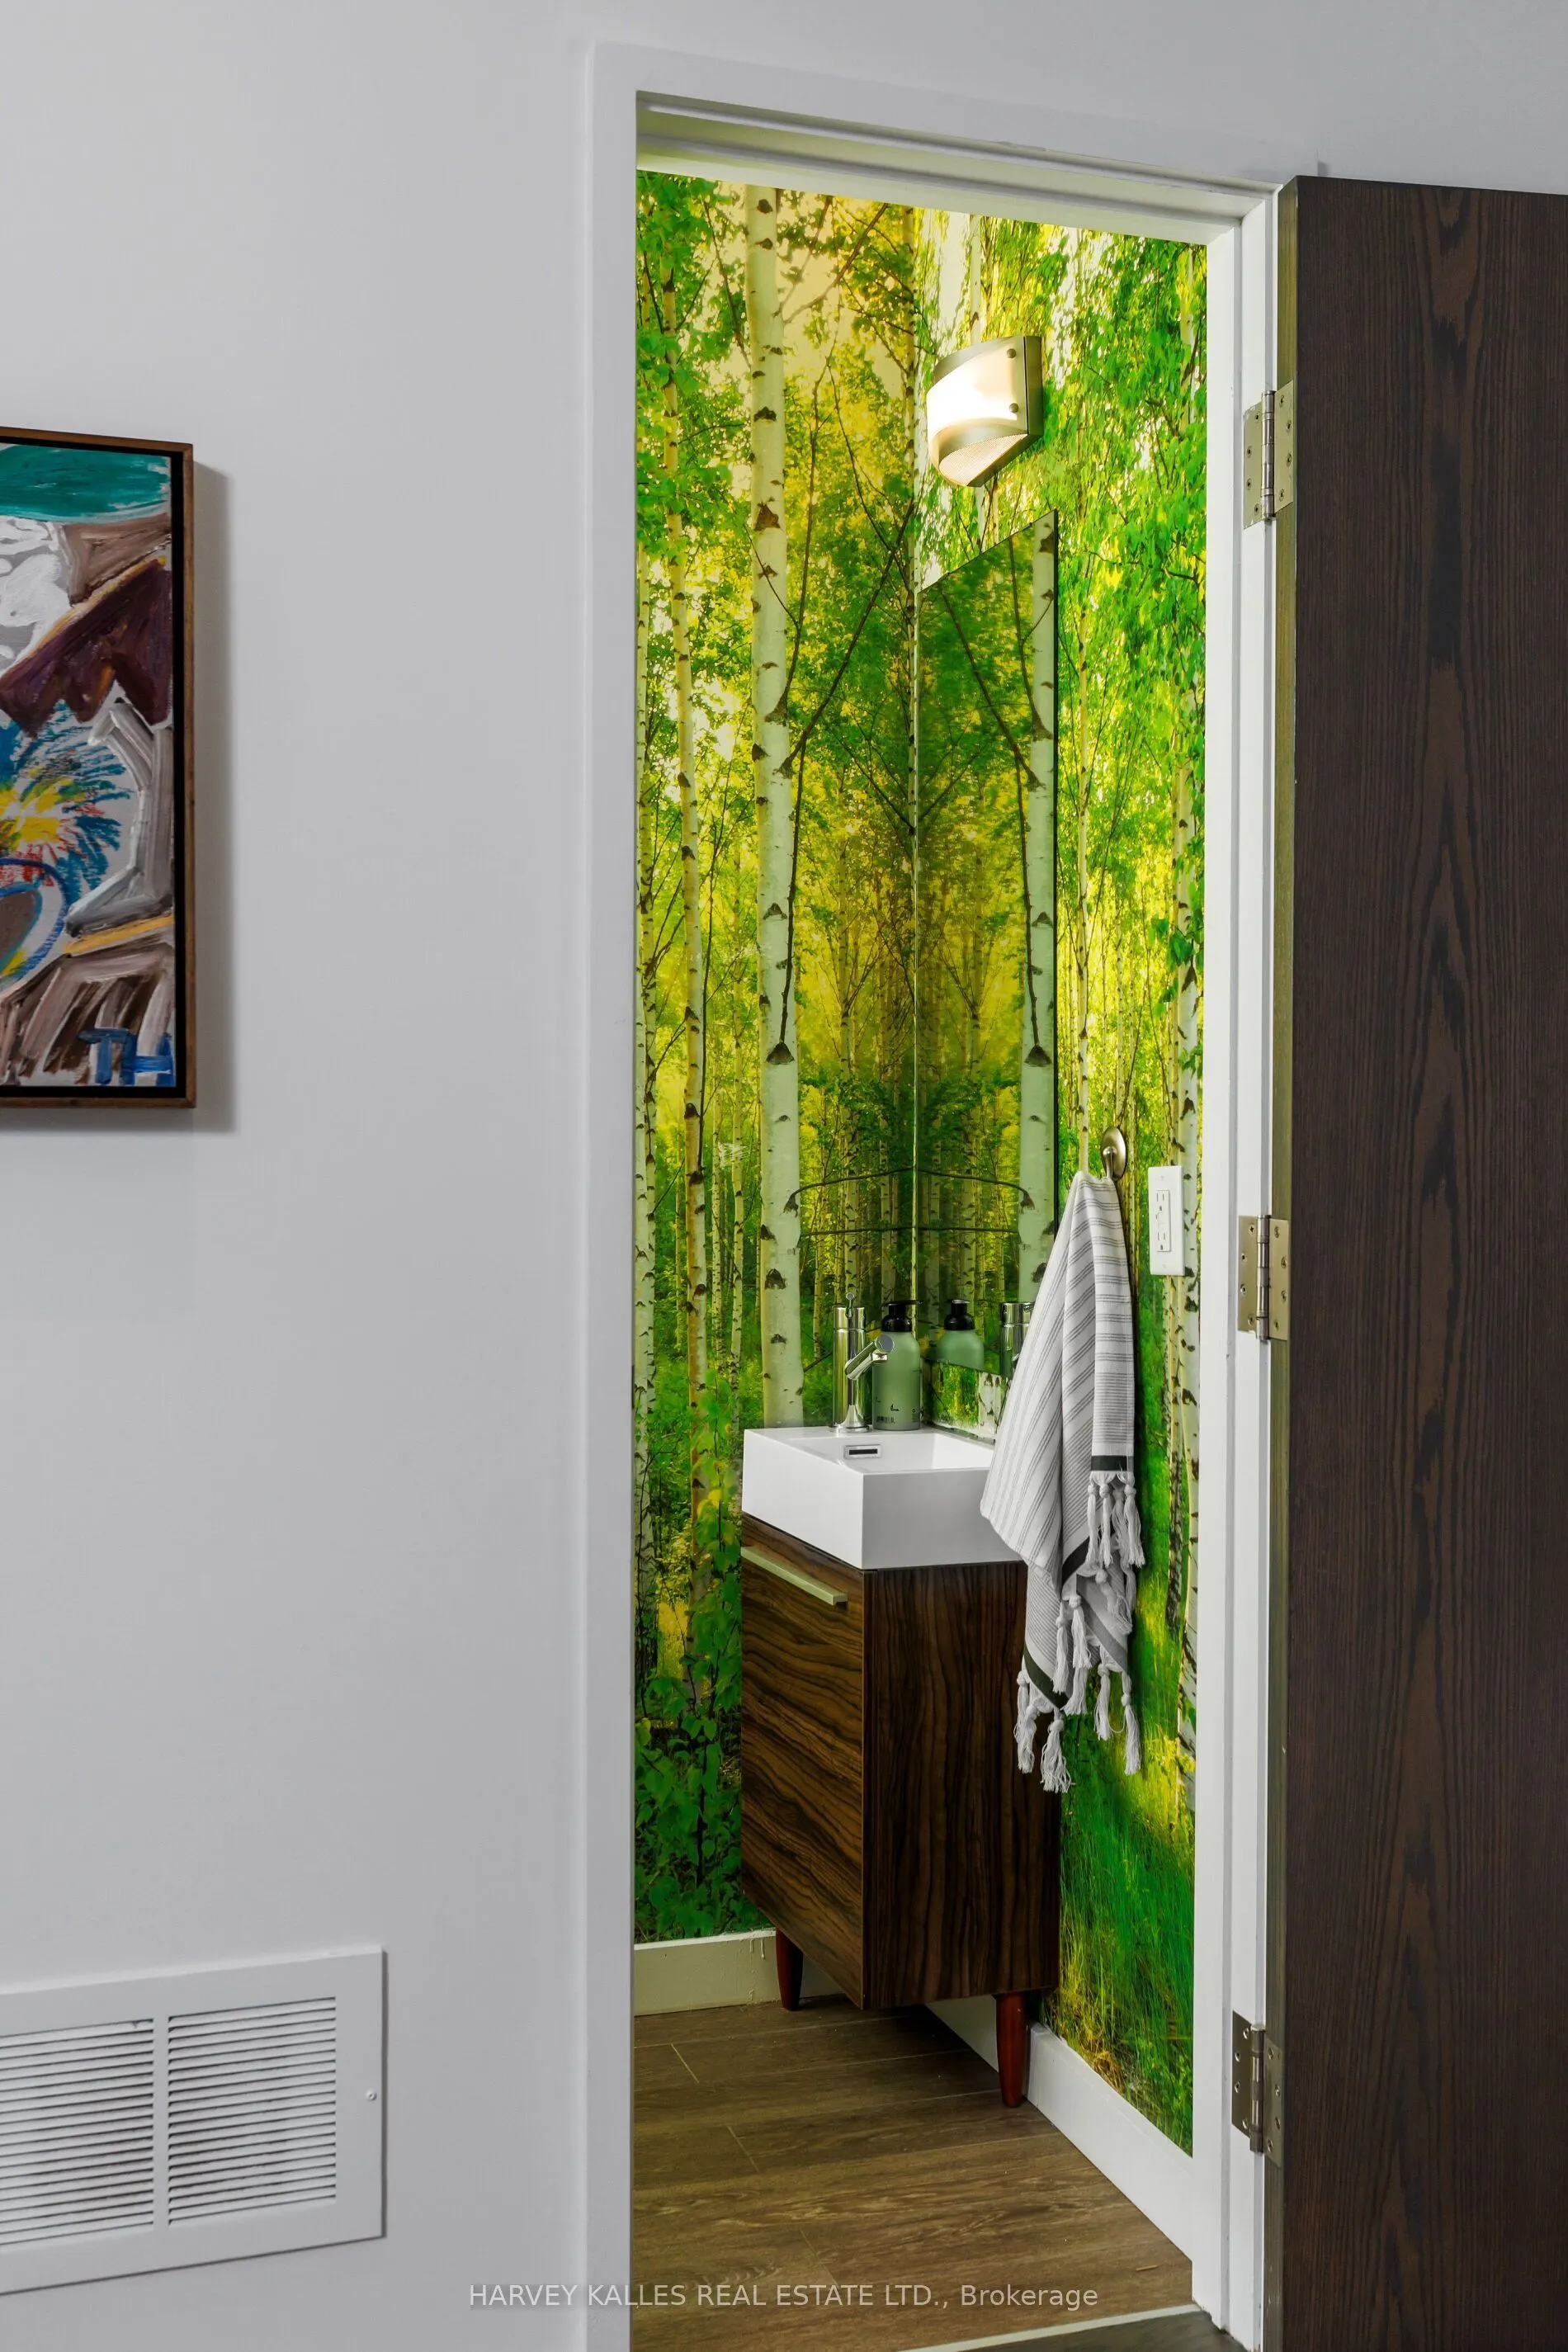
Open Concept, Combined w/Dining, 2 Pc Bath
Dimensions 17.16 x 13.09 feet
224.62 sqft
Other
-
Dimensions 12.4 x 3.9 feet
48.36 sqft
Primary Bedroom
Ensuite Bath, Closet, Large Window
Dimensions 13.09 x 12.17 feet
159.31 sqft
Recreation
-
Dimensions 29.82 x 11.75 feet
350.38 sqft
Similar Properties(No results)
Mortgage Calculator
Calculate your estimated monthly mortgage payment
Price
$2,095,000
$
%
%
Total cost of mortgage
$0
Monthly payment
By clicking Save, we will calculate your estimated mortgage for all properties using the saved values (down payment percentage, interest rate, and amortization).
The accuracy and applicability of this calculator are not guaranteed.