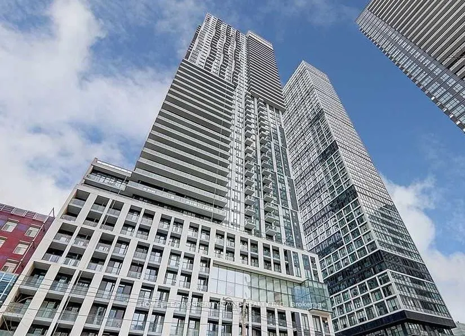
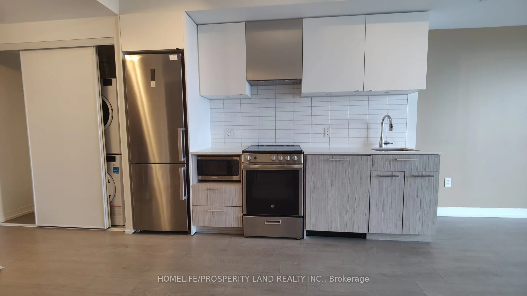
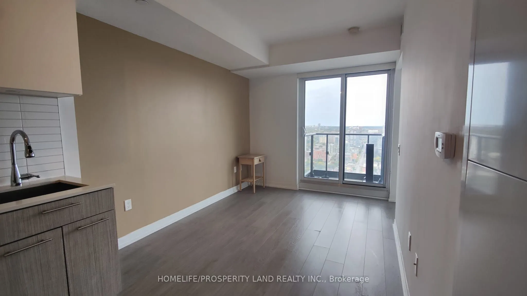
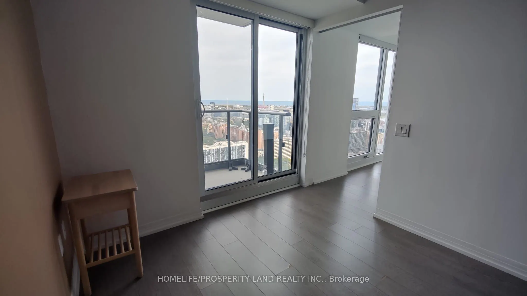
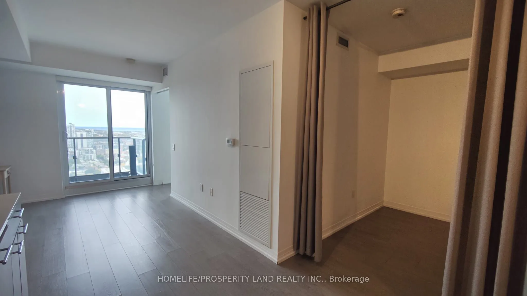
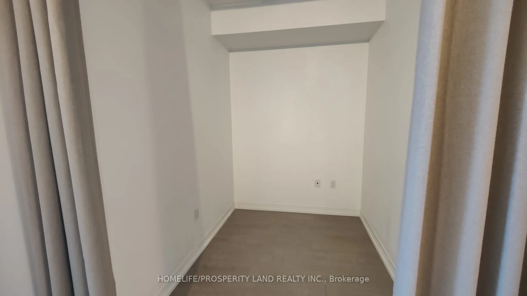
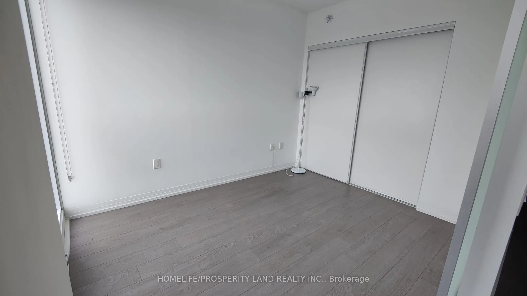
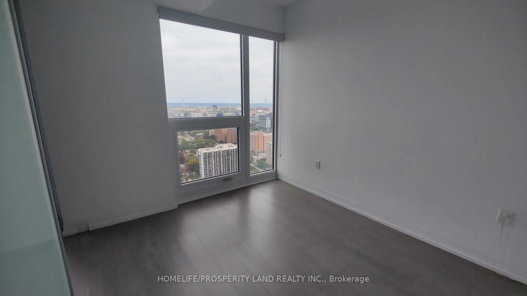
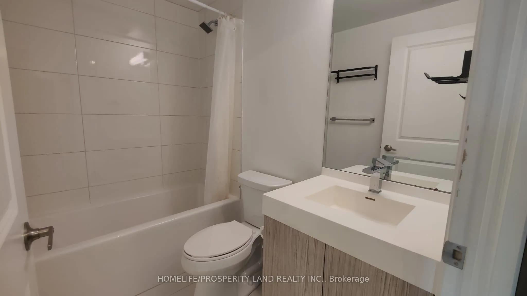
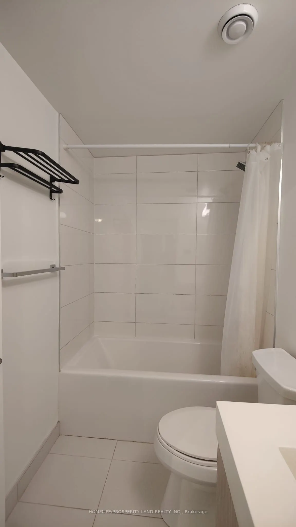
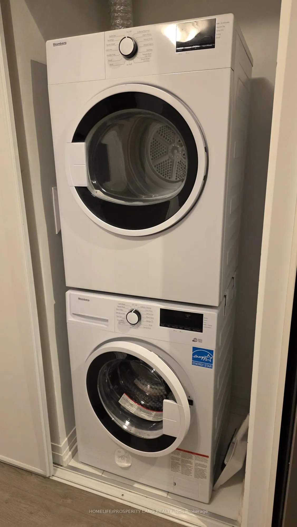
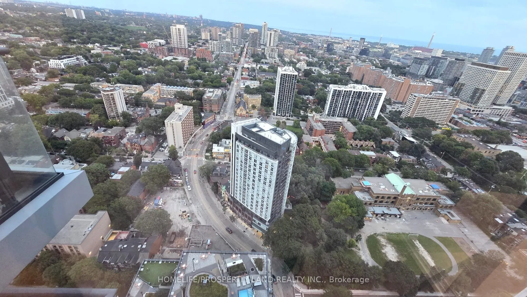
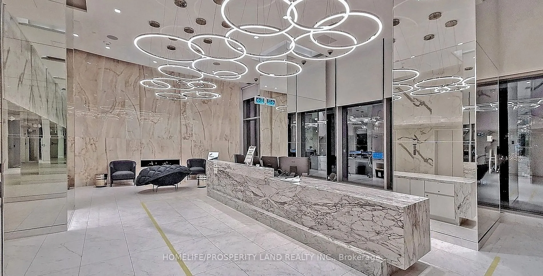
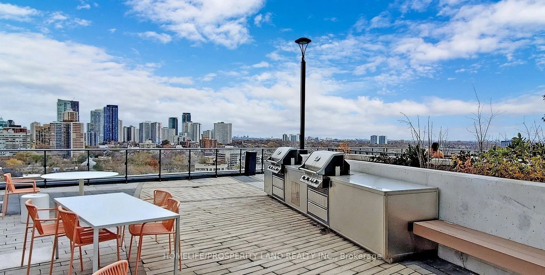
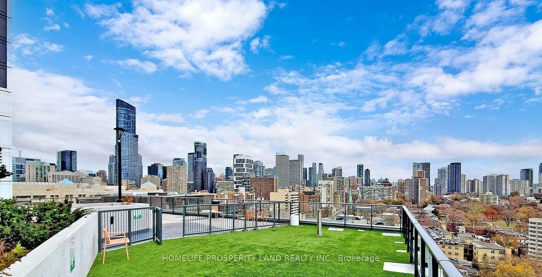
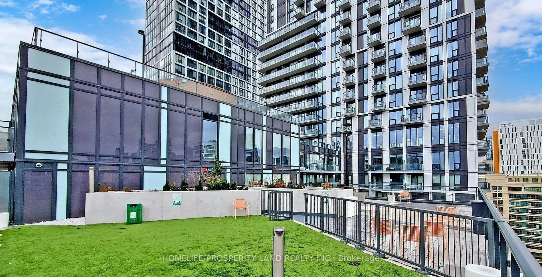
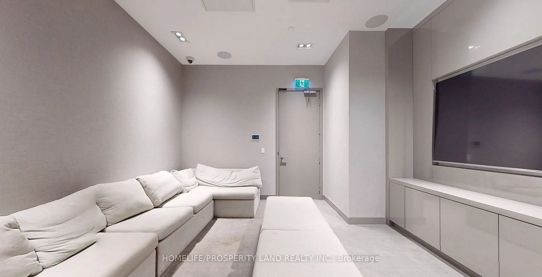
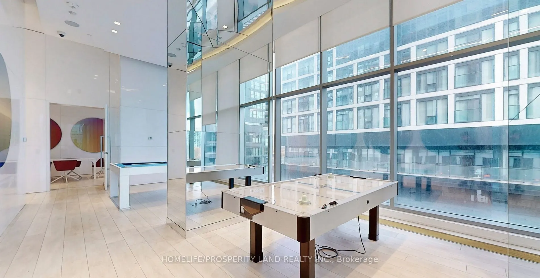
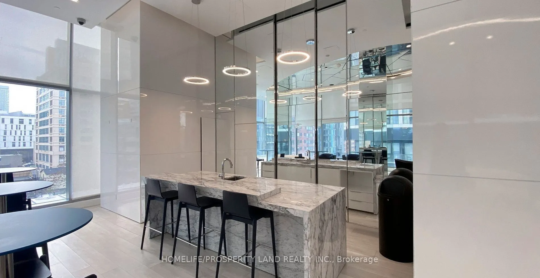
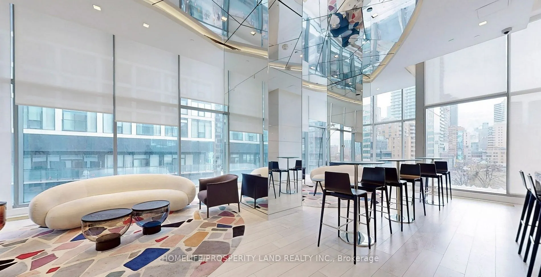
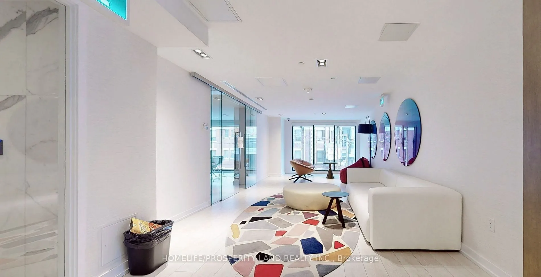
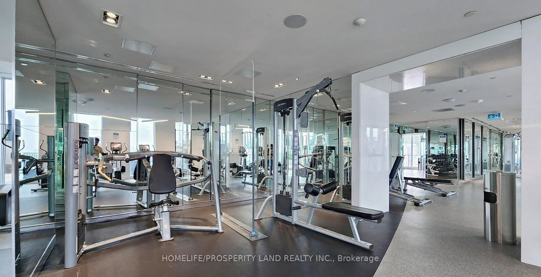
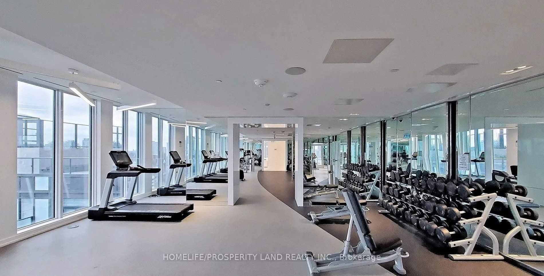
This stunning 1-bedroom plus den condo unit offers a panoramic unobstructed view of the city. Bright, modern, and functional living space in the heart of downtown Toronto. Featuring an open-concept layout, floor-to-ceiling windows and a contemporary kitchen with stainless-steel appliances and quartz... countertops, the den can be used as a second bedroom, guest room, or office. Residents enjoy excellent amenities, including a rooftop sky lounge and gardens, fitness centre, swimming pool, and library. Located steps from Eaton Centre, Yonge-Dundas Square, TMU, George Brown College, major hospitals, subway and streetcar stops, it offers exceptional convenience and a truly walkable urban lifestyle.
Full Property Details
Interior
Bedrooms
1
Bedrooms Plus
1
Total Bedrooms
2
Washrooms
1
Square Footage
500-599 sqft
Basement
None
Heating Source
Gas
Heating Fuel
Forced Air
Air Conditioning
Central Air
Family Room
No
Kitchens
1
Total Kitchens
1
Fireplace Features
No
Bedrooms
1
Bedrooms Plus
1
Total Bedrooms
2
Washrooms
1
Square Footage
500-599 sqft
Basement
None
Heating Source
Gas
Heating Fuel
Forced Air
Air Conditioning
Central Air
Family Room
No
Kitchens
1
Total Kitchens
1
Fireplace Features
No
Exterior
Driveway
None
Parking Spaces
0
Total Parking Spaces
0.00
Parking Description
None
Garage Spaces
0
Balcony
Open
Driveway
None
Parking Spaces
0
Total Parking Spaces
0.00
Parking Description
None
Garage Spaces
0
Balcony
Open
Building Description
Style
Apartment
Home Type
Condo
Subtype
Condo Apartment
Property Orientation
East
Exterior Finish
Concrete Block
Possession Date
No Data
Locker
Owned
Style
Apartment
Home Type
Condo
Subtype
Condo Apartment
Property Orientation
East
Exterior Finish
Concrete Block
Possession Date
No Data
Locker
Owned
Community
Community
Church-Yonge Corridor
Community
Church-Yonge Corridor
Taxes & Fees
Occupancy
Vacant
Common Elements
Included
Occupancy
Vacant
Common Elements
Included
Other
Pets
No
Pets
No
Room Types
Den
Laminate, Separate Room
Dimensions 7.38 x 6.3 feet
46.49 sqft
Dining Room
Laminate, Combined w/Living, Open Concept
Dimensions 27.17 x 8.83 feet
239.91 sqft
Kitchen
Stainless Steel Appl, Granite Counters, Open Concept