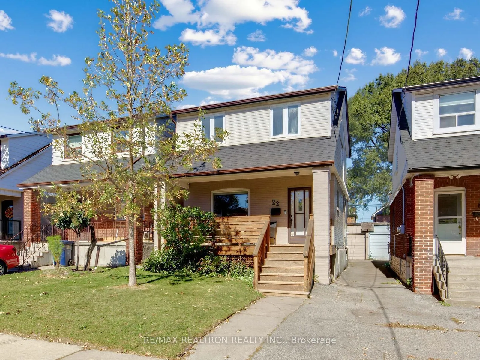
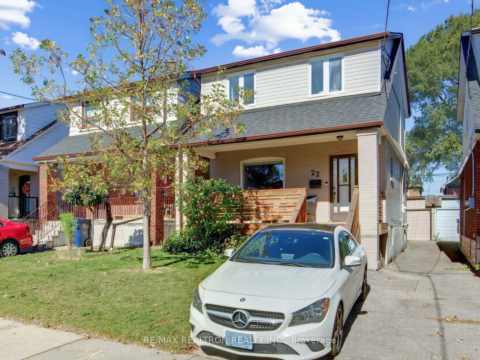
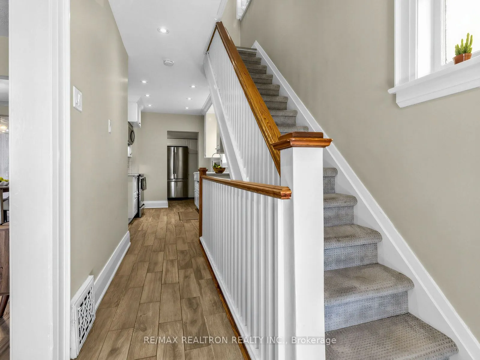
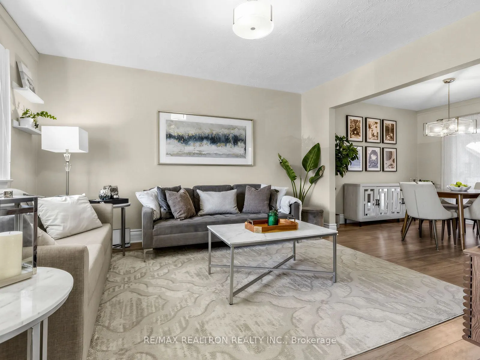
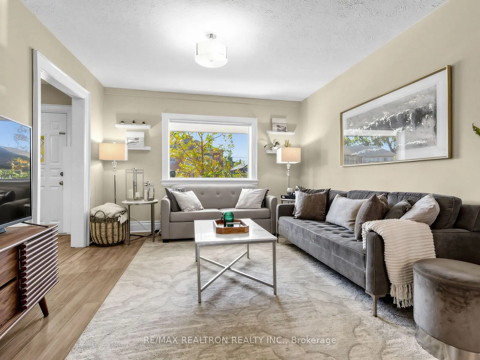
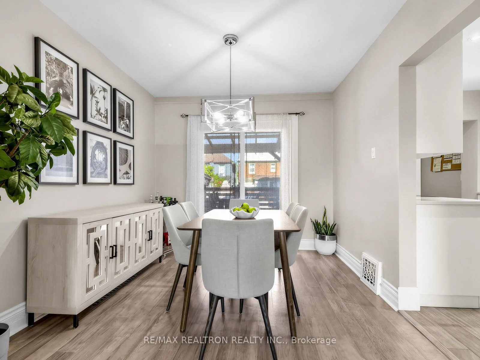
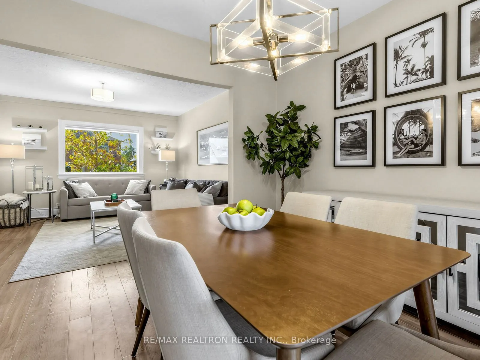
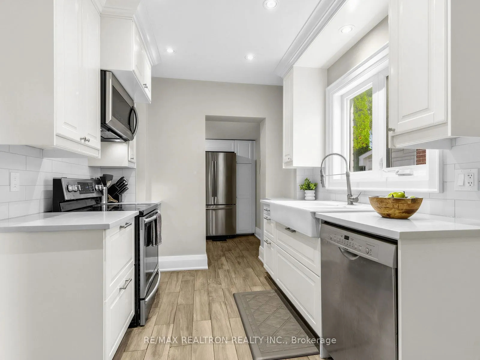
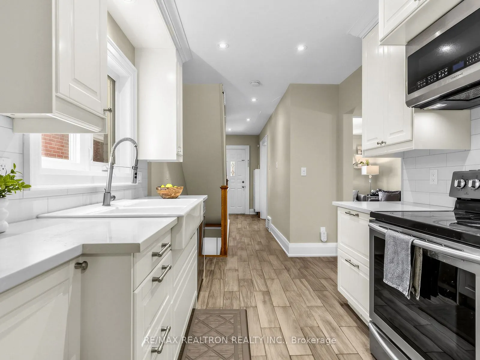
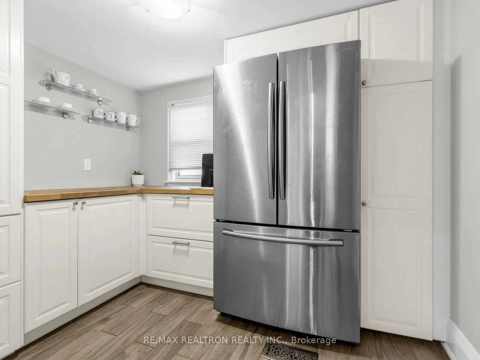
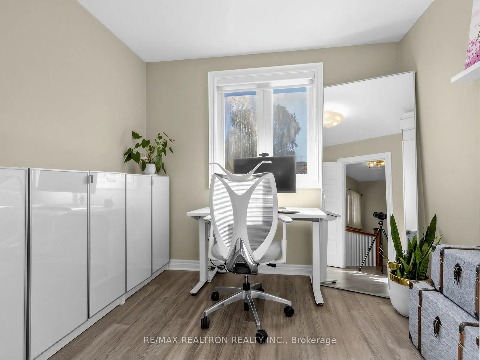
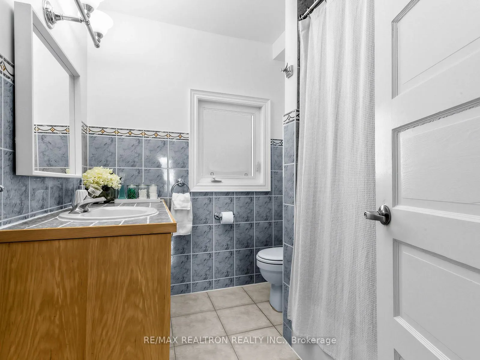
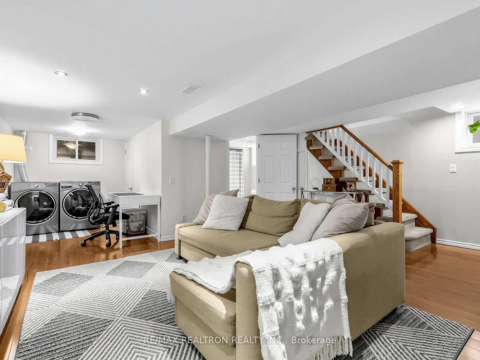
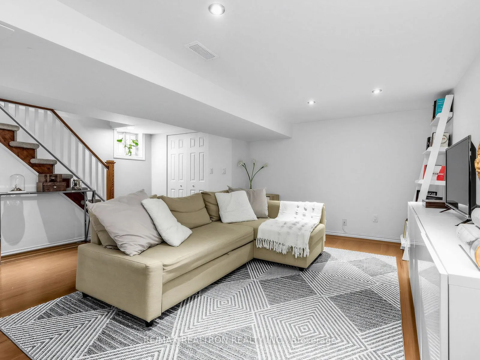
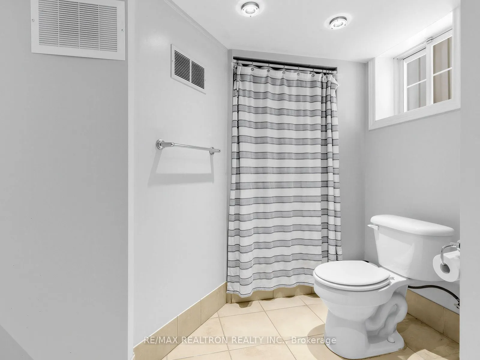
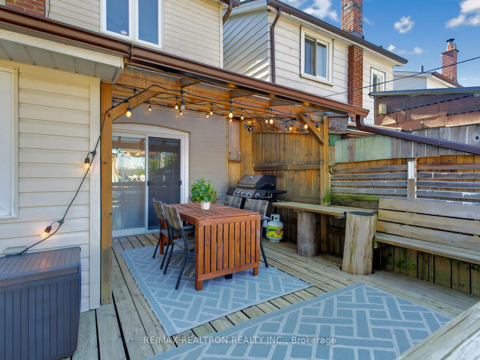
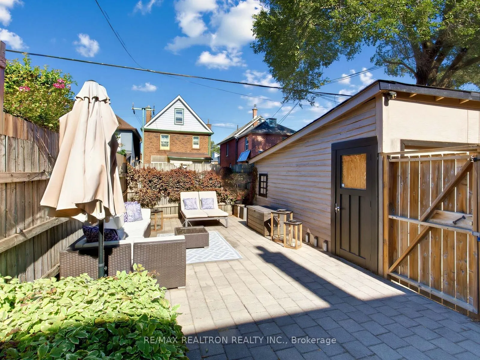
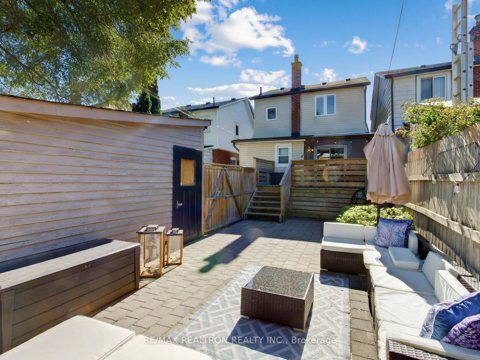
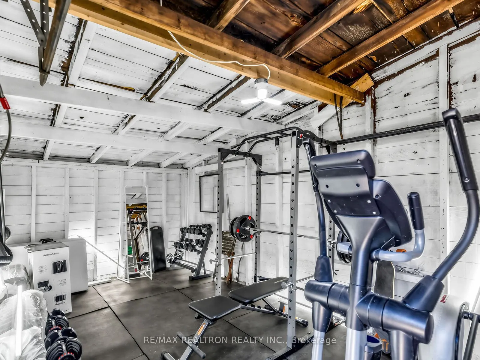
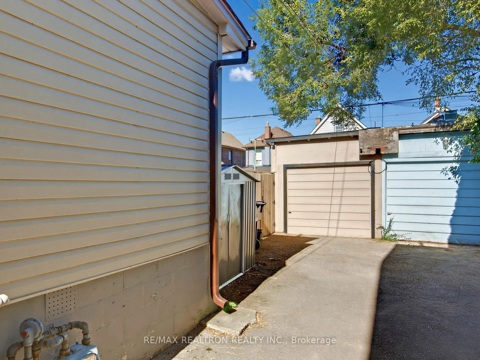
Rare Opportunity To Own A Detached Home In Toronto For $850K, Complete With A Spacious Backyard And Detached Garage! This Well-Maintained 3-Bedroom, 2-Bathroom Home Offers Exceptional Value, Featuring A Renovated Custom Kitchen With Stainless Steel Appliances (Built-In Microwave, Stove, Fridge & Dis...hwasher), A Walk-In Pantry, And Pot Lights Overlooking The Spacious Living And Dining Areas. The Dining Room Walks Out To A Large Deck And Generous Backyard, Creating The Perfect Setting For Entertaining And Enjoying Your Own Outdoor Oasis! The Finished Basement Offers Additional Living And Entertainment Space, A 3-Piece Bathroom, And A Separate Laundry Room With Potential To Be Used As A Den. The Detached Garage Is Currently Set Up As A Home Gym. Parking Includes One Detached Garage Space, Additional Parking May Be Available Subject To City Of Toronto Approval And Applicable Permits. Recent Updates Include A New Roof (2025) And A/C (2023). Enjoy Excellent Transit Access Within Walking Distance To Mount Dennis Station, TTC, UP Express, GO Transit, Eglinton Line 5 LRT, Grocery Stores, And York Recreation Centre. An Incredible Opportunity For First-Time Buyers, Young Couples, Growing Families, Investors, Looking To Get Into The Toronto Detached Home Market!
Full Property Details
Interior
Bedrooms
3
Total Bedrooms
3
Washrooms
2
Square Footage
700-1100 sqft
Basement
Finished
Heating Source
Electric
Heating Fuel
Forced Air
Air Conditioning
Central Air
Family Room
No
Kitchens
1
Total Kitchens
1
Fireplace Features
No
Bedrooms
3
Total Bedrooms
3
Washrooms
2
Square Footage
700-1100 sqft
Basement
Finished
Heating Source
Electric
Heating Fuel
Forced Air
Air Conditioning
Central Air
Family Room
No
Kitchens
1
Total Kitchens
1
Fireplace Features
No
Exterior
Depth
88.0
Front
22.0
Driveway
Mutual
Lot Size
22 x 88.0 ft
Pool
None
Parking Spaces
1
Total Parking Spaces
2.00
Parking Description
Detached
Garage Spaces
1
Depth
88.0
Front
22.0
Driveway
Mutual
Lot Size
22 x 88.0 ft
Pool
None
Parking Spaces
1
Total Parking Spaces
2.00
Parking Description
Detached
Garage Spaces
1
Building Description
Style
2-Storey
Home Type
House
Subtype
Detached
Property Orientation
North
Exterior Finish
Brick
Sewers
Sewer
Water Supply
Municipal
Possession Date
No Data
Style
2-Storey
Home Type
House
Subtype
Detached
Property Orientation
North
Exterior Finish
Brick
Sewers
Sewer
Water Supply
Municipal
Possession Date
No Data
Community
Community
Mount Dennis
Community
Mount Dennis
Taxes & Fees
Taxes
$3,460.57 /yr
Tax Year
2026
Occupancy
Owner
Taxes
$3,460.57 /yr
Tax Year
2026
Occupancy
Owner
Room Types
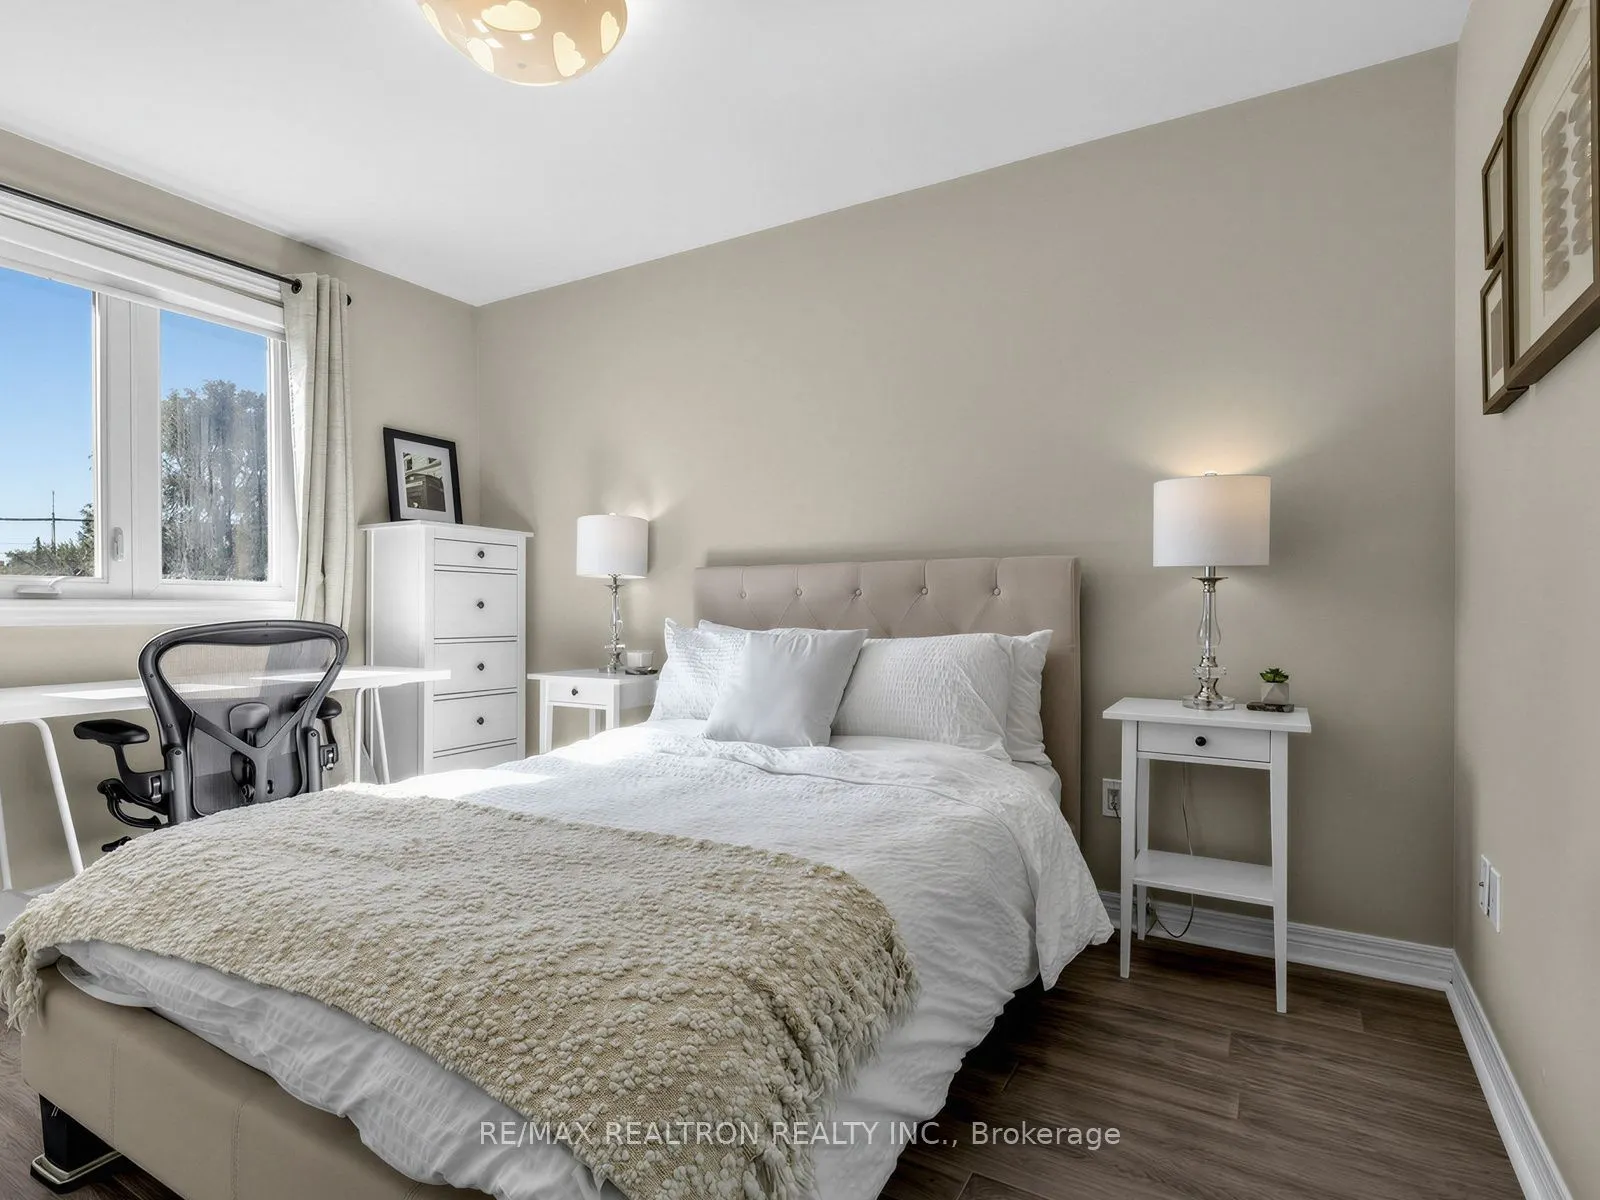
Bedroom 2
Window, Closet, Laminate
Dimensions 12.01 x 8.1 feet
97.28 sqft
Bedroom 3
Window, Laminate
Dimensions 8.1 x 8.04 feet
65.12 sqft
Dining Room
Overlooks Living, Laminate, Walk-Out
Dimensions 9.09 x 10.07 feet
91.54 sqft
Foyer
Pot Lights, Laminate
Dimensions 16.04 x 8.04 feet
128.96 sqft
Kitchen
Ceramic Backsplash, Custom Counter, Pot Lights
Dimensions 10.07 x 8.01 feet
80.66 sqft
Laundry
Window, Laminate
Dimensions 6.1 x 8.1 feet
49.41 sqft
Living Room
Large Window, Laminate, Overlooks Dining
Dimensions 11.12 x 12.11 feet
134.66 sqft
Pantry
Stainless Steel Appl, Custom Counter, Window
Dimensions 9.06 x 7.02 feet
63.6 sqft
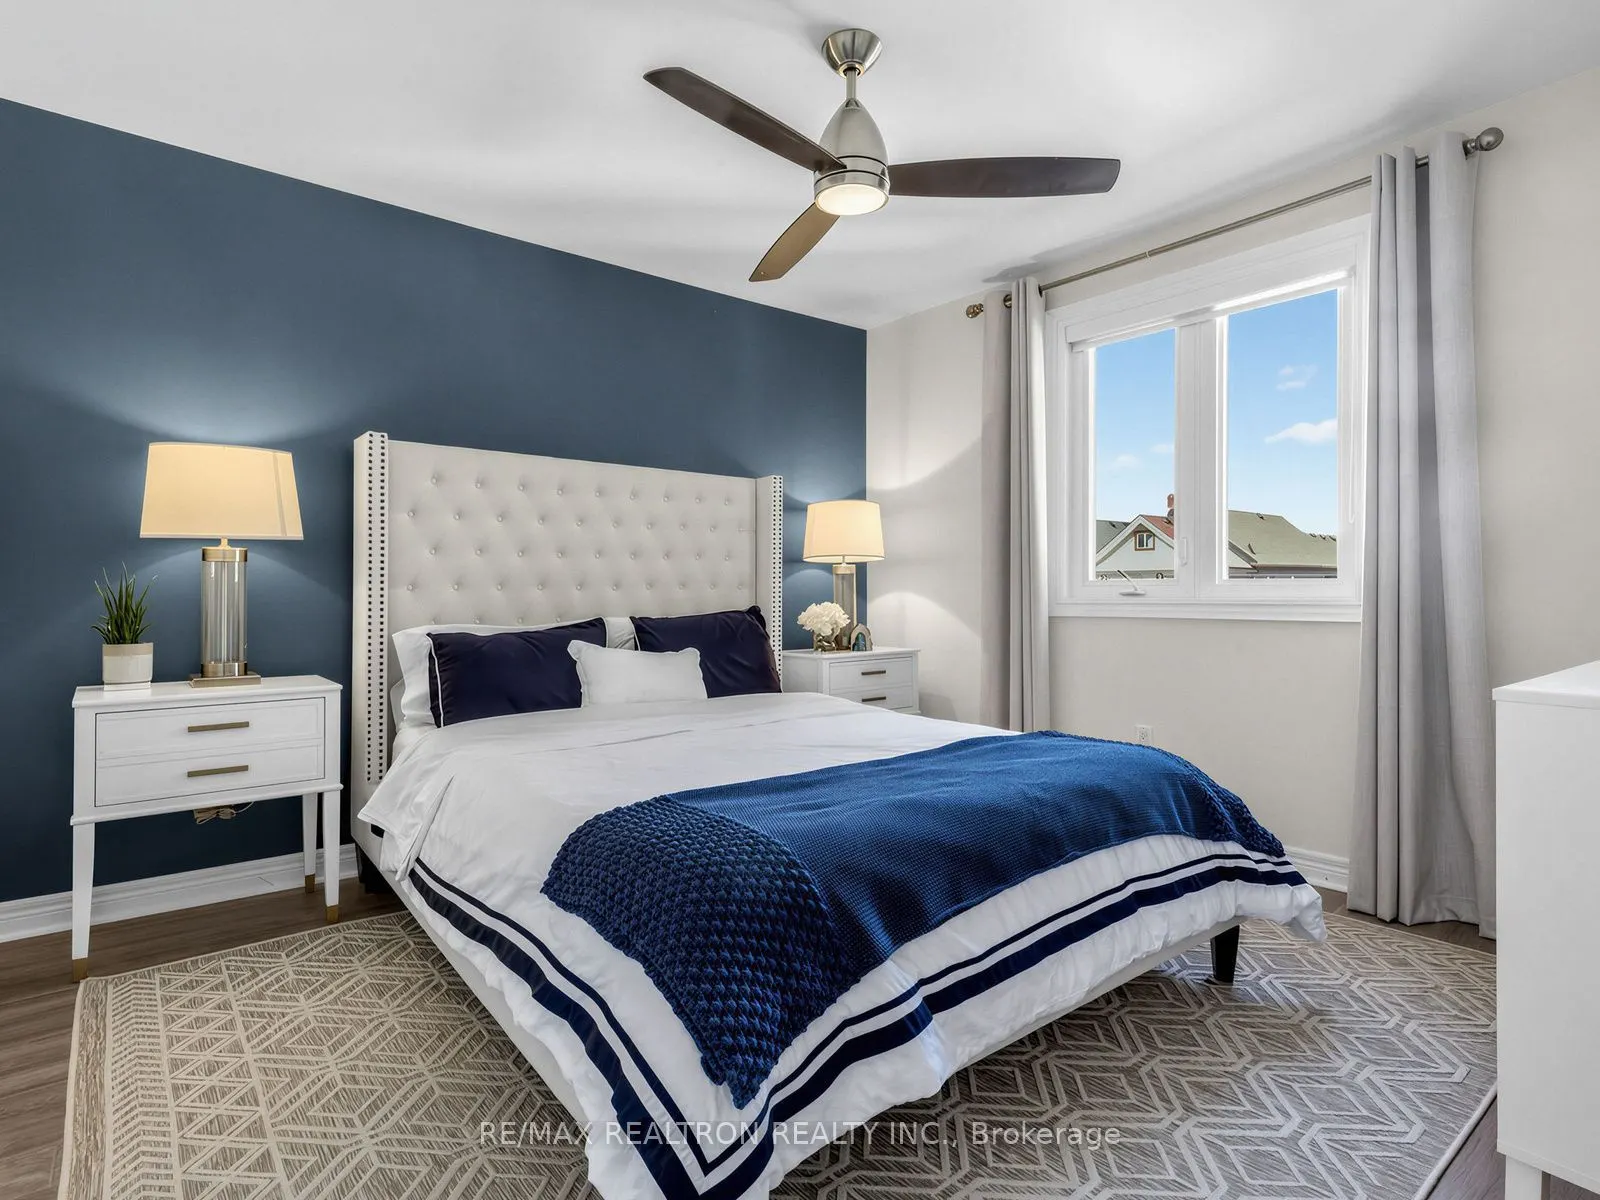
Primary Bedroom
Large Window, Large Closet, Laminate
Dimensions 11.02 x 11.02 feet
121.44 sqft
Recreation
3 Pc Bath, Laminate, Pot Lights
Dimensions 17.13 x 23.1 feet
395.7 sqft
Similar Properties(No results)
Mortgage Calculator
Calculate your estimated monthly mortgage payment
Price
$849,900
$
%
%
Total cost of mortgage
$0
Monthly payment
By clicking Save, we will calculate your estimated mortgage for all properties using the saved values (down payment percentage, interest rate, and amortization).
The accuracy and applicability of this calculator are not guaranteed.