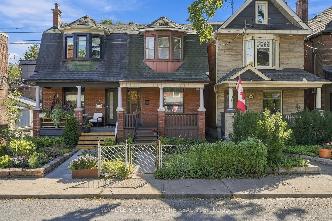
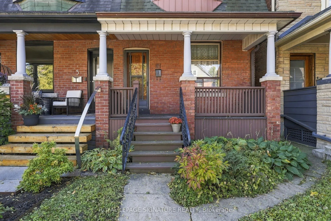
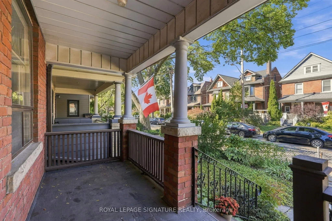
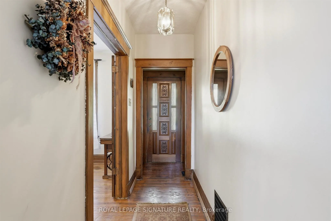
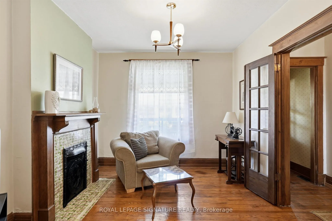
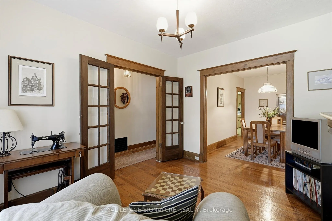
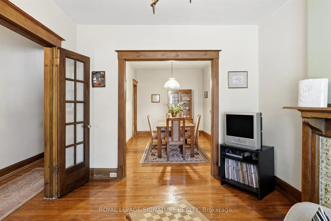
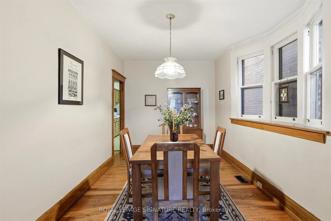
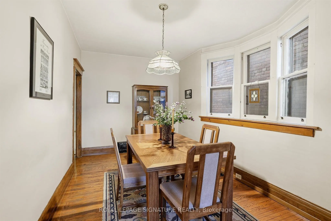
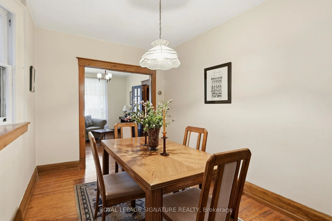
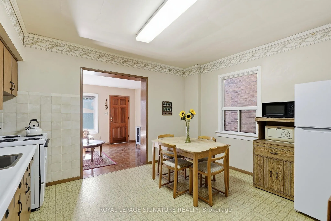
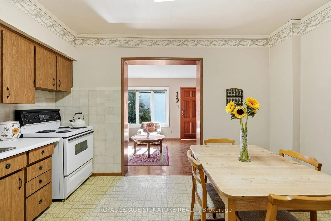
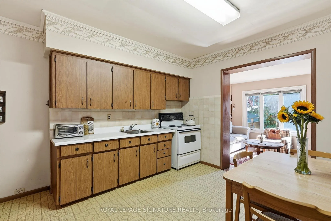
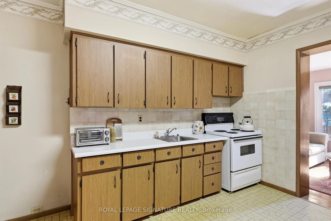
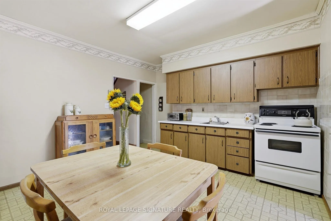
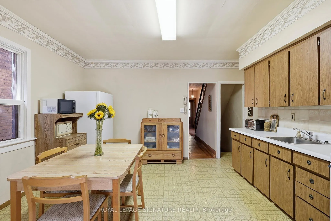
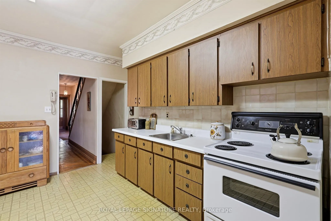
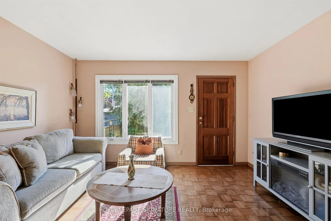
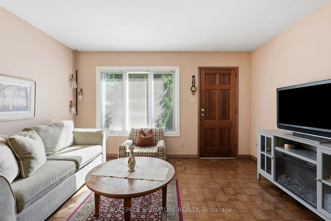
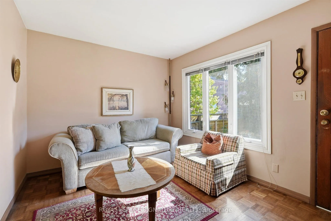
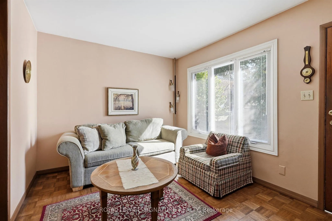
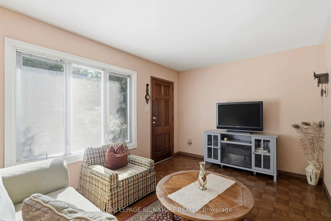
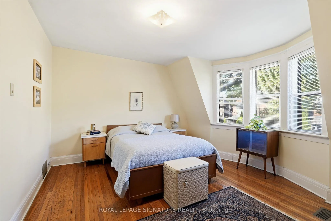
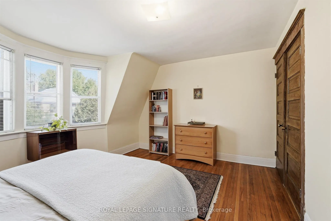
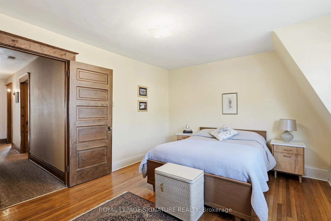
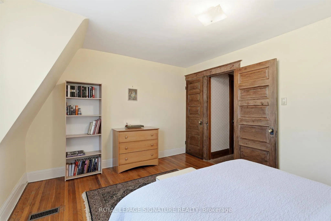
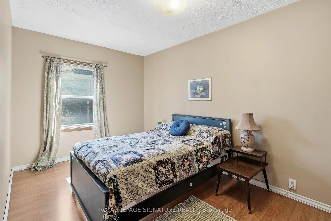
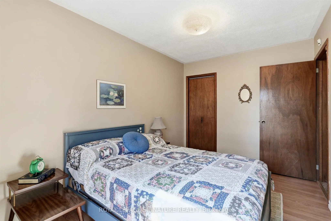
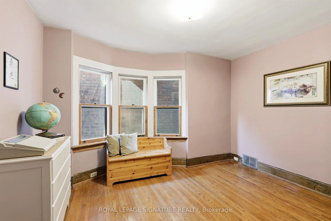
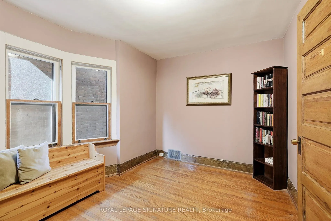
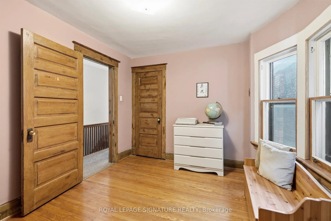
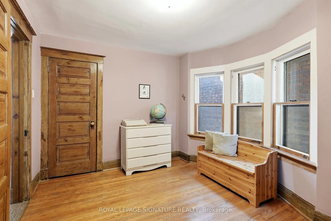
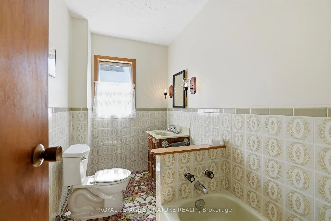
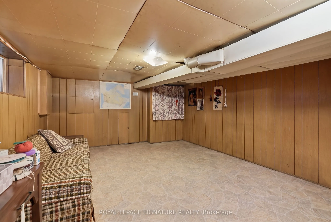
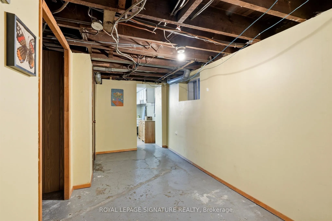
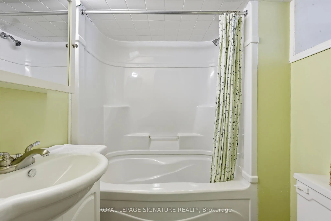
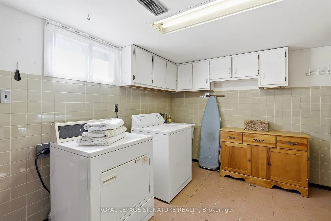
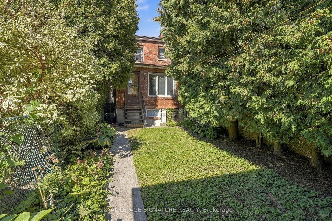
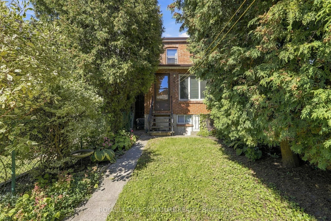
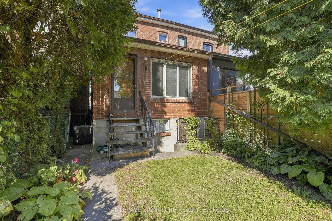
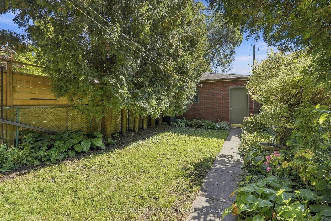
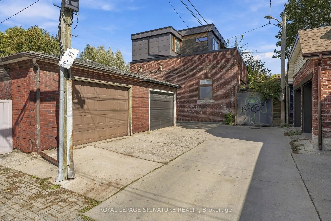
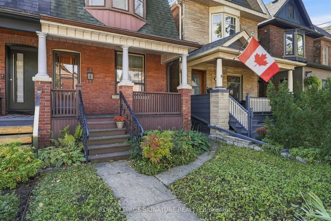
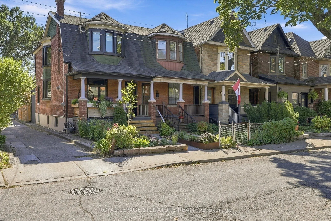
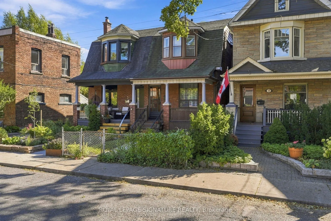
Welcome to this charming two-storey semi-detached home in the heart of Roncesvalles. Well maintained and full of old-world character, this home offers a spacious and functional layout with separate living and dining areas on the main level, providing plenty of room for everyday living and entertaini...ng. The traditional layout and original charm offer an opportunity to make the space your own while enjoying the warmth and character of an established home. The second level features three principal bedrooms and a four-piece bathroom. The basement offers a large recreation room, along with a separate utility and storage room for added functionality and additional storage space. At the rear of the property, a detached garage accessed via the laneway provides convenient parking and additional utility. The large backyard, surrounded by mature greenery, offers a private outdoor setting with plenty of room to relax, garden or entertain. Located in the sought-after Roncesvalles community, enjoy a neighbourhood known for its welcoming atmosphere, shops, cafés, restaurants and local bakeries. Nearby green spaces include Sorauren Park and High Park, while convenient TTC access makes getting around the city easy. A wonderful opportunity to enjoy the character of a traditional Toronto home in one of the city's most beloved west-end neighbourhoods.
Full Property Details
Interior
Bedrooms
3
Total Bedrooms
3
Washrooms
2
Square Footage
1100-1500 sqft
Basement
Partially Finished
Heating Source
Gas
Heating Fuel
Forced Air
Air Conditioning
Central Air
Family Room
Yes
Kitchens
1
Total Kitchens
1
Fireplace Features
No
Bedrooms
3
Total Bedrooms
3
Washrooms
2
Square Footage
1100-1500 sqft
Basement
Partially Finished
Heating Source
Gas
Heating Fuel
Forced Air
Air Conditioning
Central Air
Family Room
Yes
Kitchens
1
Total Kitchens
1
Fireplace Features
No
Exterior
Depth
127.0
Front
17.25
Driveway
Lane
Lot Size
17 x 127.0 ft
Pool
None
Parking Spaces
0
Total Parking Spaces
1.00
Parking Description
Detached
Garage Spaces
1
Depth
127.0
Front
17.25
Driveway
Lane
Lot Size
17 x 127.0 ft
Pool
None
Parking Spaces
0
Total Parking Spaces
1.00
Parking Description
Detached
Garage Spaces
1
Building Description
Style
2-Storey
Home Type
House
Subtype
Semi-Detached
Property Orientation
South
Exterior Finish
Brick
Sewers
Sewer
Water Supply
Municipal
Possession Date
No Data
Style
2-Storey
Home Type
House
Subtype
Semi-Detached
Property Orientation
South
Exterior Finish
Brick
Sewers
Sewer
Water Supply
Municipal
Possession Date
No Data
Community
Community
Roncesvalles
Community
Roncesvalles
Taxes & Fees
Taxes
$7,239 /yr
Tax Year
2026
Occupancy
Owner
Taxes
$7,239 /yr
Tax Year
2026
Occupancy
Owner
Room Types
Bedroom
-
Dimensions 7.84 x 13.06 feet
102.39 sqft
Bedroom
-
Dimensions 9.35 x 11.94 feet
111.64 sqft
Dining Room
-
Dimensions 7.84 x 13.58 feet
106.47 sqft
Family Room
-
Dimensions 13.52 x 10.3 feet
139.26 sqft
Kitchen
-
Dimensions 13.52 x 12.47 feet
168.59 sqft
Laundry
-
Dimensions 13.45 x 9.32 feet
125.35 sqft
Living Room
-
Dimensions 10.01 x 11.45 feet
114.61 sqft
Primary Bedroom
-
Dimensions 13.52 x 12.11 feet
163.73 sqft
Recreation
-
Dimensions 13.52 x 21.36 feet
288.79 sqft
Utility Room
-
Dimensions 5.35 x 11.06 feet
59.17 sqft
Similar Properties(No results)
Mortgage Calculator
Calculate your estimated monthly mortgage payment
Price
$1,099,900
$
%
%
Total cost of mortgage
$0
Monthly payment
By clicking Save, we will calculate your estimated mortgage for all properties using the saved values (down payment percentage, interest rate, and amortization).
The accuracy and applicability of this calculator are not guaranteed.