Sign In or Create a Free Account to see full details of this property
Key Facts
Key facts for 2 Cranberry Road
Property Type
House, Backsplit 5
Parking
Attached 2 garage, 4 parking
MLS #
X14006846
Size
1500-2000 sqft
Basement
Unfinished
Listed on
2026-10-13
Lot size
75 x 150.0
Tax
$3,867.33 /yr
Days on Market
0
Approximate Age
-
Maintenance Fee
-
Description
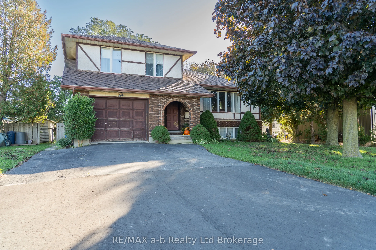
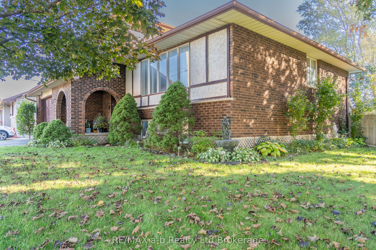
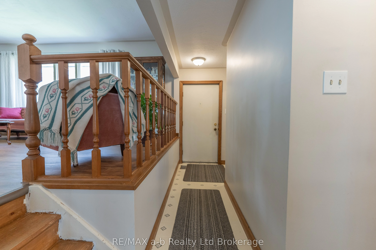
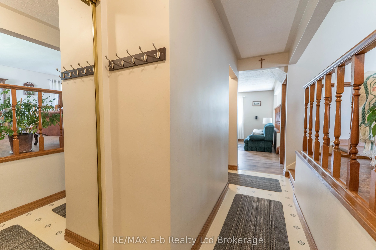
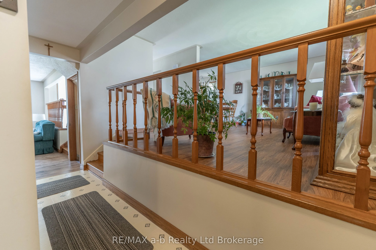
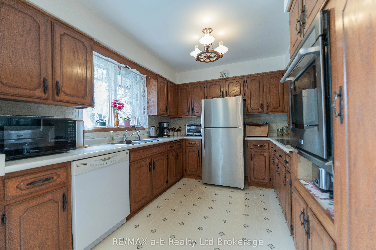
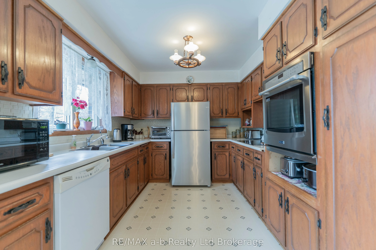
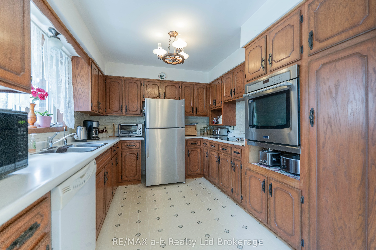
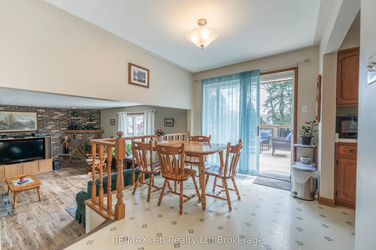
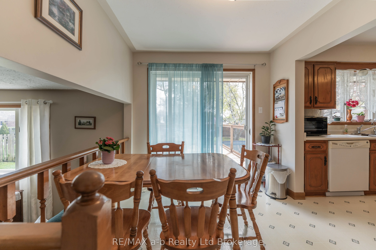
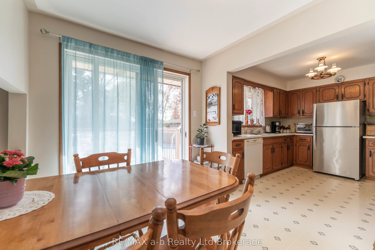
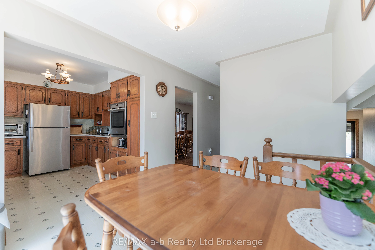
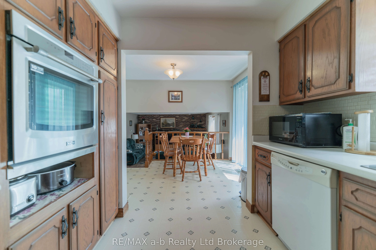
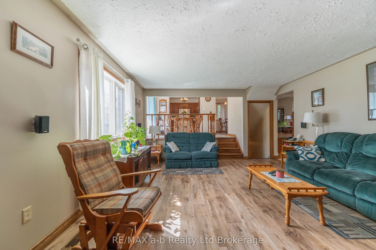
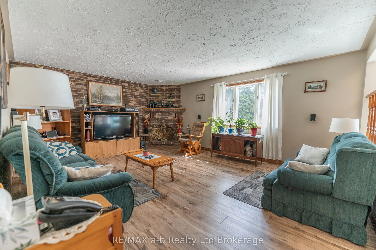
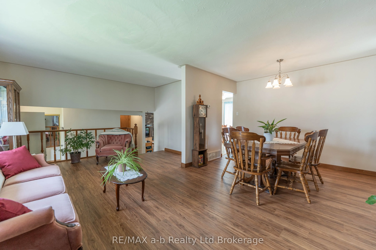
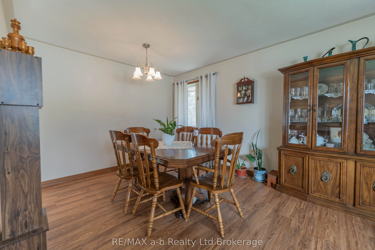
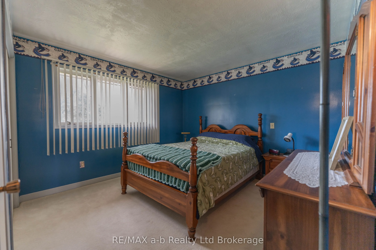
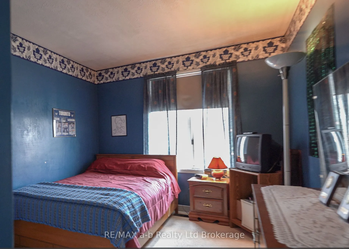
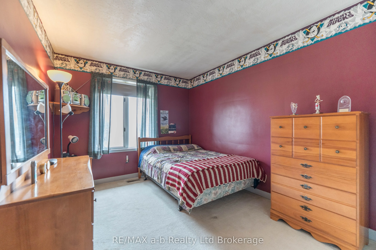
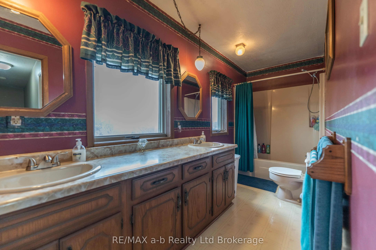
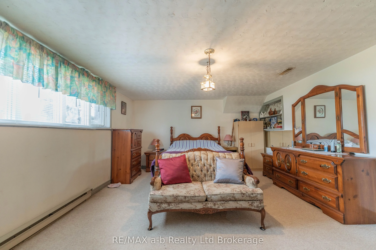
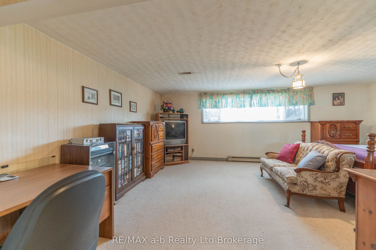
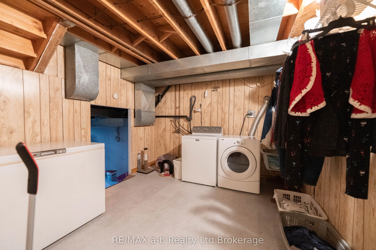
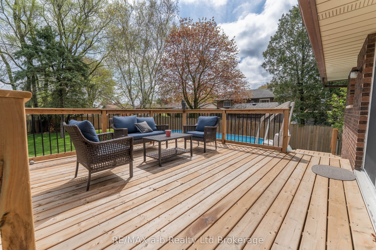
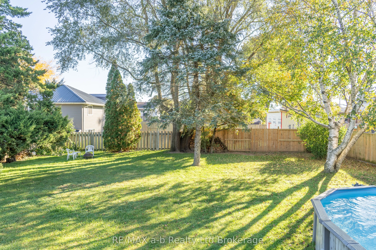
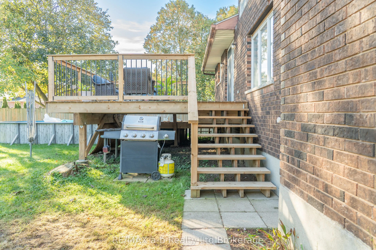
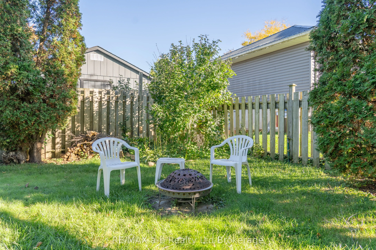
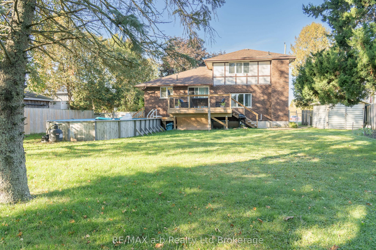
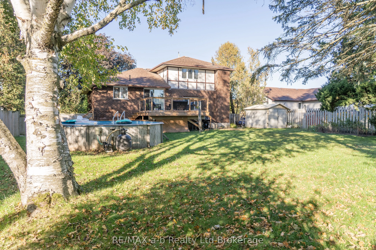
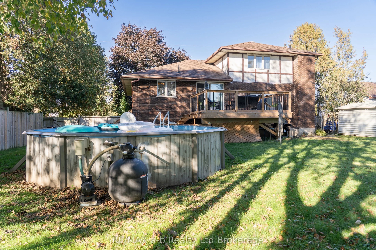
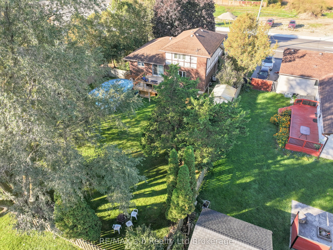
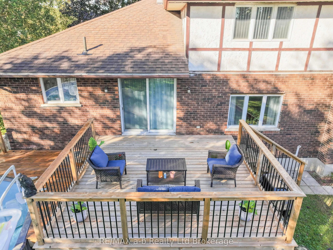
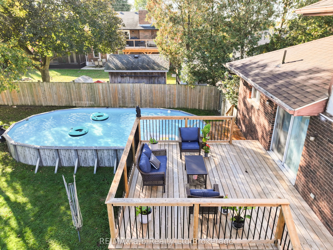
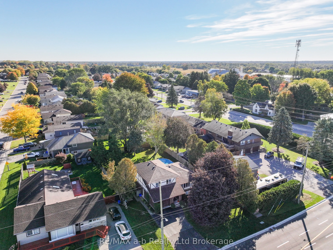
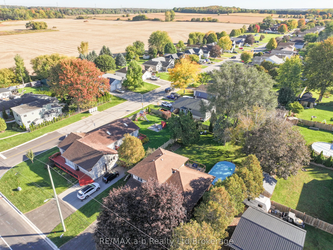
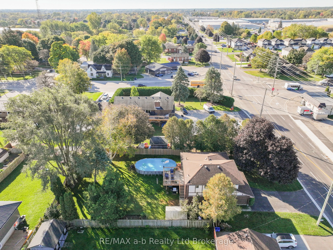
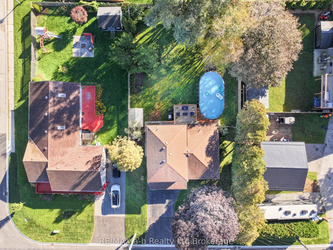
Welcome to this spacious and well-designed 5-level split, offering plenty of room for the whole family to live, relax, and entertain. The bright main level features a welcoming living and dining room combination that flows seamlessly into the kitchen and adjoining eating area-perfect for family meal...s and everyday living.Step through the kitchen patio doors onto the new, expansive deck, overlooking the oversized, fully fenced backyard. With an above-ground pool and plenty of space to play, relax, and entertain, this backyard is ready for summer fun.A few steps down, the cozy family room offers a comfortable space to unwind or gather with family and friends. This level also features a convenient 2-piece bathroom and direct access to the garage.Upstairs, you'll find three generously sized bedrooms, including a spacious primary retreat with three closets for exceptional storage. The large 5-piece bathroom provides plenty of room and functionality for a busy household.The lower levels offer even more flexibility, with a finished recreation room, dedicated laundry area with new flooring, and a separate lowest level providing abundant storage space.Situated on a large lot in a great location, this home is close to parks, shopping, and everyday amenities. Recent updates include a new furnace and water heater, both installed in January 2026.With generous living space, a fantastic backyard, and room for the whole family to grow, this is one you won't want to miss!
Full Property Details
Interior
Bedrooms
3
Total Bedrooms
3
Washrooms
2
Square Footage
1500-2000 sqft
Basement
Unfinished
Heating Source
Gas
Heating Fuel
Forced Air
Air Conditioning
Central Air
Family Room
Yes
Kitchens
1
Total Kitchens
1
Fireplace Features
No
Bedrooms
3
Total Bedrooms
3
Washrooms
2
Square Footage
1500-2000 sqft
Basement
Unfinished
Heating Source
Gas
Heating Fuel
Forced Air
Air Conditioning
Central Air
Family Room
Yes
Kitchens
1
Total Kitchens
1
Fireplace Features
No
Exterior
Depth
150.0
Front
75.0
Driveway
Private Double
Lot Size
75 x 150.0 ft
Pool
Above Ground
Parking Spaces
4
Total Parking Spaces
6.00
Parking Description
Attached
Garage Spaces
2
Depth
150.0
Front
75.0
Driveway
Private Double
Lot Size
75 x 150.0 ft
Pool
Above Ground
Parking Spaces
4
Total Parking Spaces
6.00
Parking Description
Attached
Garage Spaces
2
Building Description
Style
Backsplit 5
Home Type
House
Subtype
Detached
Property Orientation
East
Exterior Finish
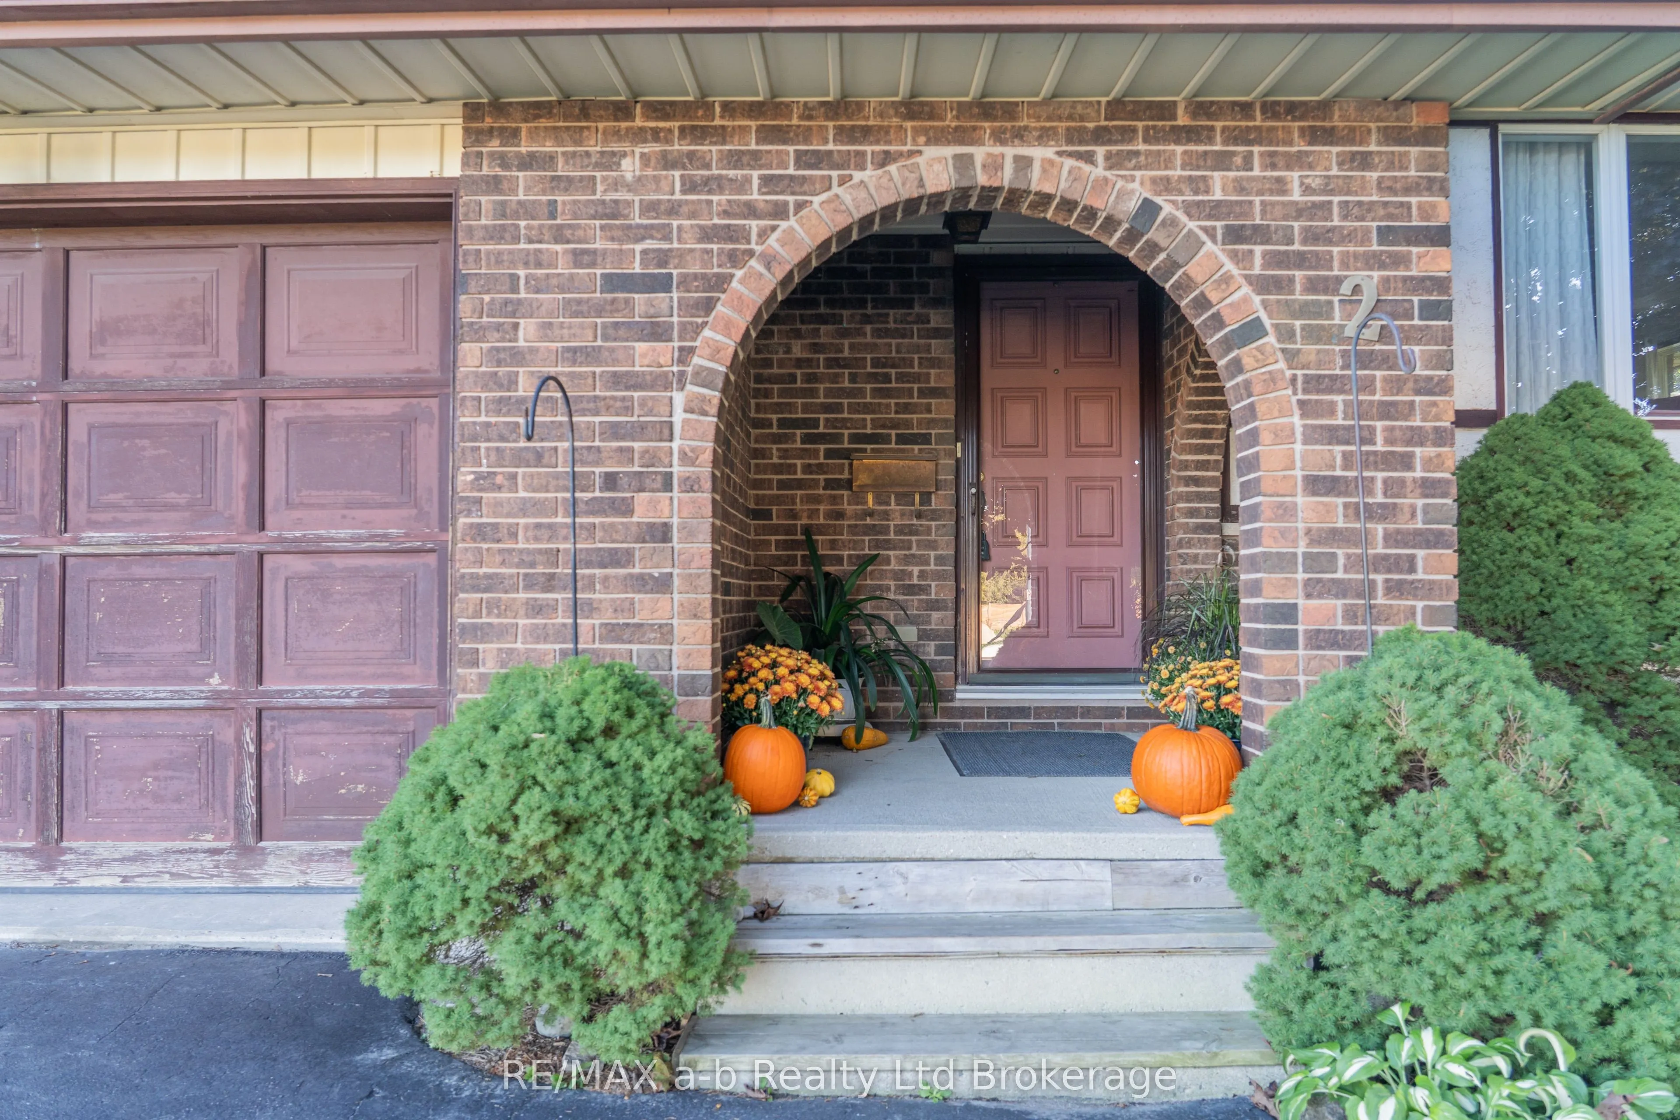
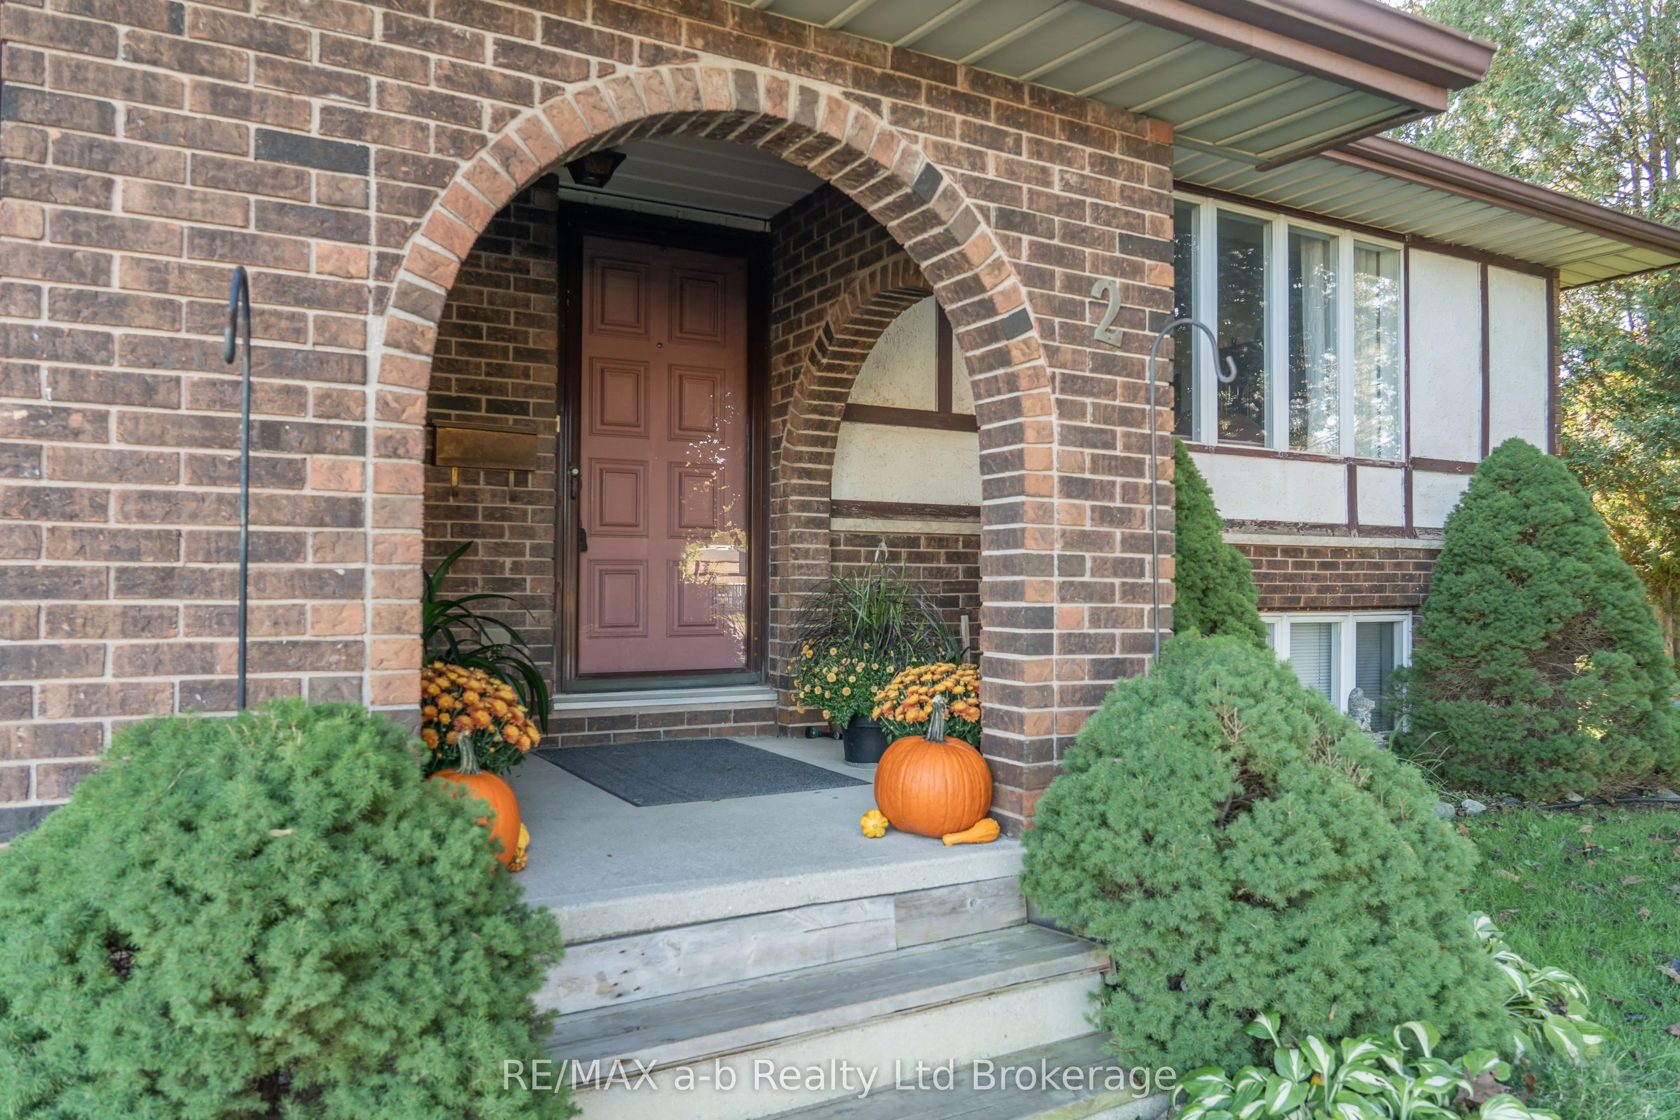
Stucco (Plaster),Brick
Sewers
Septic
Water Supply
Municipal
Possession Date
No Data
Style
Backsplit 5
Home Type
House
Subtype
Detached
Property Orientation
East
Exterior Finish
Stucco (Plaster),Brick
Sewers
Septic
Water Supply
Municipal
Possession Date
No Data
Community
Community
Tillsonburg
Community
Tillsonburg
Taxes & Fees
Taxes
$3,867.33 /yr
Tax Year
2026
Occupancy
Owner
Taxes
$3,867.33 /yr
Tax Year
2026
Occupancy
Owner
Room Types
Bedroom
-
Dimensions 14.5 x 9.3 feet
134.85 sqft
Bedroom 2
-
Dimensions 12.3 x 11.4 feet
140.22 sqft
Bedroom 3
-
Dimensions 14 x 9.3 feet
130.2 sqft
Dining Room
-
Dimensions 10.9 x 8.16 feet
88.94 sqft
Family Room
-
Dimensions 15.1 x 18.11 feet
273.46 sqft
Kitchen
-
Dimensions 11.3 x 9.5 feet
107.35 sqft
Living Room
-
Dimensions 19.2 x 11.2 feet
215.04 sqft
Other
-
Dimensions 9.7 x 8.8 feet
85.36 sqft
Recreation
-
Dimensions 19.6 x 9.3 feet
182.28 sqft
Similar Properties(No results)
Mortgage Calculator
Calculate your estimated monthly mortgage payment
Price
$559,000
$
%
%
Total cost of mortgage
$0
Monthly payment
By clicking Save, we will calculate your estimated mortgage for all properties using the saved values (down payment percentage, interest rate, and amortization).
The accuracy and applicability of this calculator are not guaranteed.