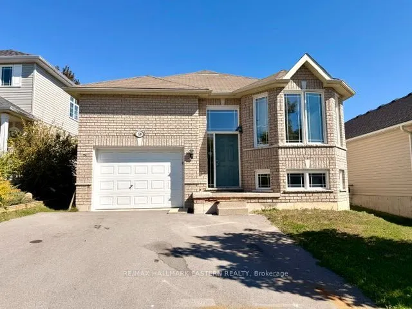
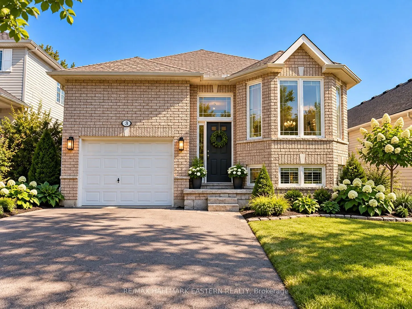
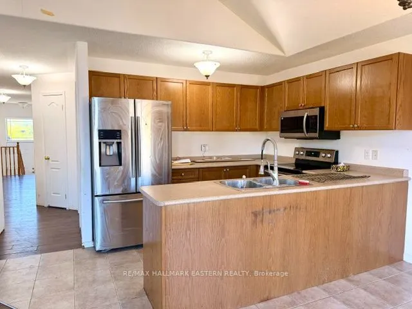
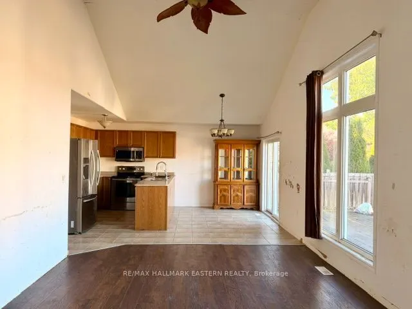
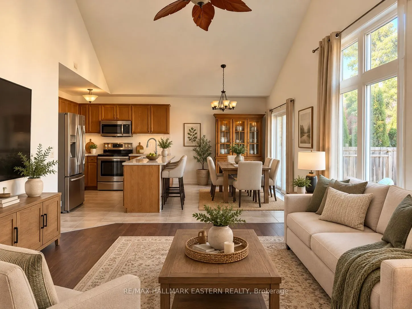
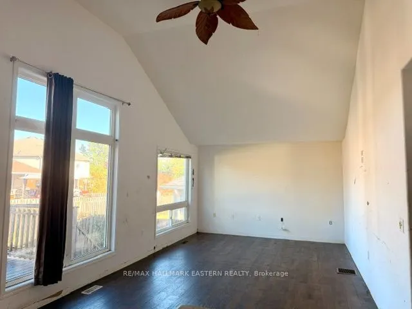
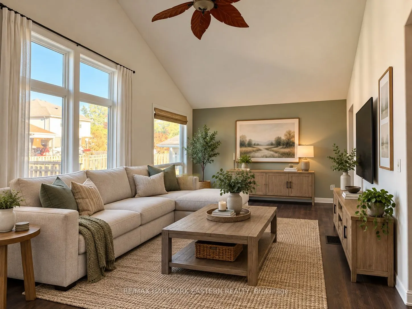
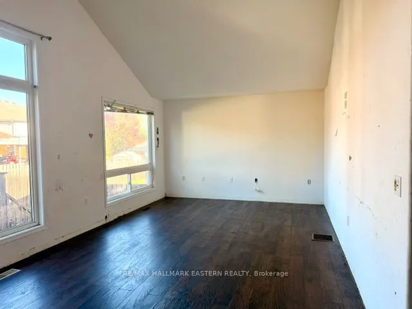
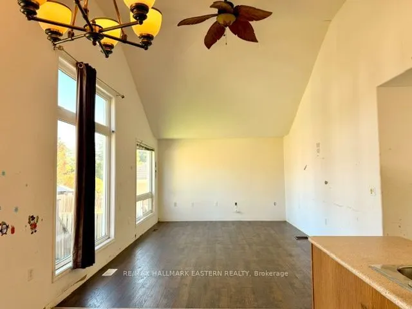
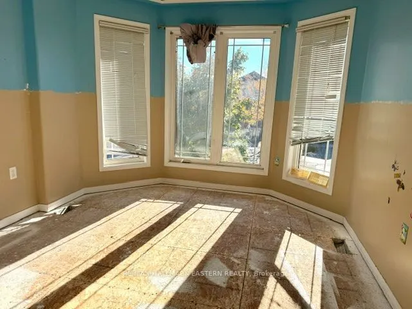
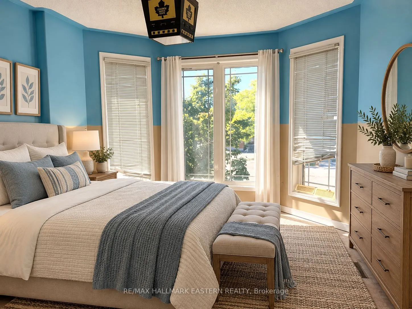
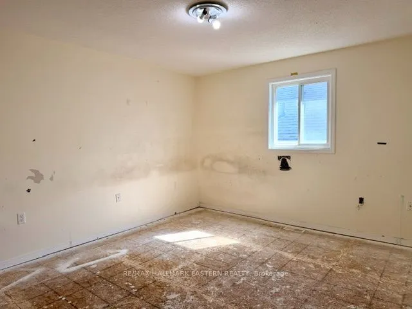
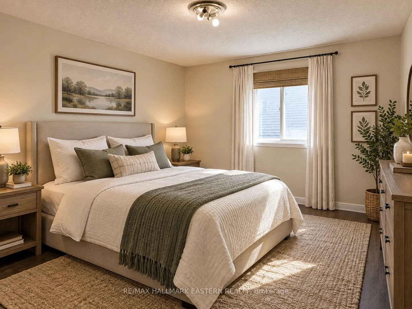
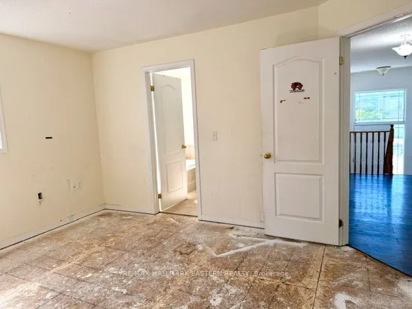
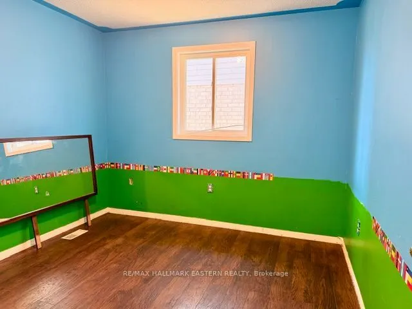
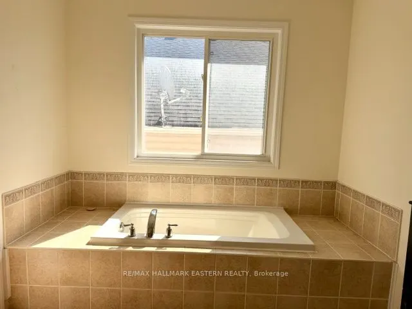
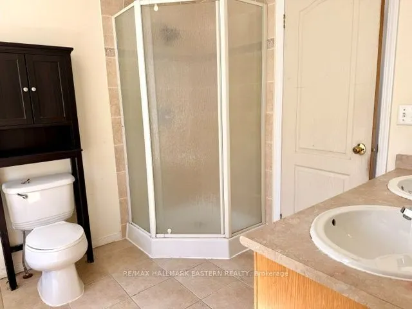
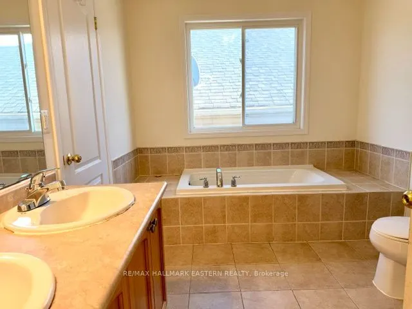
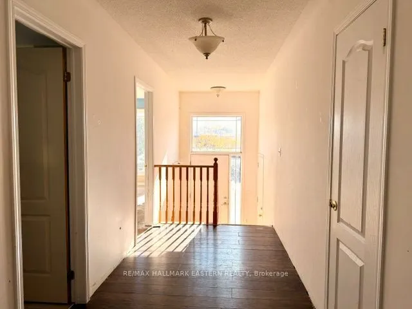
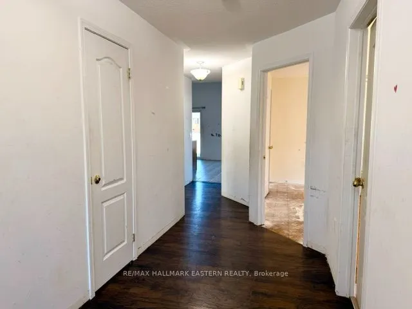
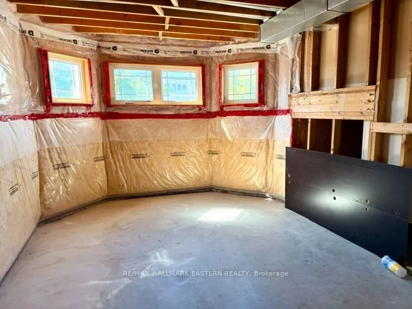
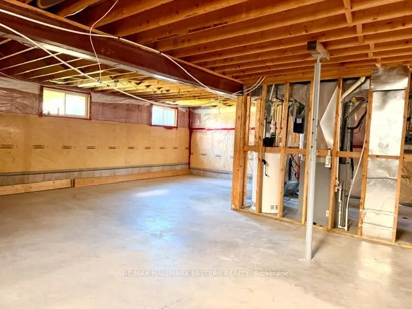
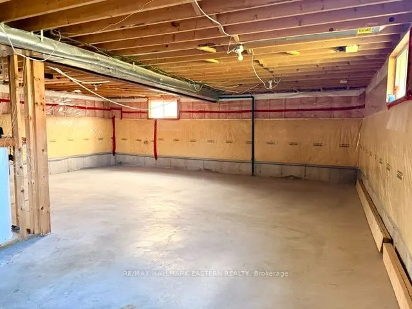
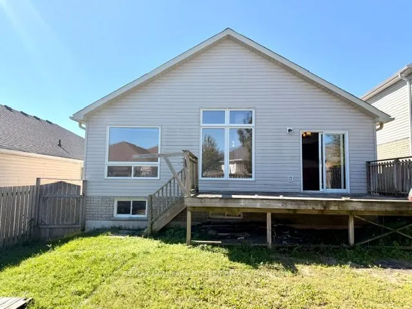
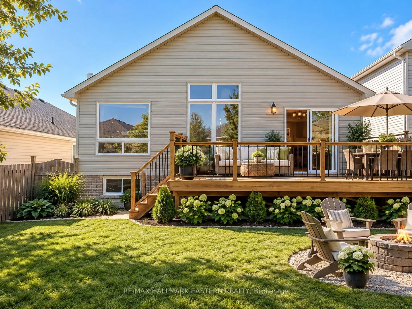
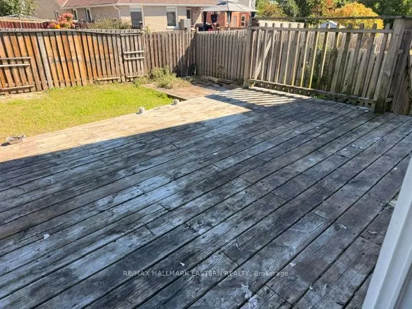
Welcome to this 3-bedroom, 1-bathroom raised bungalow, ideally situated in an established neighbourhood close to everyday amenities. The spacious family room features a vaulted ceiling and walkout to the rear deck, overlooking a fenced yard-perfect for relaxing or entertaining. The unfinished baseme...nt offers large windows and good ceiling height, providing endless possibilities to create additional living space tailored to your needs. Conveniently located near public and secondary schools, Fleming College, public transit, parks, and recreational facilities, with easy access to shopping, amenities, and Highway 115. An excellent opportunity for first-time buyers, families, or those looking to add their own personal touch.
Full Property Details
Interior
Bedrooms
3
Total Bedrooms
3
Washrooms
1
Square Footage
1100-1500 sqft
Basement
Full,Unfinished
Heating Source
Gas
Heating Fuel
Forced Air
Air Conditioning
None
Family Room
Yes
Kitchens
1
Total Kitchens
1
Fireplace Features
No
Bedrooms
3
Total Bedrooms
3
Washrooms
1
Square Footage
1100-1500 sqft
Basement
Full,Unfinished
Heating Source
Gas
Heating Fuel
Forced Air
Air Conditioning
None
Family Room
Yes
Kitchens
1
Total Kitchens
1
Fireplace Features
No
Exterior
Depth
104.99
Front
39.37
Lot Size
39 x 104.99 ft
Pool
None
Parking Spaces
3
Total Parking Spaces
4.00
Parking Description
Attached
Garage Spaces
1
Depth
104.99
Front
39.37
Lot Size
39 x 104.99 ft
Pool
None
Parking Spaces
3
Total Parking Spaces
4.00
Parking Description
Attached
Garage Spaces
1
Building Description
Style
Bungalow-Raised
Home Type
House
Subtype
Detached
Property Orientation
East
Exterior Finish
Brick,Vinyl Siding
Sewers
Sewer
Water Supply
Municipal
Possession Date
No Data
Style
Bungalow-Raised
Home Type
House
Subtype
Detached
Property Orientation
East
Exterior Finish
Brick,Vinyl Siding
Sewers
Sewer
Water Supply
Municipal
Possession Date
No Data
Community
Community
Otonabee Ward 1
Community
Otonabee Ward 1
Taxes & Fees
Taxes
$4,901 /yr
Tax Year
2025
Occupancy
Vacant
Taxes
$4,901 /yr
Tax Year
2025
Occupancy
Vacant
Room Types
Bathroom
4 Pc Bath
Dimensions 10.5 x 8.17 feet
85.78 sqft
Bedroom
-
Dimensions 13.48 x 12.4 feet
167.15 sqft
Bedroom 2
-
Dimensions 12.66 x 10.5 feet
132.93 sqft
Bedroom 3
-
Dimensions 10.07 x 9.81 feet
98.79 sqft
Family Room
Vaulted Ceiling(s)
Dimensions 18.01 x 12.4 feet
223.32 sqft
Kitchen
Combined w/Dining
Dimensions 16.4 x 36.42 feet
597.29 sqft
Recreation
-
Dimensions 12.99 x 10.99 feet
142.76 sqft
Recreation
-
Dimensions 25.98 x 19 feet
493.62 sqft
Recreation
-
Dimensions 35.99 x 10.5 feet
377.9 sqft
Similar Properties(No results)
Mortgage Calculator
Calculate your estimated monthly mortgage payment
Price
$487,900
$
%
%
Total cost of mortgage
$0
Monthly payment
By clicking Save, we will calculate your estimated mortgage for all properties using the saved values (down payment percentage, interest rate, and amortization).
The accuracy and applicability of this calculator are not guaranteed.