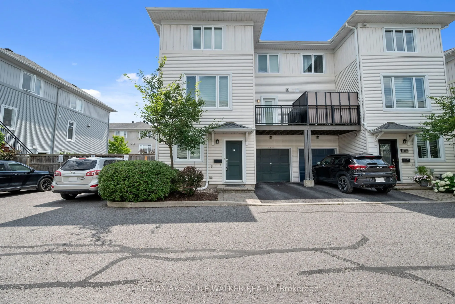
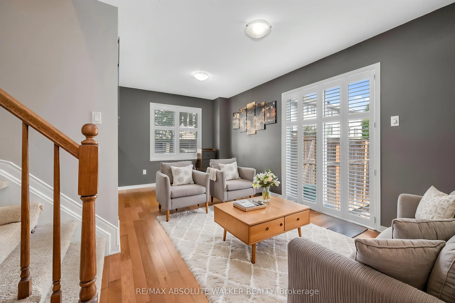
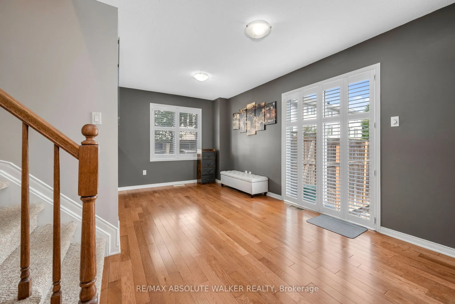
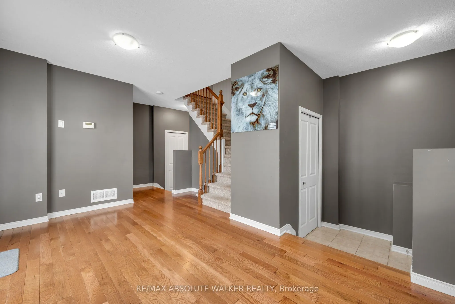
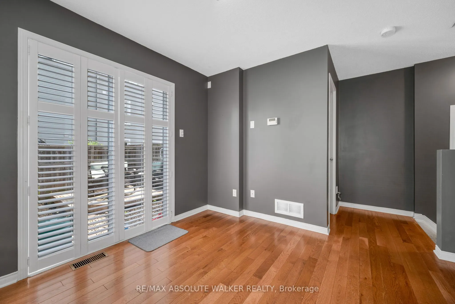
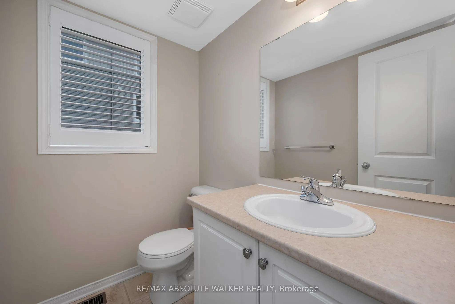
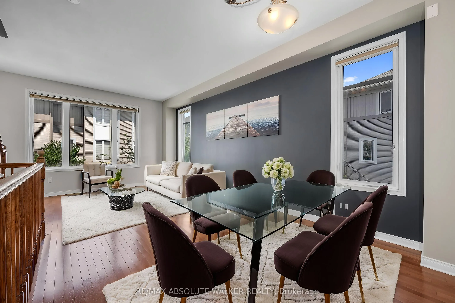
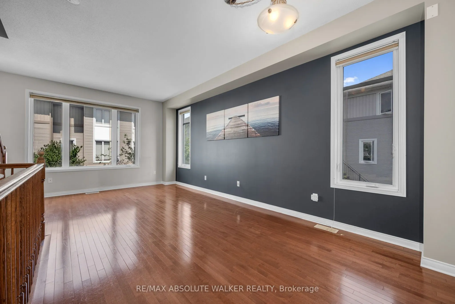
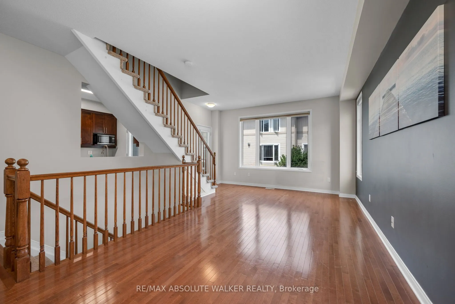
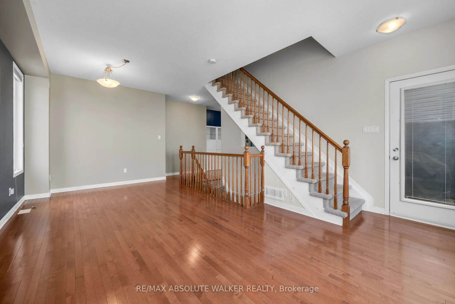
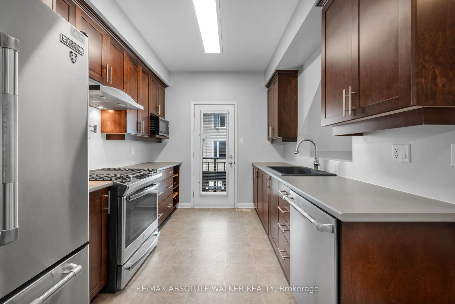
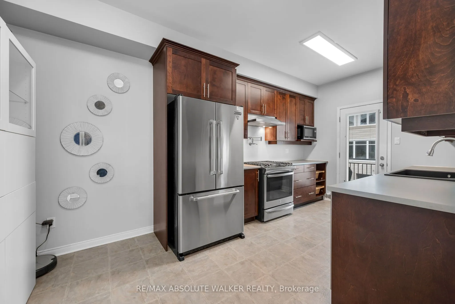
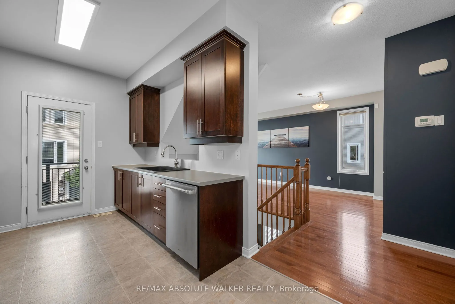
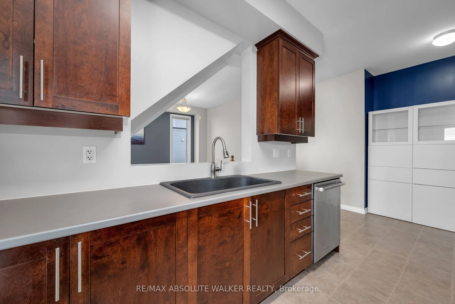
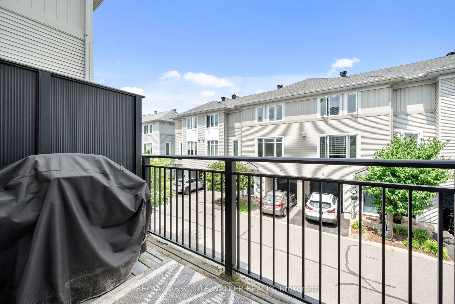
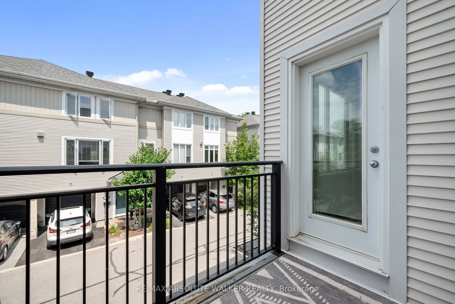
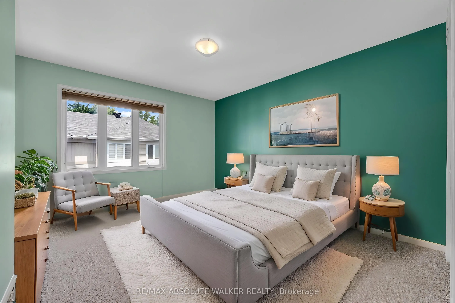
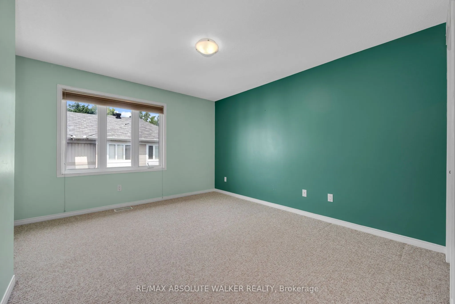
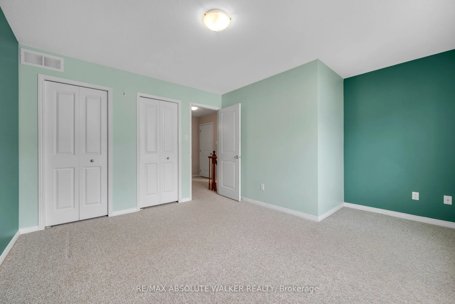
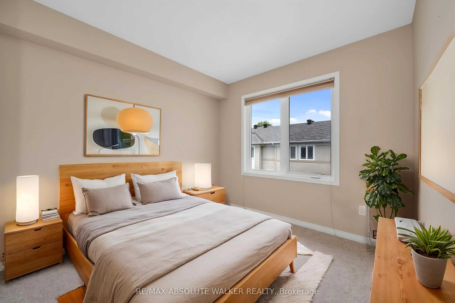
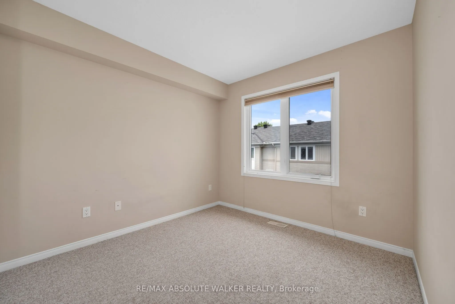
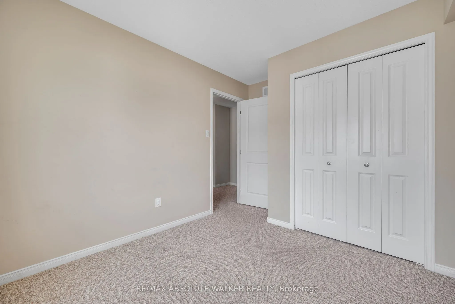
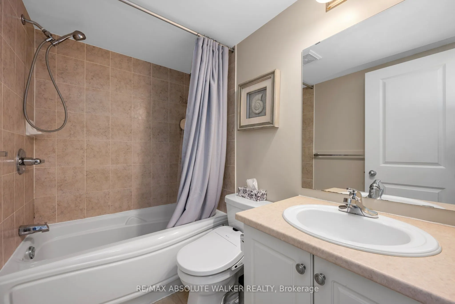
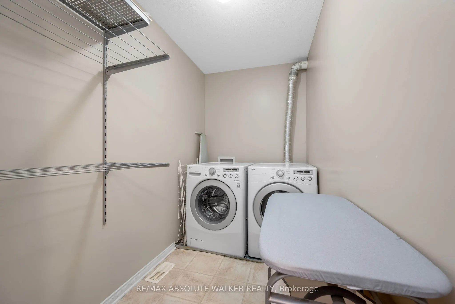
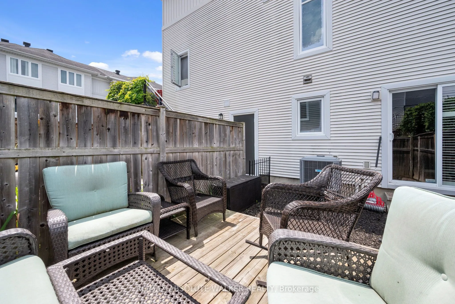
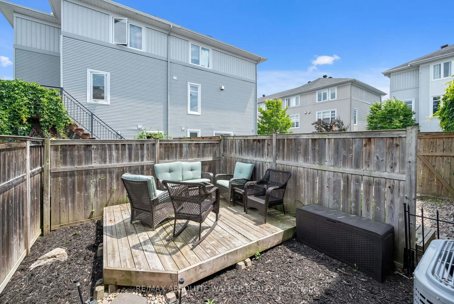
Welcome to 65 Songbird Private, an immaculately maintained 2-bedroom, 1.5-bathroom END UNIT townhome nestled on a quiet, picturesque street surrounded by nature! Offering the perfect balance of comfort, style, and convenience, this beautifully maintained home is ideally situated near excellent schoo...ls, scenic parks, and the extensive walking and cycling trails of the NCC Greenbelt. Thoughtfully designed across three levels, the bright and inviting interior features a stunning chef-inspired kitchen complete with quality finishes, generous counter space, a gas stove, and a convenient pot filler, perfect for those who love to cook and entertain. Just off the kitchen, a private second-level balcony provides an ideal setting for summer BBQs or enjoying your morning coffee. Both bedrooms are generously sized and filled with natural light, creating comfortable and welcoming retreats. Outside, enjoy your own low-maintenance landscaped yard with a private deck, a fantastic bonus for outdoor relaxation without the upkeep! The unfinished basement provides excellent additional storage space or the flexibility to create a home gym. Major updates provide added value and peace of mind, including a NEW ROOF (2021), A/C (2021), and a BRAND-NEW LENNOX FURNACE (2026). With its central location, easy access to major commuter routes, and proximity to everyday amenities, this home delivers exceptional convenience while maintaining a peaceful, nature-filled setting. A fantastic opportunity to own a stylish, well-appointed END UNIT townhome in a sought-after, family-friendly community.
Full Property Details
Interior
Bedrooms
2
Total Bedrooms
2
Washrooms
2
Square Footage
1100-1500 sqft
Basement
Full,Unfinished
Heating Source
Gas
Heating Fuel
Forced Air
Air Conditioning
Central Air
Family Room
Yes
Kitchens
1
Total Kitchens
1
Fireplace Features
No
Bedrooms
2
Total Bedrooms
2
Washrooms
2
Square Footage
1100-1500 sqft
Basement
Full,Unfinished
Heating Source
Gas
Heating Fuel
Forced Air
Air Conditioning
Central Air
Family Room
Yes
Kitchens
1
Total Kitchens
1
Fireplace Features
No
Exterior
Depth
0.0
Front
29.2
Lot Size
29 x 0.0 ft
Pool
None
Parking Spaces
2
Total Parking Spaces
2.00
Parking Description
Attached
Garage Spaces
1
Depth
0.0
Front
29.2
Lot Size
29 x 0.0 ft
Pool
None
Parking Spaces
2
Total Parking Spaces
2.00
Parking Description
Attached
Garage Spaces
1
Building Description
Style
3-Storey
Home Type
Townhome
Subtype
Att/Row/Townhouse
Property Orientation
South
Exterior Finish
Vinyl Siding
Sewers
Sewer
Water Supply
Municipal
Possession Date
No Data
Style
3-Storey
Home Type
Townhome
Subtype
Att/Row/Townhouse
Property Orientation
South
Exterior Finish
Vinyl Siding
Sewers
Sewer
Water Supply
Municipal
Possession Date
No Data
Community
Community
Westcliffe Estates
Community
Westcliffe Estates
Taxes & Fees
Taxes
$3,701.78 /yr
Tax Year
2026
Occupancy
Tenant
Taxes
$3,701.78 /yr
Tax Year
2026
Occupancy
Tenant
Room Types
Bedroom
-
Dimensions 9.15 x 11.58 feet
105.96 sqft
Family Room
-
Dimensions 9.81 x 10.24 feet
100.45 sqft
Similar Properties(No results)
Mortgage Calculator
Calculate your estimated monthly mortgage payment
Price
$515,000
$
%
%
Total cost of mortgage
$0
Monthly payment
By clicking Save, we will calculate your estimated mortgage for all properties using the saved values (down payment percentage, interest rate, and amortization).
The accuracy and applicability of this calculator are not guaranteed.