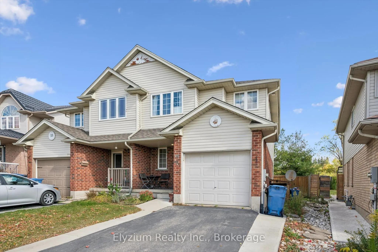
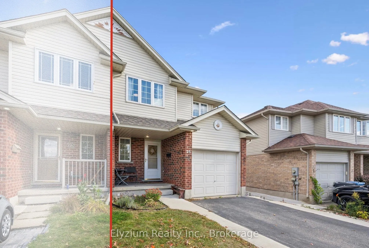
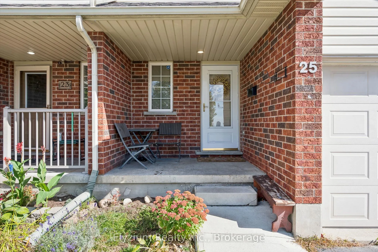
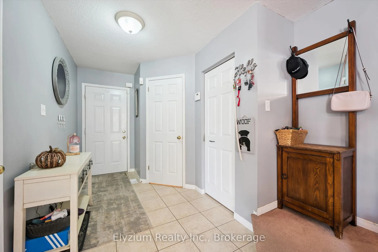
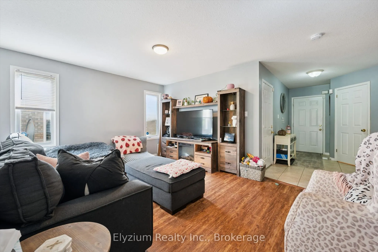
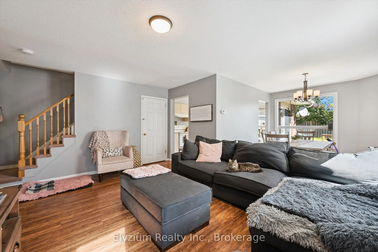
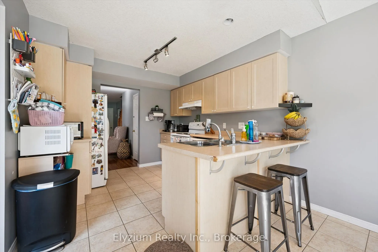
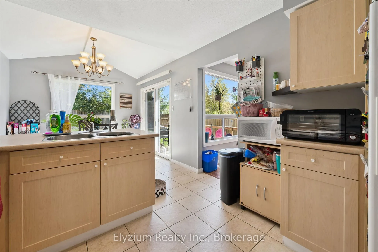
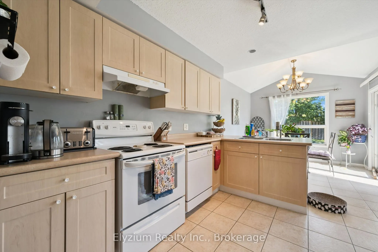
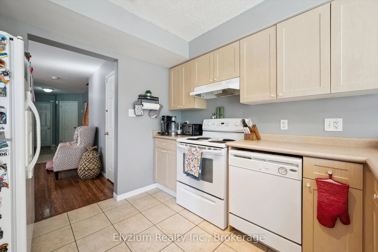
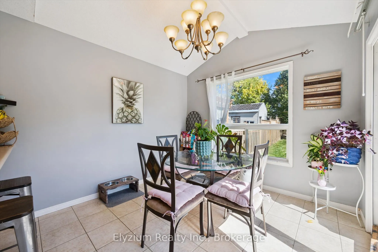
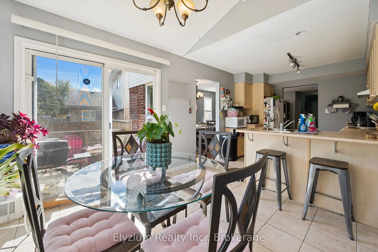
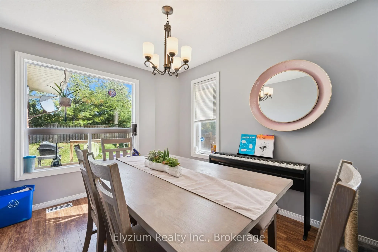
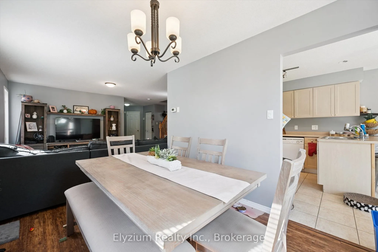
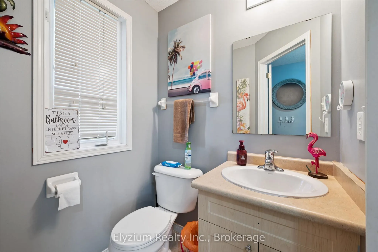
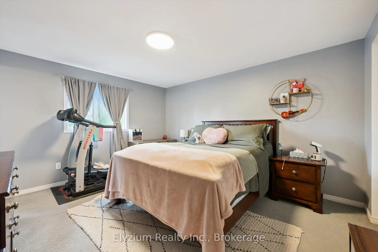
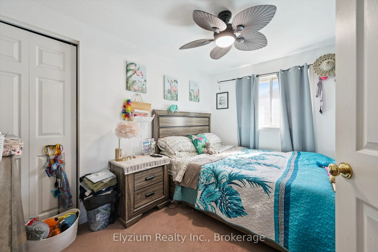
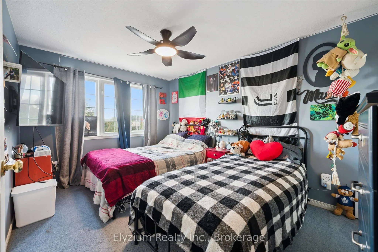
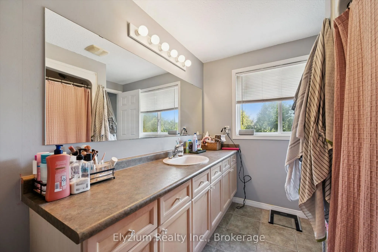
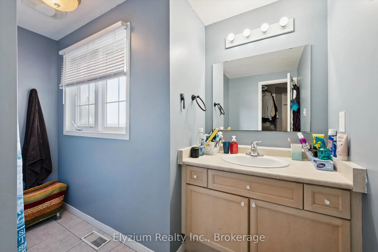
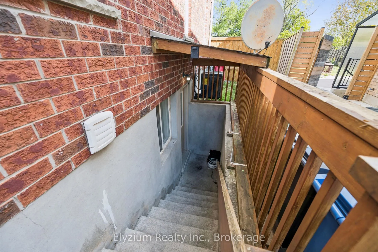
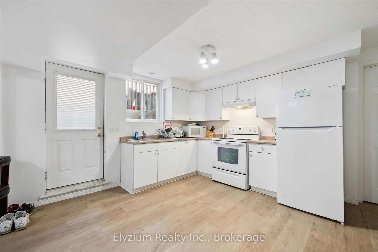
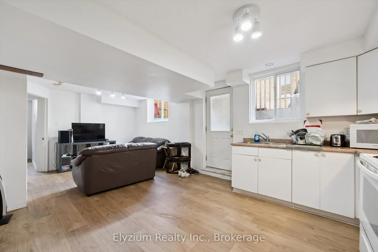
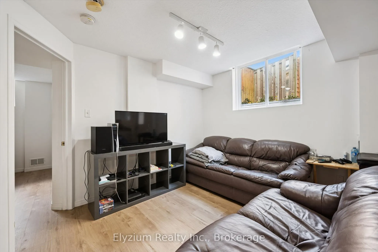
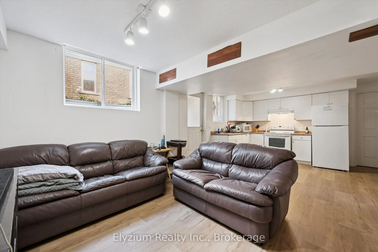
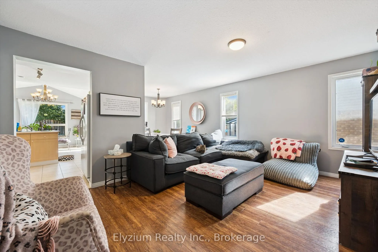
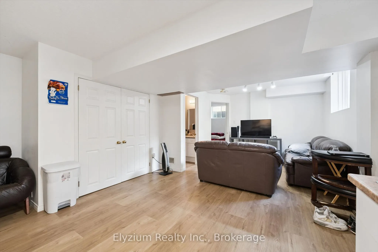
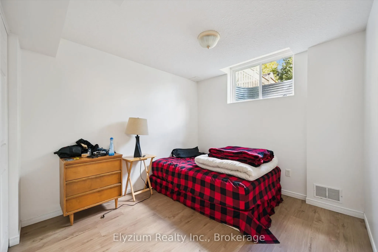
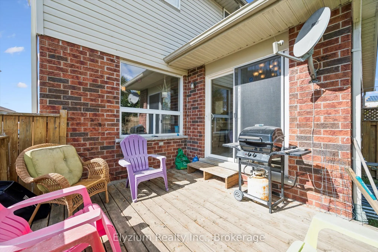
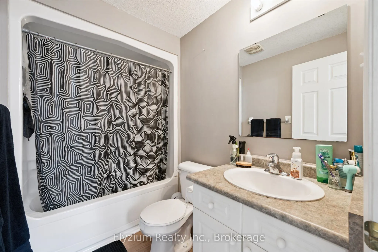
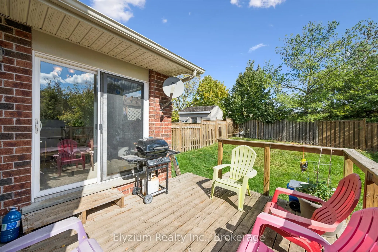
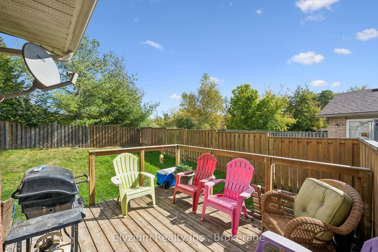
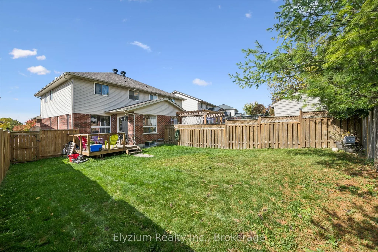
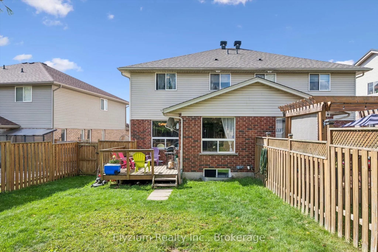
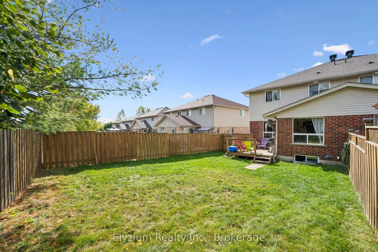
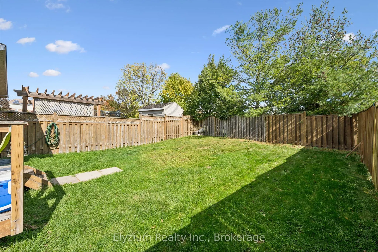
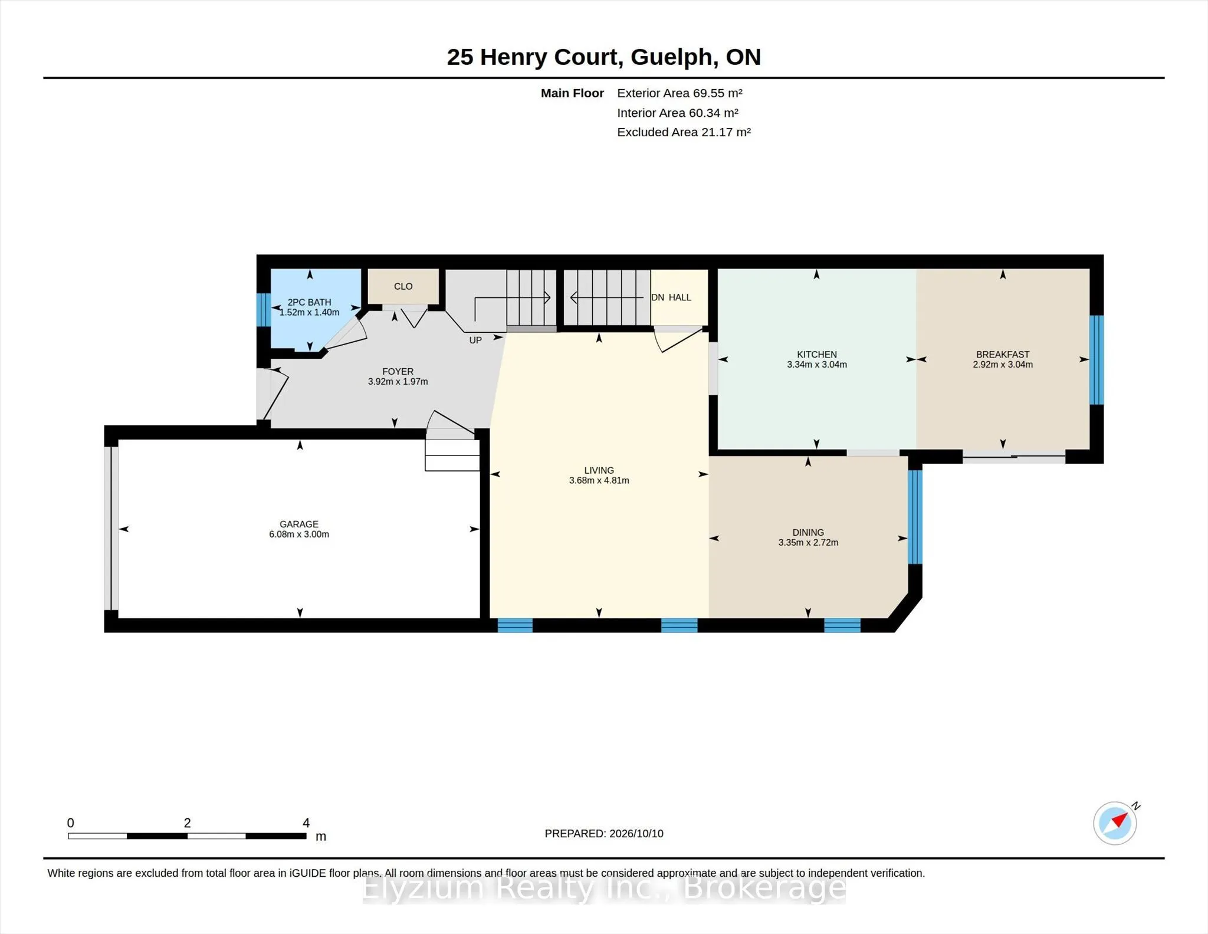
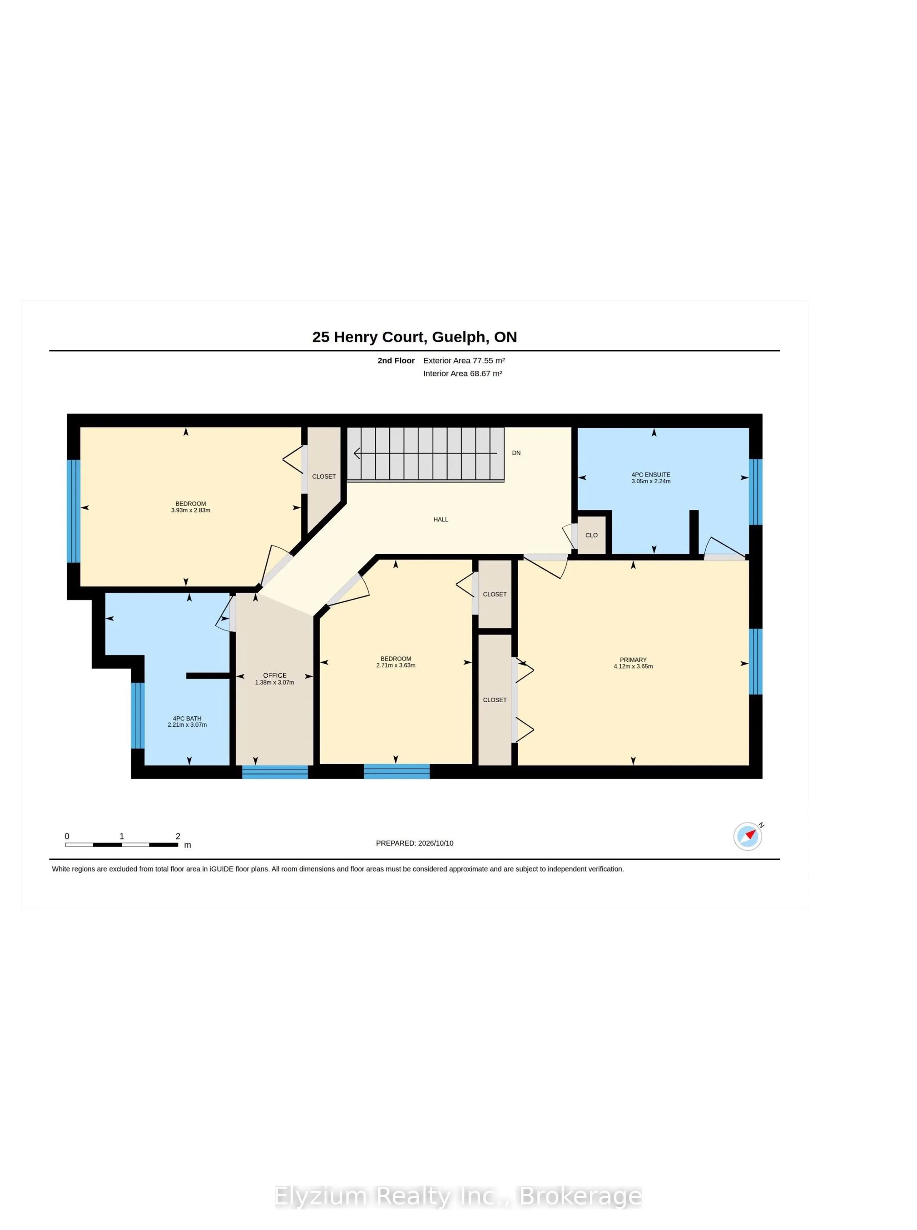
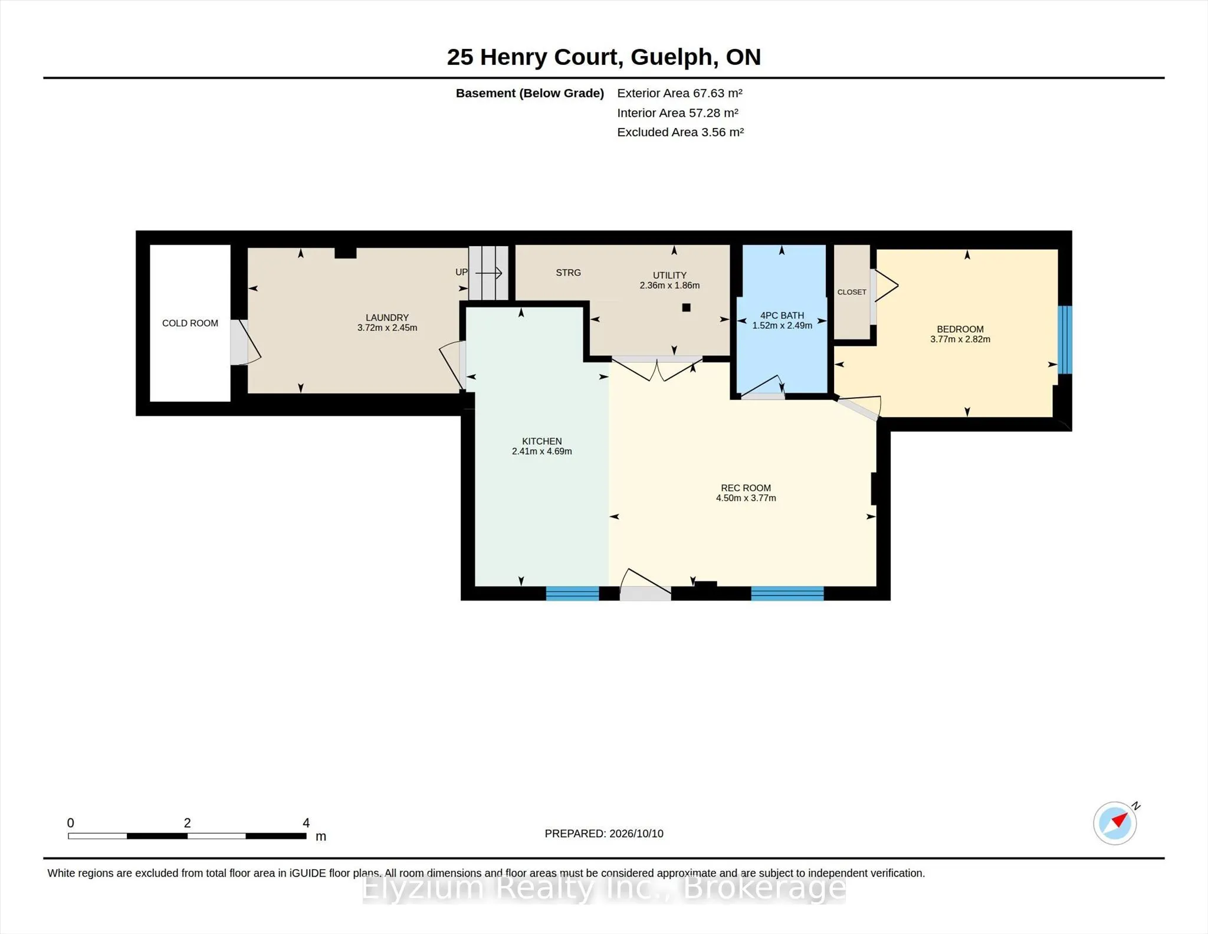
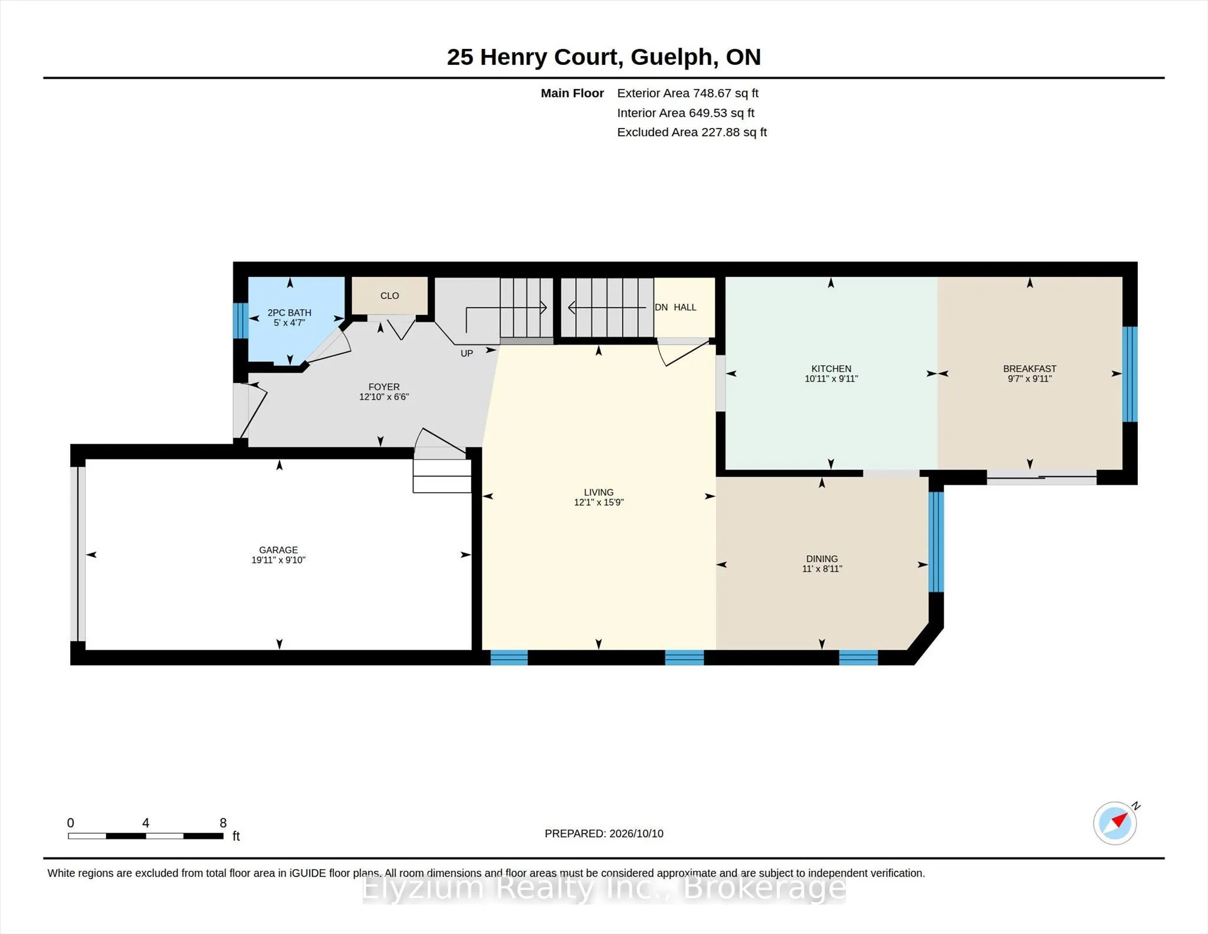
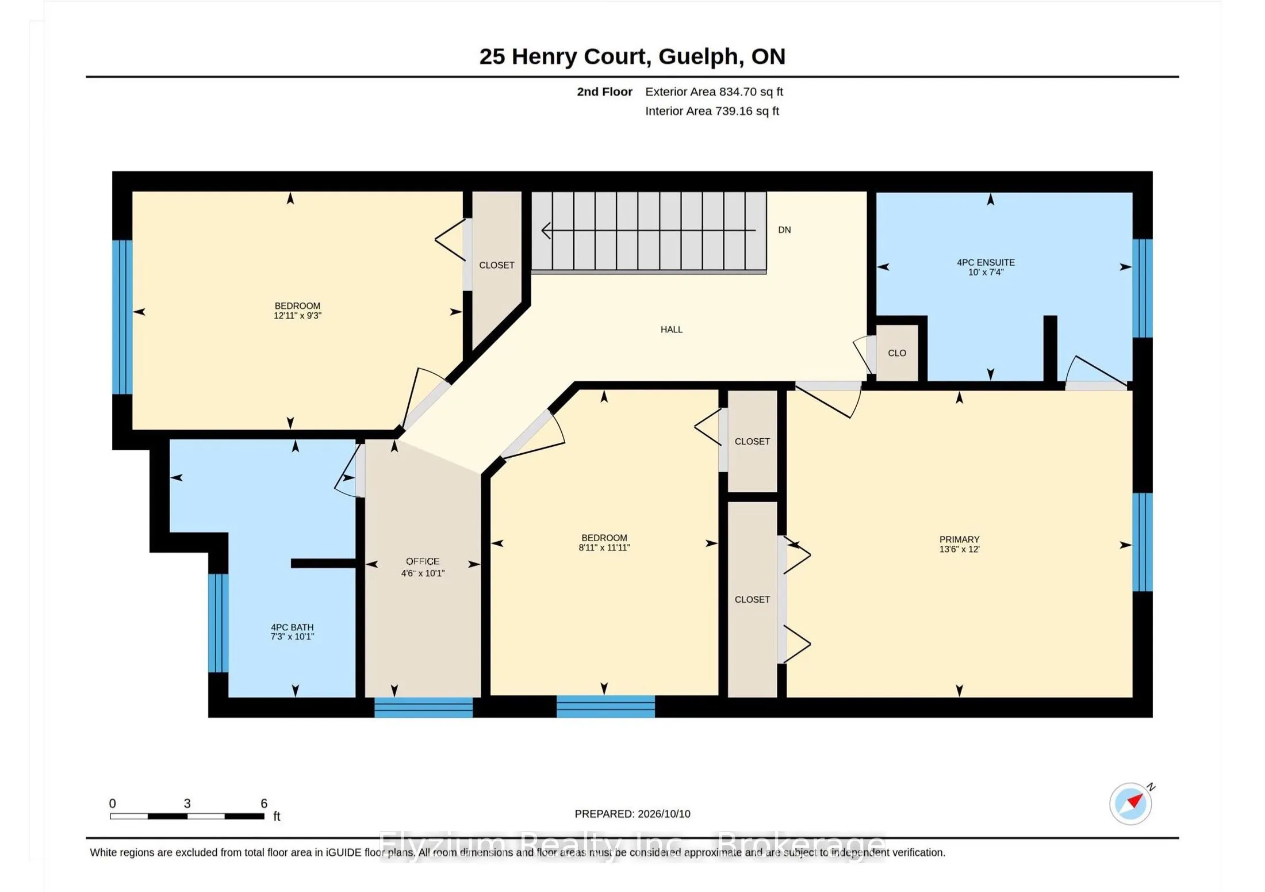
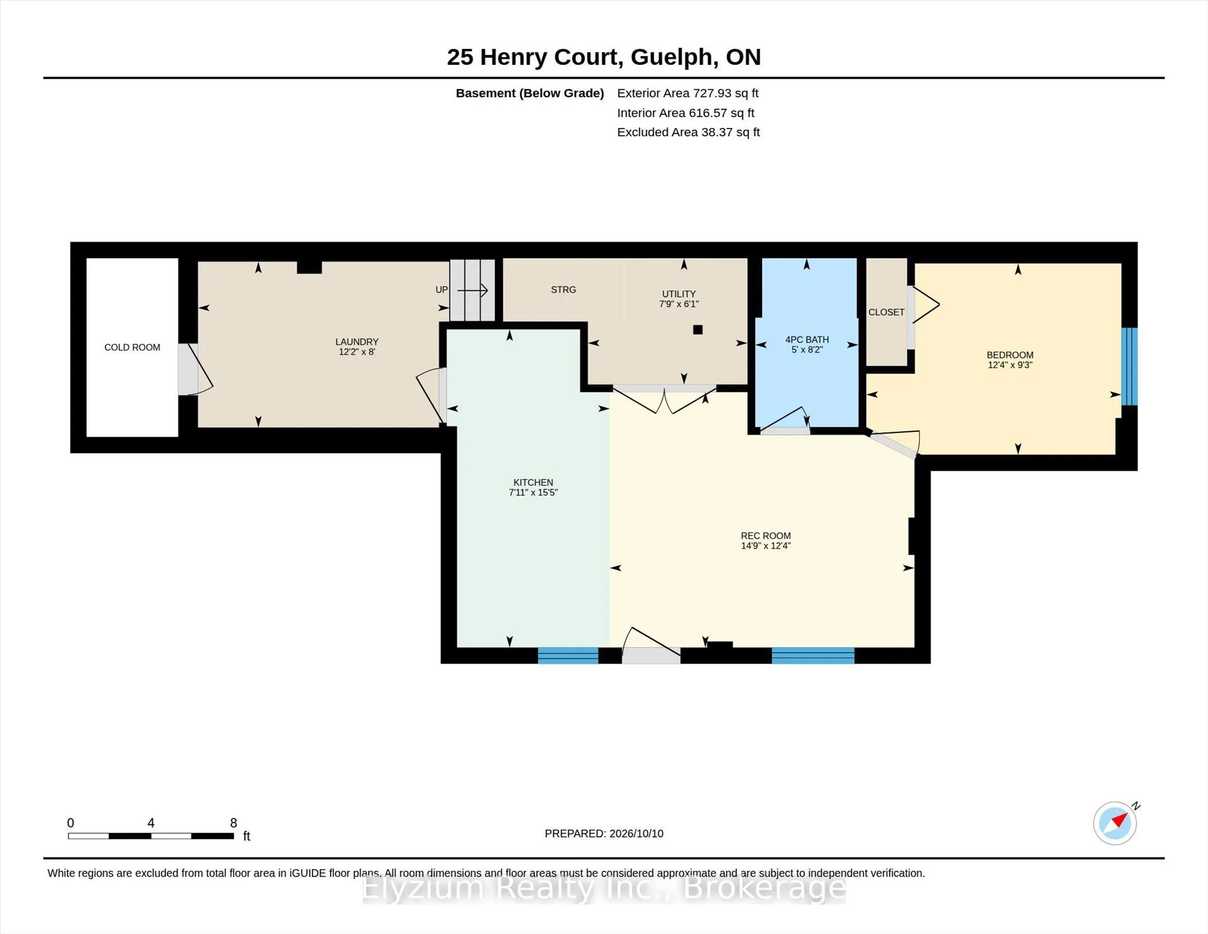
Welcome to 25 Henry Court, a well-appointed home offering versatile living space and an excellent opportunity for families, extended family, or those looking for additional accommodation. The main floor features a spacious living room and dining room combination, a functional kitchen, and a convenie...nt two-piece powder room. The second floor offers three spacious bedrooms, including a primary bedroom with its own four-piece ensuite bathroom, providing a comfortable private retreat. Just outside the the second bedroom, there's a versatile nook that could be used as a home office or a spacious storage area...The fully separate LEGAL basement accessory apartment features its own outdoor entrance and includes a four-piece bathroom, offering flexibility for additional living space, extended family, or potential rental use. The home also offers a one-car garage and driveway parking for two additional vehicles. This home also has a very generous backyard that is fully fenced for your pets or children. Located on a quiet court in a family-friendly neighbourhood , this property combines practical family living with the added versatility of a separate lower-level apartment ideal for added income or extended living space.
Full Property Details
Interior
Bedrooms
3
Bedrooms Plus
1
Total Bedrooms
4
Washrooms
4
Square Footage
1500-2000 sqft
Basement
Apartment
Heating Source
Gas
Heating Fuel
Forced Air
Air Conditioning
Central Air
Family Room
No
Kitchens
1
Kitchens Plus
1
Total Kitchens
2
Fireplace Features
No
Bedrooms
3
Bedrooms Plus
1
Total Bedrooms
4
Washrooms
4
Square Footage
1500-2000 sqft
Basement
Apartment
Heating Source
Gas
Heating Fuel
Forced Air
Air Conditioning
Central Air
Family Room
No
Kitchens
1
Kitchens Plus
1
Total Kitchens
2
Fireplace Features
No
Exterior
Depth
111.66
Front
23.15
Lot Size
23 x 111.66 ft
Pool
None
Parking Spaces
2
Total Parking Spaces
3.00
Parking Description
Attached
Garage Spaces
1
Zoning
RL2-16
Depth
111.66
Front
23.15
Lot Size
23 x 111.66 ft
Pool
None
Parking Spaces
2
Total Parking Spaces
3.00
Parking Description
Attached
Garage Spaces
1
Zoning
RL2-16
Building Description
Style
2-Storey
Home Type
House
Subtype
Semi-Detached
Year Built
6-15
Property Orientation
East
Exterior Finish
Brick,Vinyl Siding
Sewers
Sewer
Water Supply
Municipal
Possession Date
No Data
Style
2-Storey
Home Type
House
Subtype
Semi-Detached
Year Built
6-15
Property Orientation
East
Exterior Finish
Brick,Vinyl Siding
Sewers
Sewer
Water Supply
Municipal
Possession Date
No Data
Community
Community
Grange Road
Community
Grange Road
Taxes & Fees
Taxes
$4,920 /yr
Tax Year
2025
Occupancy
Tenant
Taxes
$4,920 /yr
Tax Year
2025
Occupancy
Tenant
Room Types
Bathroom
4 Pc Ensuite
Dimensions 10.01 x 7.35 feet
73.57 sqft
Bathroom
4 Pc Bath
Dimensions 10.07 x 7.25 feet
73.01 sqft
Bathroom
2 Pc Bath
Dimensions 4.99 x 4.59 feet
22.9 sqft
Bedroom 2
-
Dimensions 12.89 x 9.28 feet
119.62 sqft
Bedroom 3
-
Dimensions 11.91 x 8.89 feet
105.88 sqft
Breakfast
-
Dimensions 10.01 x 9.58 feet
95.9 sqft
Dining Room
-
Dimensions 10.99 x 8.92 feet
98.03 sqft
Kitchen
-
Dimensions 10.99 x 10.01 feet
110.01 sqft
Living Room
-
Dimensions 14.76 x 12.37 feet
182.58 sqft
Living Room
-
Dimensions 15.78 x 12.07 feet
190.46 sqft
Office
-
Dimensions 10.07 x 4.53 feet
45.62 sqft
Primary Bedroom
-
Dimensions 13.52 x 12.01 feet
162.38 sqft
Similar Properties(No results)
Mortgage Calculator
Calculate your estimated monthly mortgage payment
Price
$719,900
$
%
%
Total cost of mortgage
$0
Monthly payment
By clicking Save, we will calculate your estimated mortgage for all properties using the saved values (down payment percentage, interest rate, and amortization).
The accuracy and applicability of this calculator are not guaranteed.