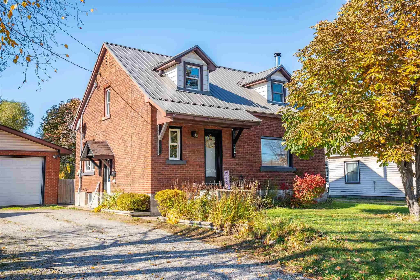
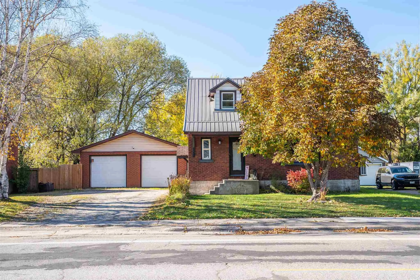
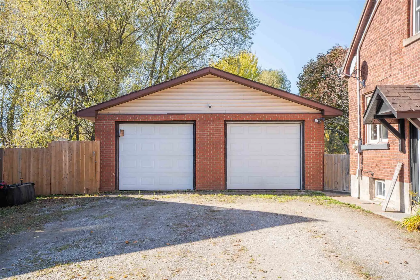
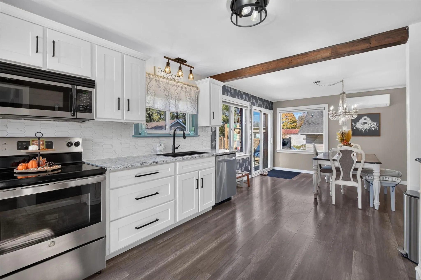
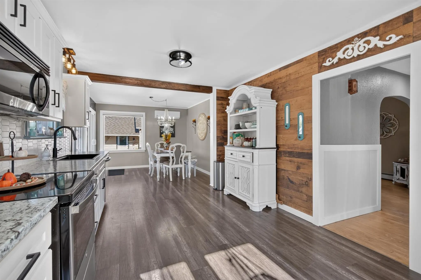
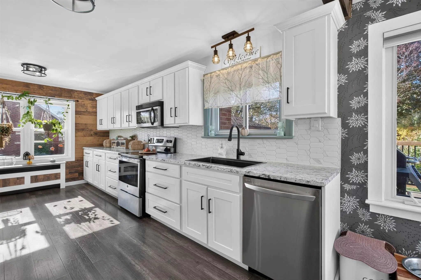
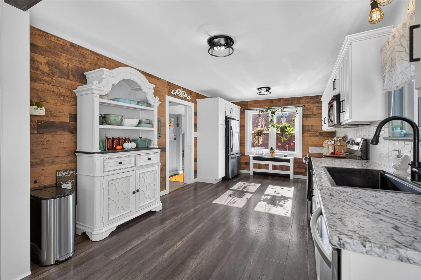
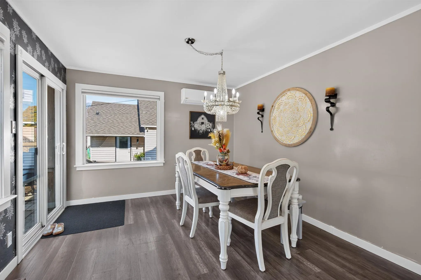
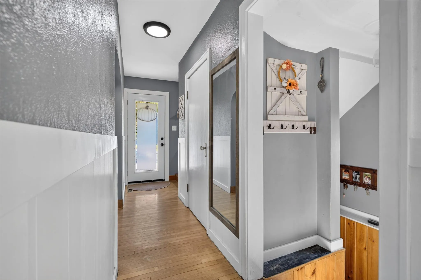
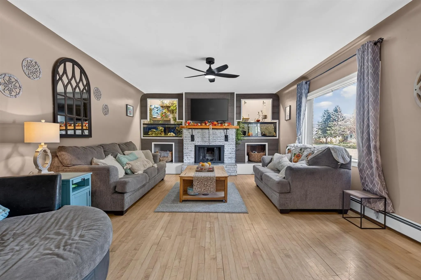
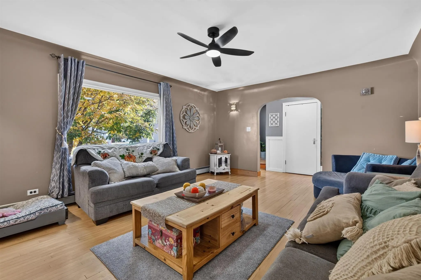
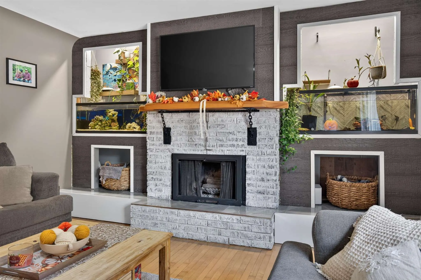
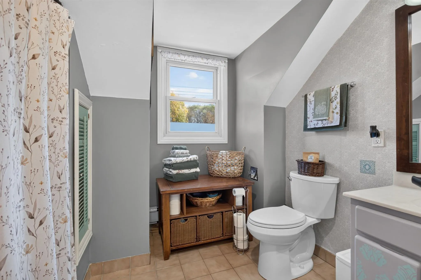
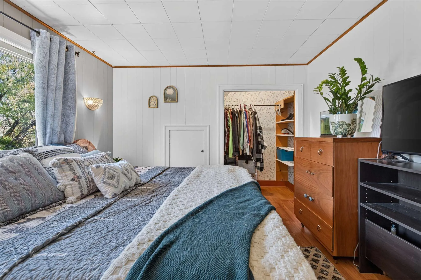
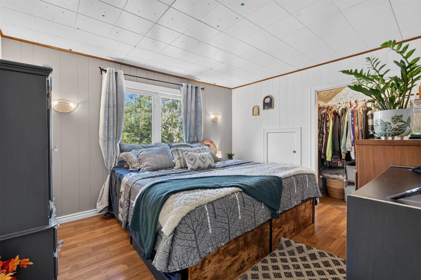
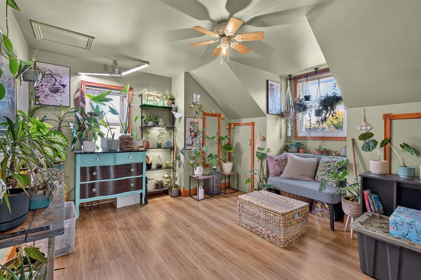
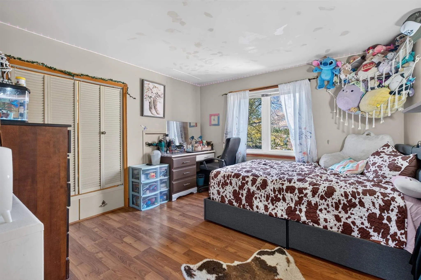
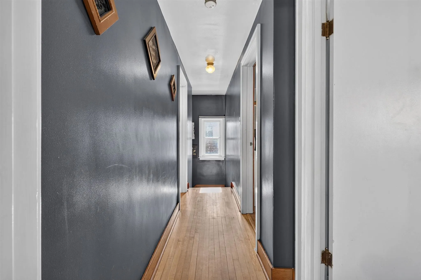
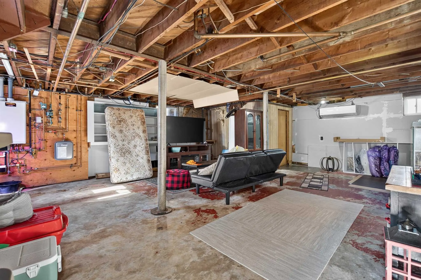
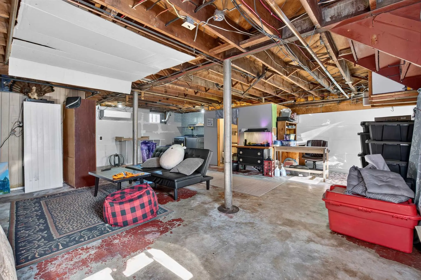
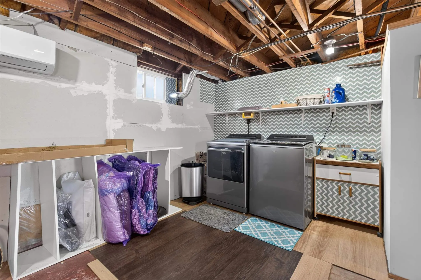
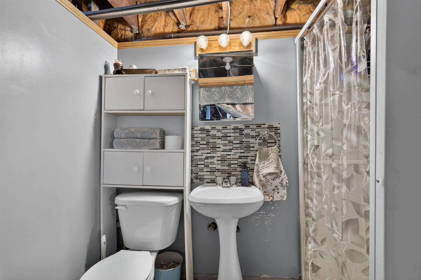
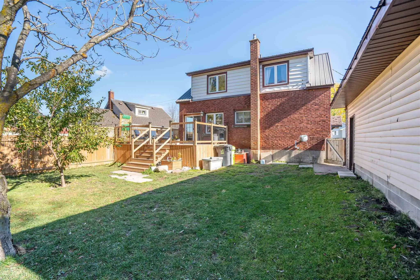
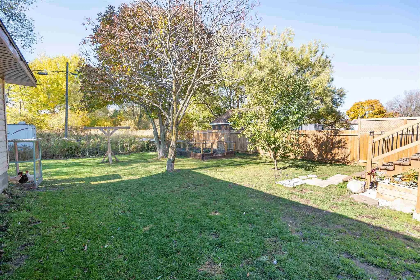
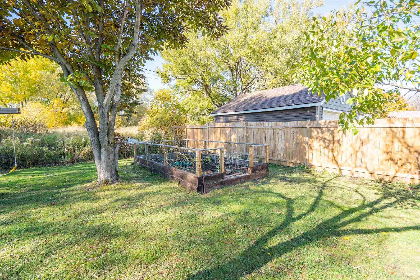
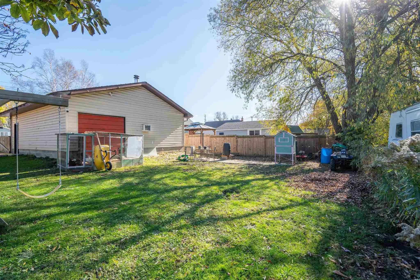
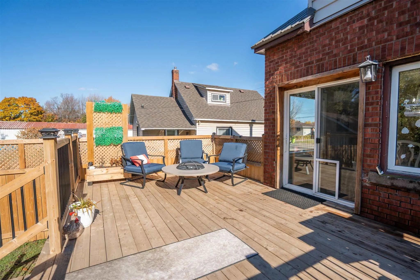
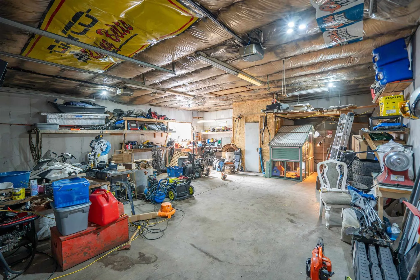
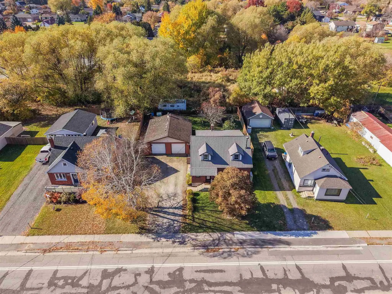
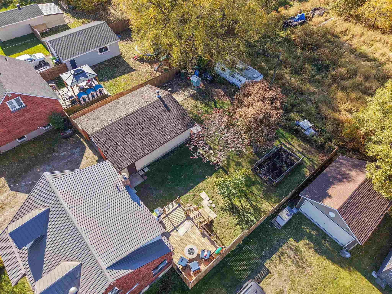
Welcome to 317 Goulais Avenue! This move-in-ready West End home offers 3 bedrooms, 2 full bathrooms, and 1,674 sq. ft. of above-grade living space. Featuring numerous updates, including the kitchen (2023), heat pumps with A/C (2020), metal roof (2023), and a new deck and fence (2025), this home offe...rs comfort and peace of mind. The open-concept kitchen and dining area creates a welcoming space for everyday living and entertaining, with patio doors leading to a spacious, fully fenced backyard, perfect for children, pets, or summer evenings with family and friends. The detached 26' x 30' double garage provides plenty of room for vehicles, storage, tools, and hobbies. Conveniently located near schools, parks, shopping, and the Northern Community Centre, this property offers a great combination of space, functionality, and West End convenience. Don't miss your opportunity to make this home your own!
Full Property Details
Interior
Bedrooms
3
Bedrooms Plus
0
Total Bedrooms
3
Washrooms
2
Square Footage
1500-2000 sqft
Basement
Unfinished,Full
Heating Source
Electric
Heating Fuel
Heat Pump
Air Conditioning
Other
Kitchens
1
Total Kitchens
1
Bedrooms
3
Bedrooms Plus
0
Total Bedrooms
3
Washrooms
2
Square Footage
1500-2000 sqft
Basement
Unfinished,Full
Heating Source
Electric
Heating Fuel
Heat Pump
Air Conditioning
Other
Kitchens
1
Total Kitchens
1
Exterior
Depth
120.0
Front
80.0
Acreage
< .50
Driveway
Other
Lot Size
80 x 120.0 ft
Pool
None
Parking Spaces
-
Total Parking Spaces
-
Parking Description
Other
Garage Spaces
2
Zoning
Residential
Depth
120.0
Front
80.0
Acreage
< .50
Driveway
Other
Lot Size
80 x 120.0 ft
Pool
None
Parking Spaces
-
Total Parking Spaces
-
Parking Description
Other
Garage Spaces
2
Zoning
Residential
Building Description
Style
2-Storey
Home Type
House
Subtype
Detached
Property Orientation
West
Exterior Finish
Brick
Sewers
Sewer
Water Supply
None
Possession Date
No Data
Style
2-Storey
Home Type
House
Subtype
Detached
Property Orientation
West
Exterior Finish
Brick
Sewers
Sewer
Water Supply
None
Possession Date
No Data
Community
Community
Ward 5
Community
Ward 5
Taxes & Fees
Taxes
$3,326.63 /yr
Tax Year
2026
Taxes
$3,326.63 /yr
Tax Year
2026
Room Types
Bathroom
-
Dimensions - feet
0 sqft
Bathroom
-
Dimensions 7.05 x 3.05 feet
21.5 sqft
Bedroom
-
Dimensions 11.09 x 11.02 feet
122.21 sqft
Bedroom 2
-
Dimensions 12.04 x 11.09 feet
133.52 sqft
Bedroom 3
-
Dimensions 10.07 x 10.07 feet
101.4 sqft
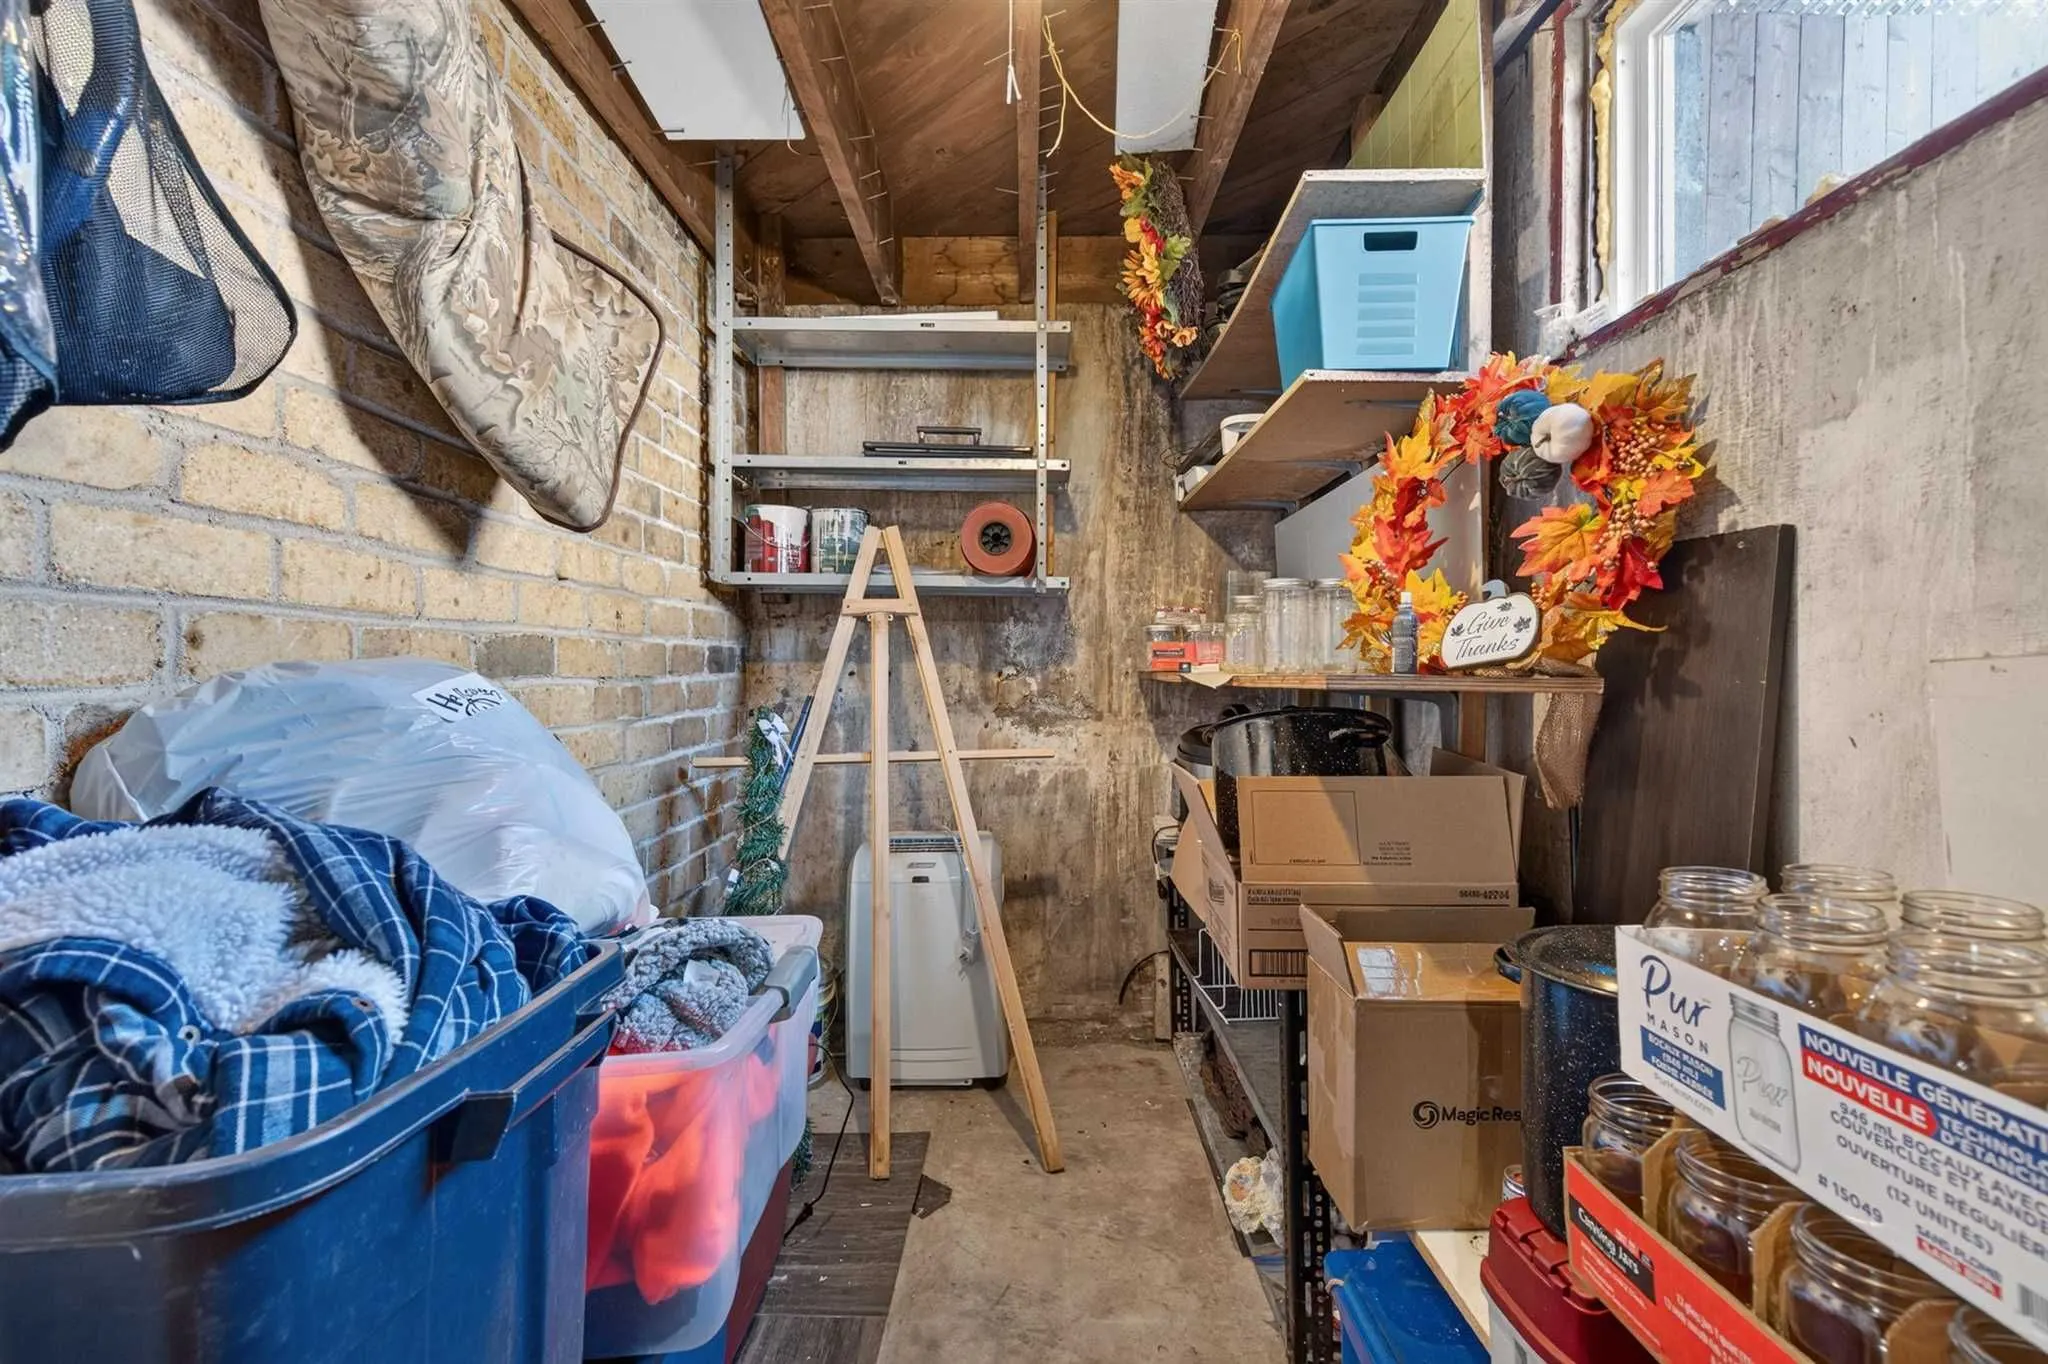
Cold Room/Cantina
-
Dimensions 7.97 x 5.02 feet
40.01 sqft
Dining Room
-
Dimensions 10.5 x 10.07 feet
105.74 sqft
Kitchen
-
Dimensions 17.06 x 10.07 feet
171.79 sqft
Living Room
-
Dimensions 17.03 x 13.98 feet
238.08 sqft
Other
-
Dimensions 27.99 x 23.98 feet
671.2 sqft
Similar Properties(No results)
Mortgage Calculator
Calculate your estimated monthly mortgage payment
Price
$369,900
$
%
%
Total cost of mortgage
$0
Monthly payment
By clicking Save, we will calculate your estimated mortgage for all properties using the saved values (down payment percentage, interest rate, and amortization).
The accuracy and applicability of this calculator are not guaranteed.