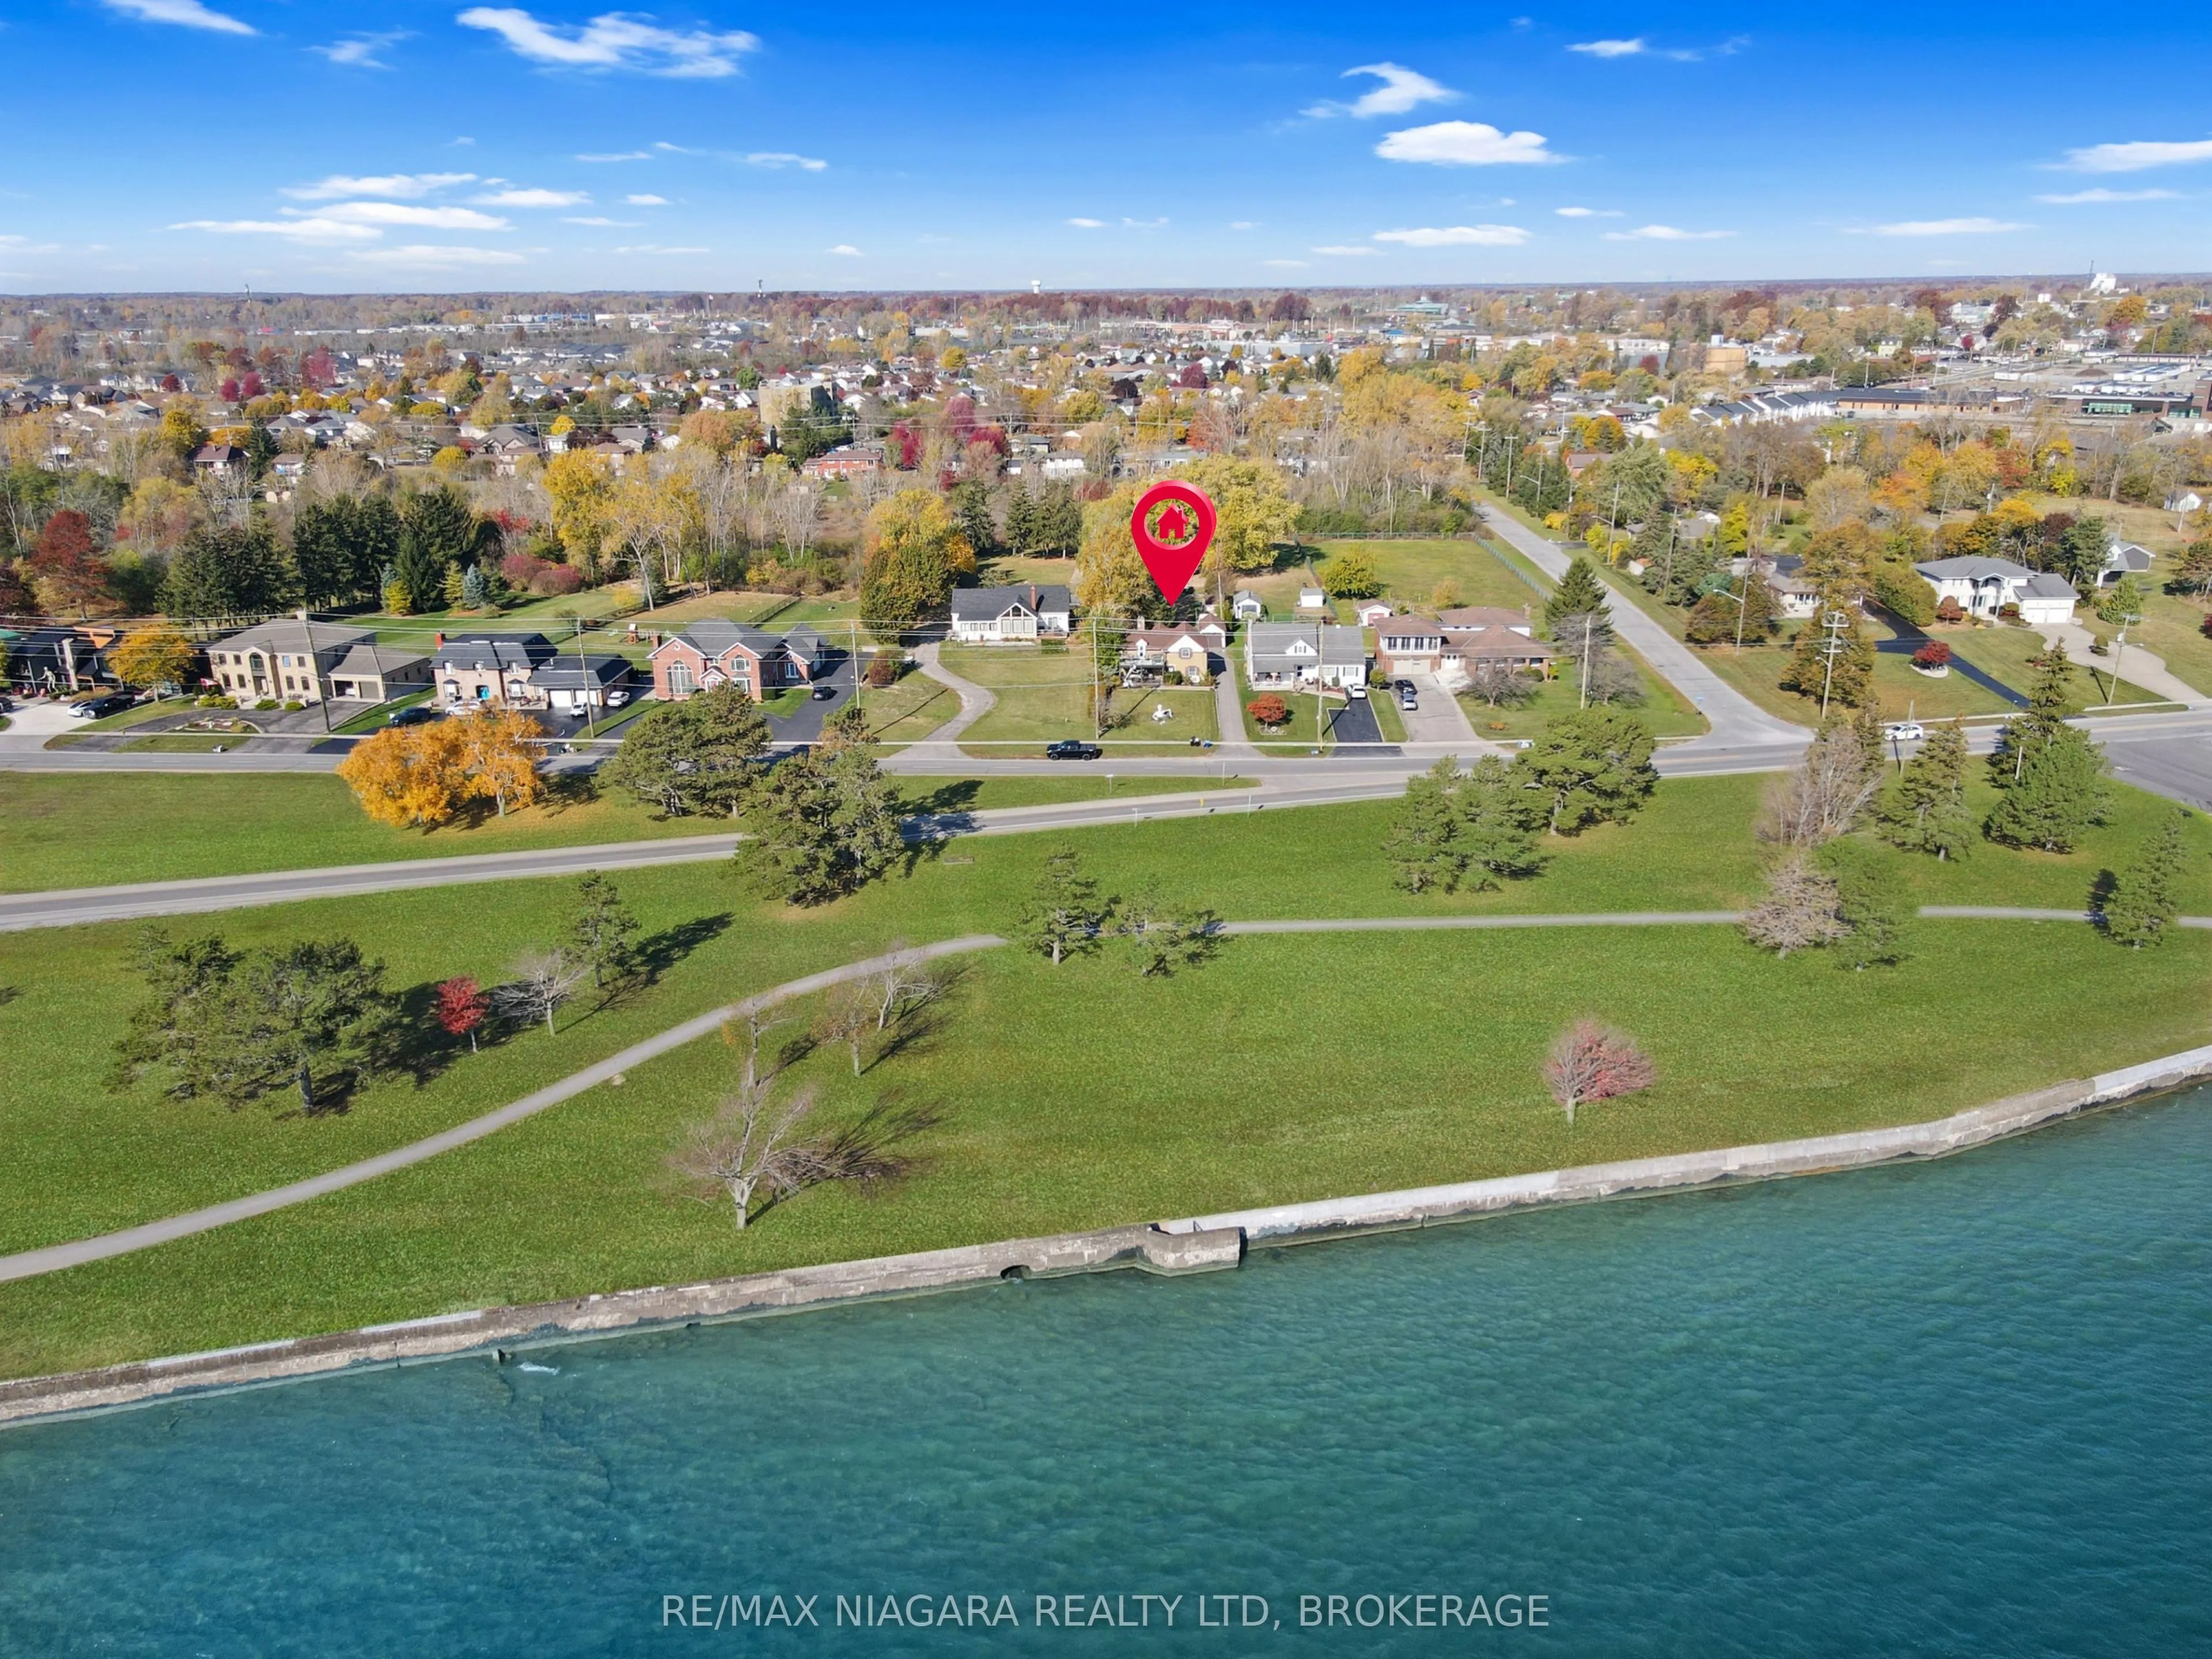
Hilltop indirect waterfront living on a sprawling deep lot! Welcome to 260 Lakeshore Road, a solid 1,860 sq. ft. character home delivering breathtaking, unobstructed Lake Erie views from almost every room. Set across from the Niagara Parkway trails, this 3-4 bedroom, 2-bath home blends classic charm... with key modern updates, including an updated kitchen and updated bathroom. Bright principal rooms feature beautiful hardwood floors and a cozy gas fireplace, plus a flexible main-floor bedroom ideal for a home office. Upstairs, the primary bedroom enjoys its own private balcony directly overlooking Lake Erie. Relax on the classic front veranda or in the rear sunroom overlooking the private, deep backyard. Exterior highlights include a detached garage plus a newer Quonset hut for workshop space or storage. Minutes to Old Fort Erie, Peace Bridge & QEW.
Full Property Details
Interior
Bedrooms
4
Bedrooms Plus
0
Total Bedrooms
4
Washrooms
2
Square Footage
1500-2000 sqft
Basement
Partially Finished,Partial Basement
Heating Source
Gas
Heating Fuel
Radiant
Air Conditioning
Wall Unit(s)
Family Room
No
Kitchens
1
Kitchens Plus
0
Total Kitchens
1
Fireplace Features
Yes
Bedrooms
4
Bedrooms Plus
0
Total Bedrooms
4
Washrooms
2
Square Footage
1500-2000 sqft
Basement
Partially Finished,Partial Basement
Heating Source
Gas
Heating Fuel
Radiant
Air Conditioning
Wall Unit(s)
Family Room
No
Kitchens
1
Kitchens Plus
0
Total Kitchens
1
Fireplace Features
Yes
Exterior
Depth
458.0
Front
60.0
Acreage
.50-1.99
Driveway
Other,Other
Lot Size
60 x 458.0 ft
Pool
None
Waterfront
Indirect
Parking Spaces
4
Total Parking Spaces
5.00
Parking Description
Detached
Garage Spaces
1
Zoning
R1
Depth
458.0
Front
60.0
Acreage
.50-1.99
Driveway
Other,Other
Lot Size
60 x 458.0 ft
Pool
None
Waterfront
Indirect
Parking Spaces
4
Total Parking Spaces
5.00
Parking Description
Detached
Garage Spaces
1
Zoning
R1
Building Description
Style
2-Storey
Home Type
House
Subtype
Detached
Year Built
51-99
Property Orientation
North
Exterior Finish
Vinyl Siding,Brick
Sewers
Sewer
Water Supply
Municipal
Possession Date
No Data
Style
2-Storey
Home Type
House
Subtype
Detached
Year Built
51-99
Property Orientation
North
Exterior Finish
Vinyl Siding,Brick
Sewers
Sewer
Water Supply
Municipal
Possession Date
No Data
Community
Community
Lakeshore
Community
Lakeshore
Taxes & Fees
Taxes
$7,347 /yr
Tax Year
2025
Occupancy
Owner
Taxes
$7,347 /yr
Tax Year
2025
Occupancy
Owner
Room Types
Bathroom
3 Pc Bath
Dimensions 4 x 10.01 feet
40.04 sqft
Bathroom
5 Pc Bath
Dimensions 8.01 x 8.01 feet
64.16 sqft
Bedroom
-
Dimensions 12.73 x 9.48 feet
120.68 sqft
Bedroom
-
Dimensions 12.73 x 9.74 feet
123.99 sqft
Bedroom
-
Dimensions 12.73 x 9.81 feet
124.88 sqft
Dining Room
-
Dimensions 13.48 x 10.5 feet
141.54 sqft
Kitchen
-
Dimensions 12.99 x 9.48 feet
123.15 sqft
Laundry
-
Dimensions 11.48 x 6.99 feet
80.25 sqft
Living Room
-
Dimensions 19.32 x 12.73 feet
245.94 sqft
Other
-
Dimensions 12.3 x 8.33 feet
102.46 sqft
Primary Bedroom
-
Dimensions 14.3 x 12.66 feet
181.04 sqft
Recreation
-
Dimensions 17.32 x 15.32 feet
265.34 sqft
Similar Properties(No results)
Mortgage Calculator
Calculate your estimated monthly mortgage payment
Price
$999,900
$
%
%
Total cost of mortgage
$0
Monthly payment
By clicking Save, we will calculate your estimated mortgage for all properties using the saved values (down payment percentage, interest rate, and amortization).
The accuracy and applicability of this calculator are not guaranteed.