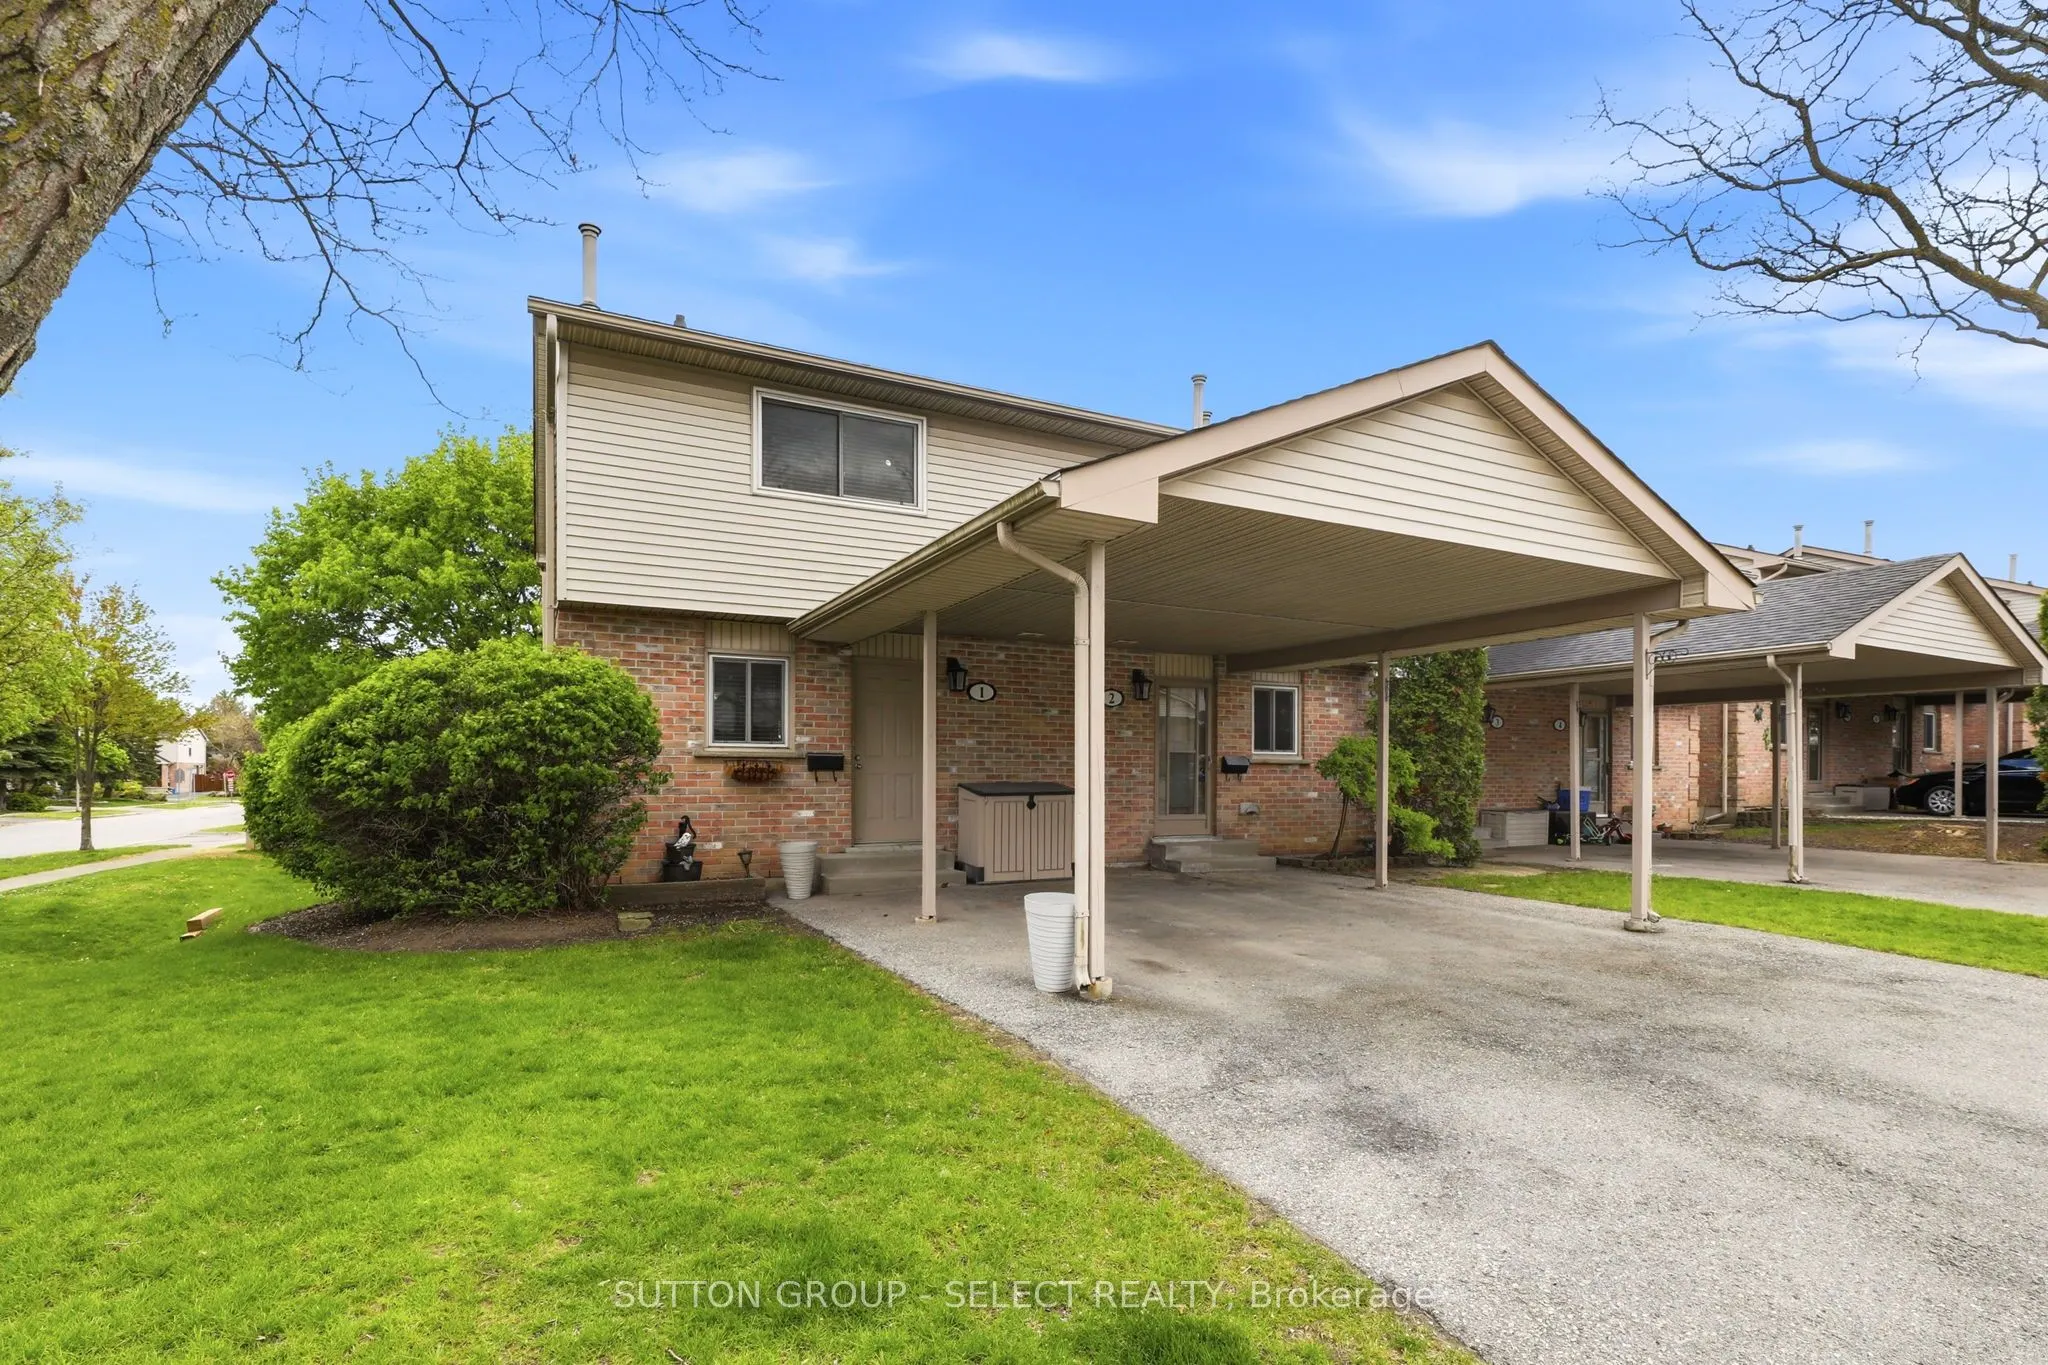
Sign In or Create a Free Account to see full details of this property
Key Facts
Key facts for 151 Bonaventure Drive #1
Property Type
Condo, 2-Storey
Parking
2 garage, 2 parking
MLS #
X14157644
Size
1000-1199 sqft
Basement
Full,Partially Finished
Listed on
2026-11-06
Lot size
-
Tax
$1,944.62 /yr
Days on Market
0
Approximate Age
31-50
Maintenance Fee
$358.10/mo
Common Elements, Bui...
Description
Opportunity in Excellent School Location - Steps to Bonaventure Public School. This bright 3 bedroom, 3-bath end unit offers an open concept main floor with new laminate flooring in the living and dining room areas. The kitchen features an island with seating for 4, window above the sink, and includ...es 4 appliances. A convenient 2-piece bath is also located on the main level. A large sunny rear window overlooks the backyard and cozy deck complete with an 8 ft gazebo. Upstairs offers 3 bedrooms with an updated 4-piece bathroom by 'Bathfitters'. The lower level includes a family room with an electric fireplace, laundry area and a 3-piece bathroom. Gas furnace and A/C (new 2024). There is parking for 2 cars under the attached carport as well as guest parking on the premises. There is a direct main bus route to Fanshawe College. Plus quick, easy access to Hwy. 401. High schools for area - Clarke Rd. S.S. and John Paul II C.S.S.
Full Property Details
Interior
Bedrooms
3
Total Bedrooms
3
Washrooms
3
Square Footage
1000-1199 sqft
Basement
Full,Partially Finished
Heating Source
Gas
Heating Fuel
Forced Air
Air Conditioning
Central Air
Family Room
Yes
Kitchens
1
Total Kitchens
1
Fireplace Features
Yes
Bedrooms
3
Total Bedrooms
3
Washrooms
3
Square Footage
1000-1199 sqft
Basement
Full,Partially Finished
Heating Source
Gas
Heating Fuel
Forced Air
Air Conditioning
Central Air
Family Room
Yes
Kitchens
1
Total Kitchens
1
Fireplace Features
Yes
Exterior
Waterfront
None
Parking Spaces
2
Total Parking Spaces
2.00
Garage Spaces
2
Zoning
R5-6
Balcony
None
Waterfront
None
Parking Spaces
2
Total Parking Spaces
2.00
Garage Spaces
2
Zoning
R5-6
Balcony
None
Building Description
Style
2-Storey
Home Type
Condo
Subtype
Condo Townhouse
Year Built
31-50
Property Orientation
South
Exterior Finish
Brick,Vinyl Siding
Possession Date
No Data
Locker
None
Style
2-Storey
Home Type
Condo
Subtype
Condo Townhouse
Year Built
31-50
Property Orientation
South
Exterior Finish
Brick,Vinyl Siding
Possession Date
No Data
Locker
None
Community
Community
East I
Community
East I
Taxes & Fees
Taxes
$1,944.62 /yr
Tax Year
2025
Occupancy
Owner
Maintenance Fee
$358.10/mo
Common Elements
Included
Building Insurance
Included
Taxes
$1,944.62 /yr
Tax Year
2025
Occupancy
Owner
Maintenance Fee
$358.10/mo
Common Elements
Included
Building Insurance
Included
Other
Pets
Yes-with Restrictions
Pets
Yes-with Restrictions
Room Types
Bathroom
2 Pc Bath
Dimensions - feet
0 sqft
Bathroom
3 Pc Bath
Dimensions - feet
0 sqft
Bathroom
4 Pc Bath
Dimensions - feet
0 sqft
Bedroom 2
-
Dimensions 9.32 x 8.2 feet
76.42 sqft
Bedroom 3
-
Dimensions 15.16 x 8.83 feet
133.86 sqft
Family Room
Electric Fireplace
Dimensions 15.16 x 13.32 feet
201.93 sqft
Kitchen
-
Dimensions 13.62 x 13.19 feet
179.65 sqft
Living Room
Combined w/Dining
Dimensions 20.41 x 13.19 feet
269.21 sqft
Primary Bedroom
-
Dimensions 14.83 x 13.09 feet
194.12 sqft
Similar Properties(No results)
Mortgage Calculator
Calculate your estimated monthly mortgage payment
Price
$319,900
$
%
%
Monthly payment
By clicking Save, we will calculate your estimated mortgage for all properties using the saved values (down payment percentage, interest rate, and amortization).
The accuracy and applicability of this calculator are not guaranteed.