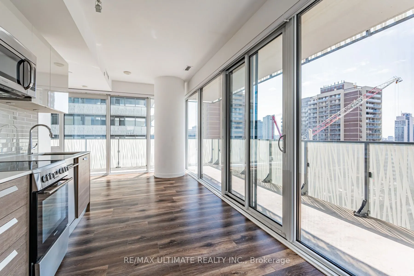
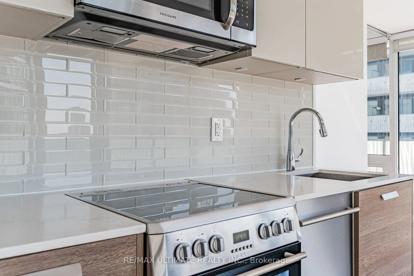
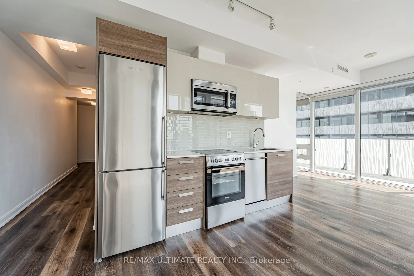
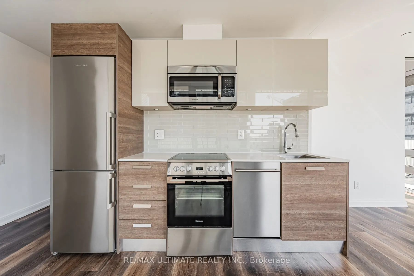
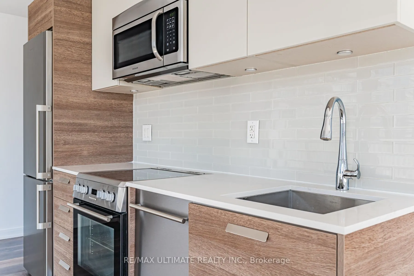
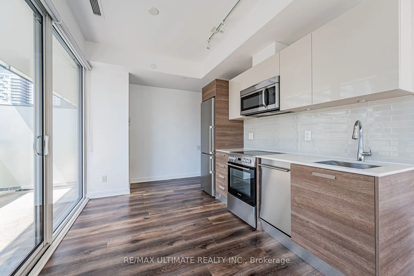
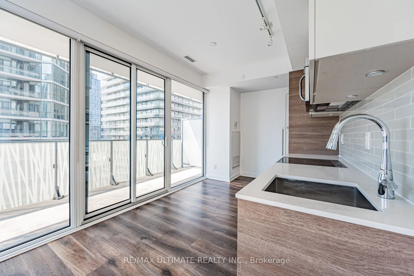
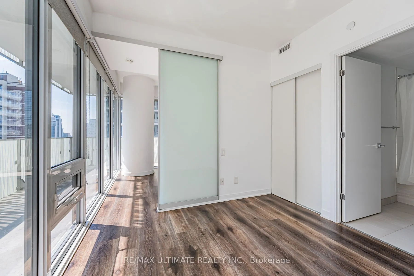
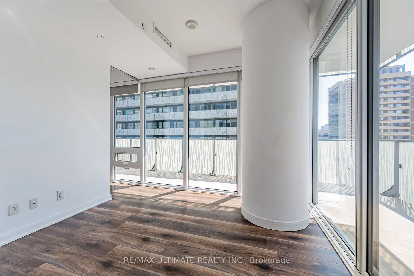
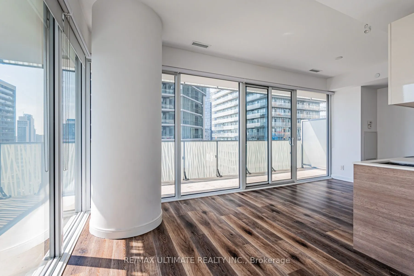
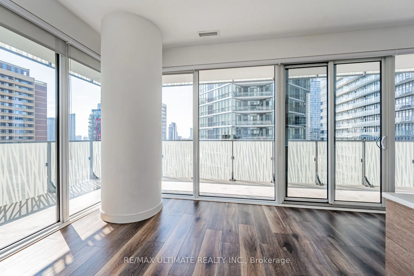
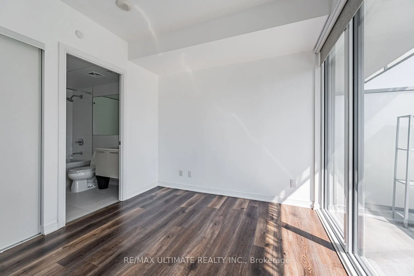
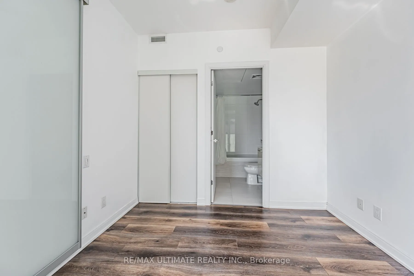
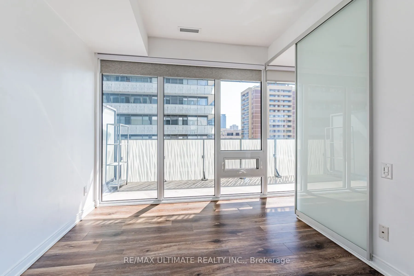
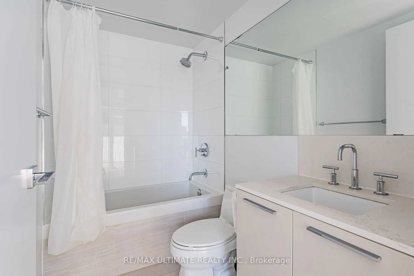
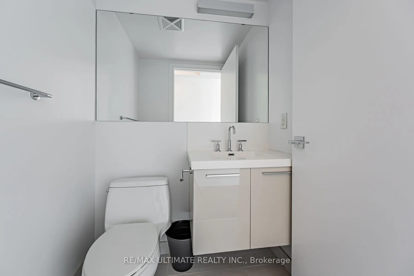
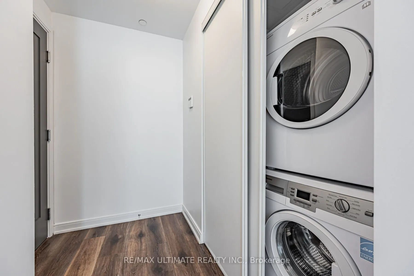
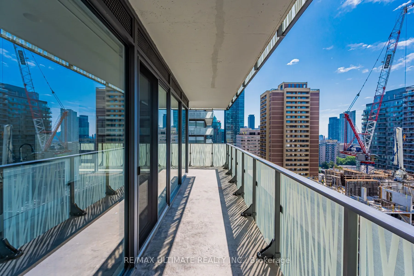
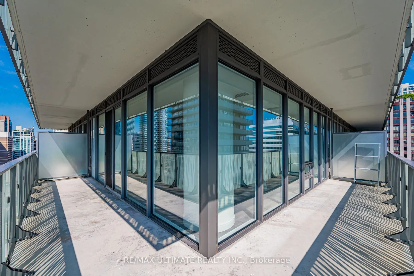
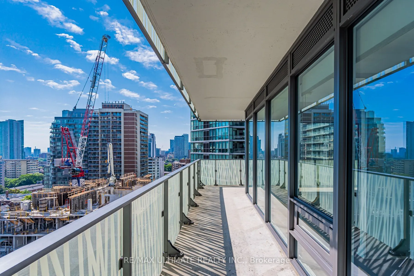
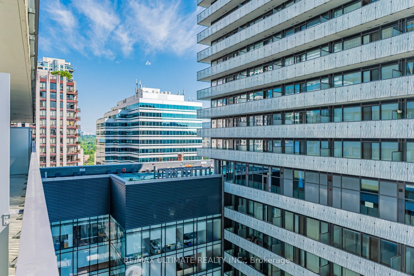
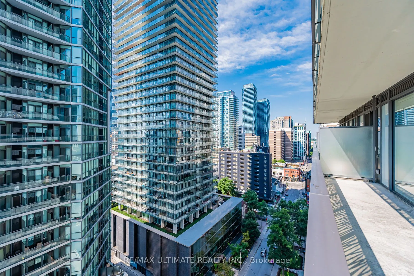
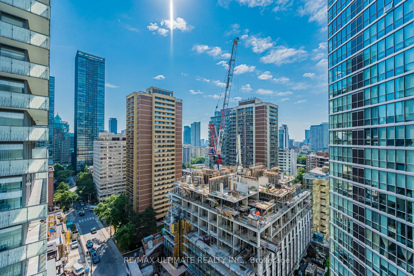
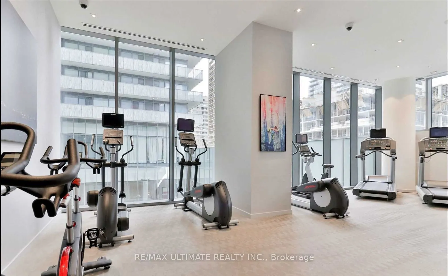
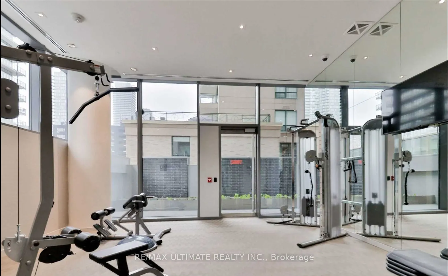
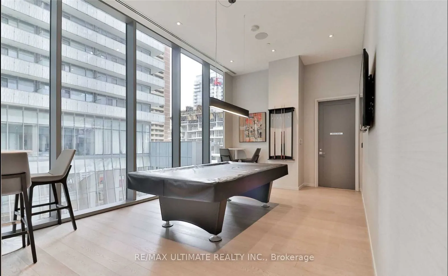
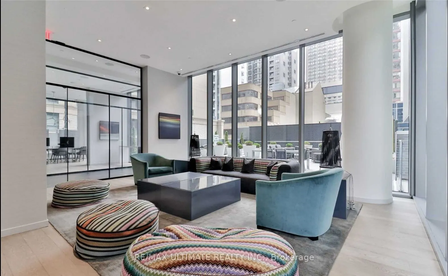
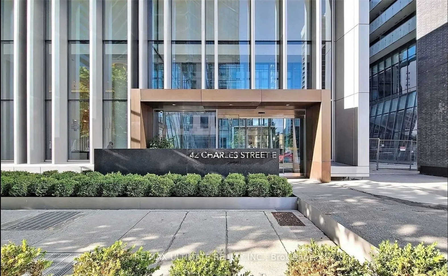
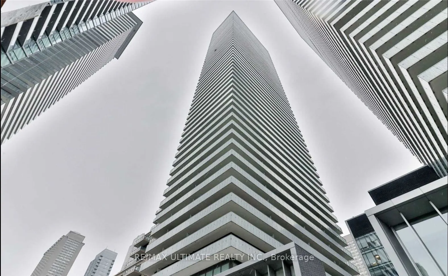
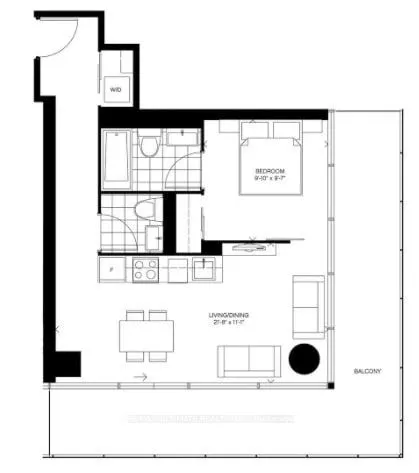
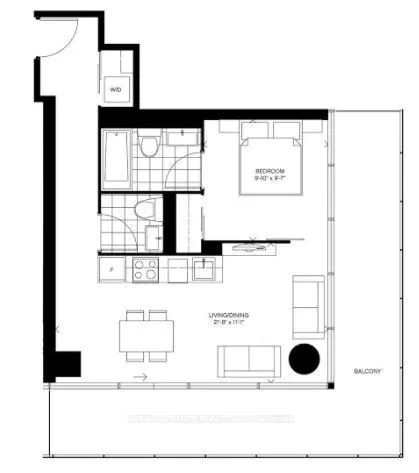
Luxury and spacious 1-bedroom, 1.5-bathroom southeast corner suite at Casa II, showcasing impeccable finishes throughout. Soaring 9-foot ceilings and floor-to-ceiling windows fill the residence with an abundance of natural light. The modern kitchen features high-end European stainless-steel applianc...es, sleek marble countertops, and sophisticated finishes. Residents enjoy world-class amenities, including 24/7 concierge service, a fully equipped fitness centre, infinity pool, and guest suites. Ideally located just steps from Yonge & Bloor Subway Station, with exceptional access to Toronto's finest dining, shopping, entertainment, and conveniences.
Full Property Details
Interior
Bedrooms
1
Total Bedrooms
1
Washrooms
2
Square Footage
500-599 sqft
Basement
None
Heating Source
Gas
Heating Fuel
Forced Air
Air Conditioning
Central Air
Family Room
No
Kitchens
1
Total Kitchens
1
Fireplace Features
No
Bedrooms
1
Total Bedrooms
1
Washrooms
2
Square Footage
500-599 sqft
Basement
None
Heating Source
Gas
Heating Fuel
Forced Air
Air Conditioning
Central Air
Family Room
No
Kitchens
1
Total Kitchens
1
Fireplace Features
No
Exterior
Driveway
None
Pool
Outdoor Pool
Parking Spaces
0
Total Parking Spaces
0.00
Parking Description
None
Garage Spaces
0
Balcony
Open
Driveway
None
Pool
Outdoor Pool
Parking Spaces
0
Total Parking Spaces
0.00
Parking Description
None
Garage Spaces
0
Balcony
Open
Building Description
Style
Apartment
Home Type
Condo
Subtype
Condo Apartment
Property Orientation
South East
Exterior Finish
Concrete
Possession Date
12/1/2026
Locker
None
Style
Apartment
Home Type
Condo
Subtype
Condo Apartment
Property Orientation
South East
Exterior Finish
Concrete
Possession Date
12/1/2026
Locker
None
Community
Community
Church-Yonge Corridor
Community
Church-Yonge Corridor
Taxes & Fees
Occupancy
Tenant
Central Air Conditioning
Included
Common Elements
Included
Heating
Included
Water
Included
Occupancy
Tenant
Central Air Conditioning
Included
Common Elements
Included
Heating
Included
Water
Included
Other
Pets
Yes-with Restrictions
Pets
Yes-with Restrictions
Room Types
Bathroom
2 Pc Bath, B/I Vanity, Tile Floor
Dimensions - feet
0 sqft
Bathroom
4 Pc Bath, B/I Vanity, Tile Floor
Dimensions - feet
0 sqft
Dining Room
Laminate, W/O To Balcony, Window Floor to Ceiling
Dimensions 21.65 x 10.83 feet
234.47 sqft
Kitchen
Stainless Steel Appl, Open Concept, Modern Kitchen