Sign In or Create a Free Account to see full details of this property
Key Facts
Key facts for 4978 Yonge Street #808
Property Type
Condo, Apartment
Parking
1 garage, 1 parking
MLS #
C14007880
Size
700-799 sqft
Basement
None
Listed on
2026-10-12
Lot size
-
Tax
$2,548.82 /yr
Days on Market
1
Approximate Age
-
Maintenance Fee
$714.78/mo
Central Air Conditio...
Description
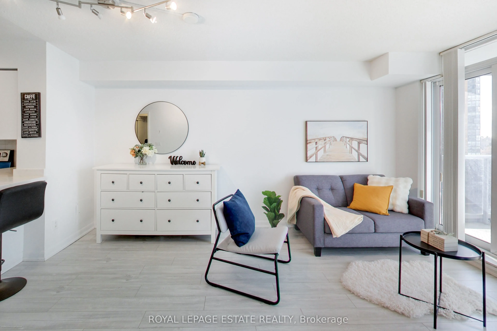
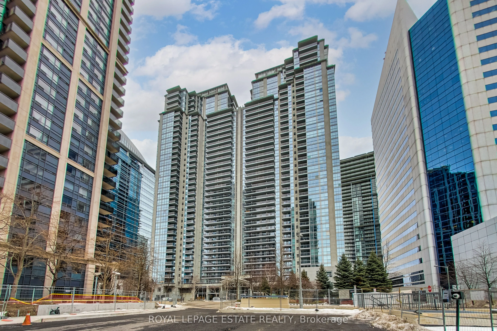
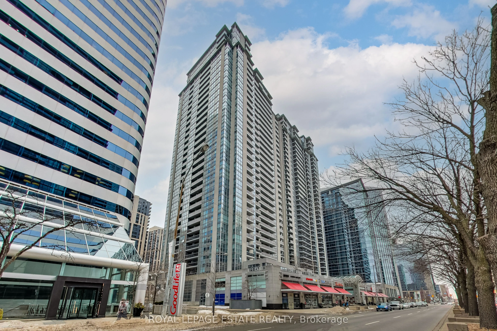
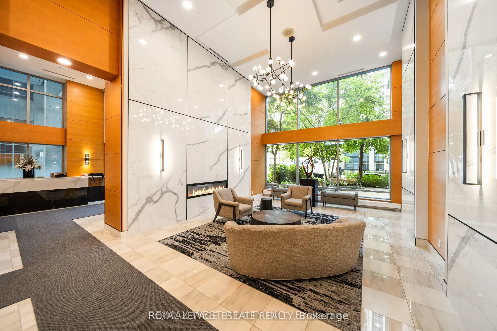
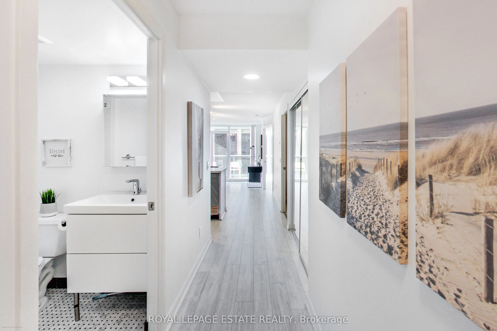
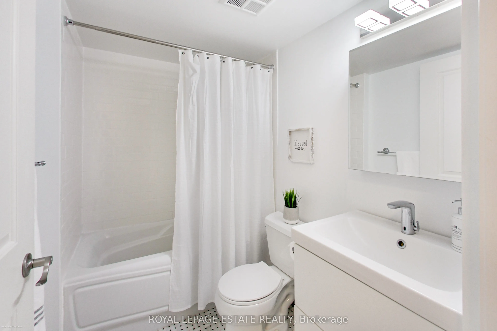
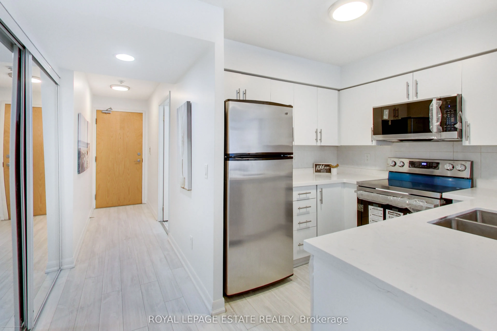
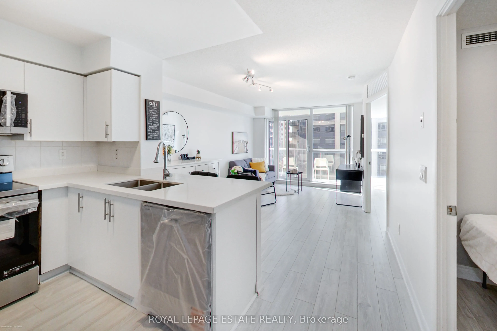
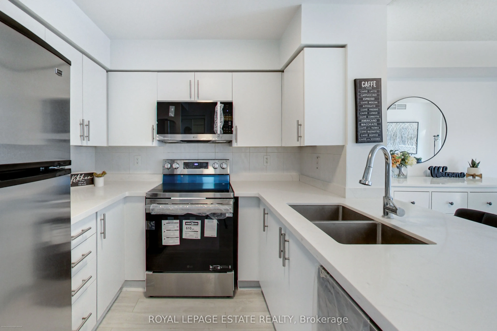
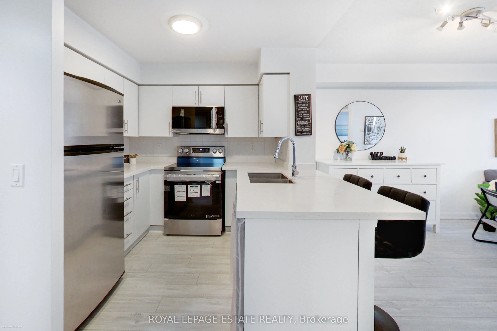
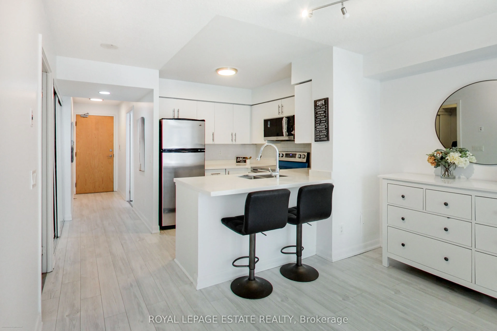
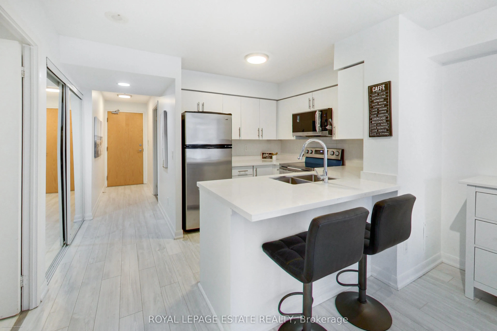
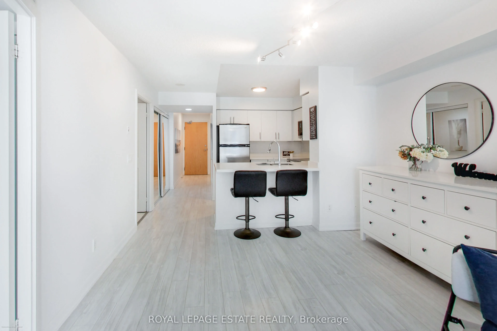
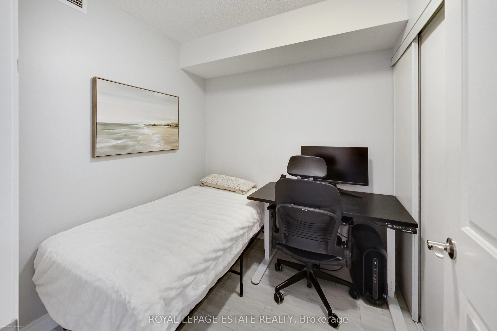
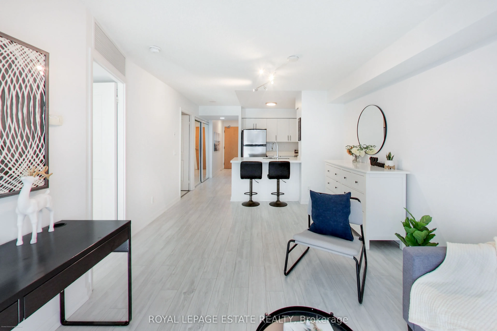
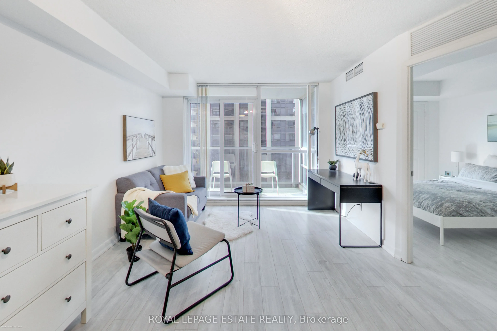
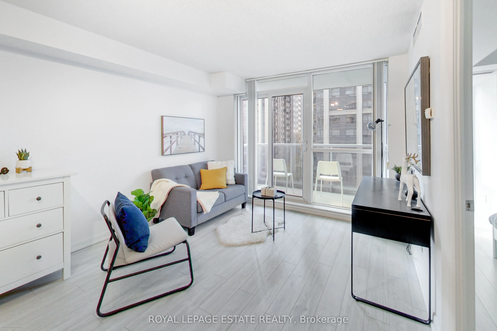
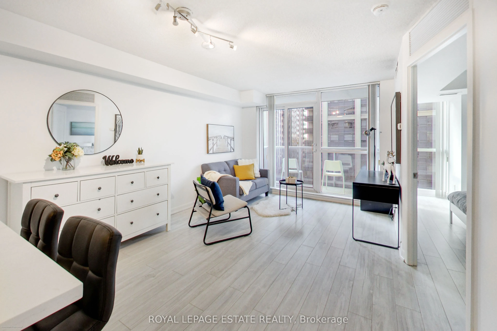
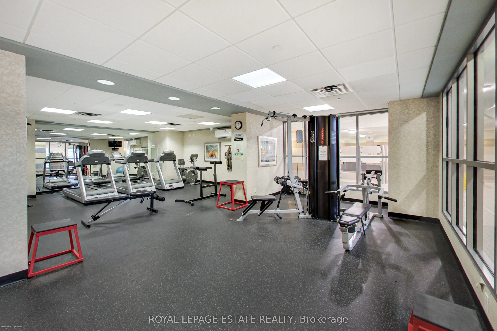
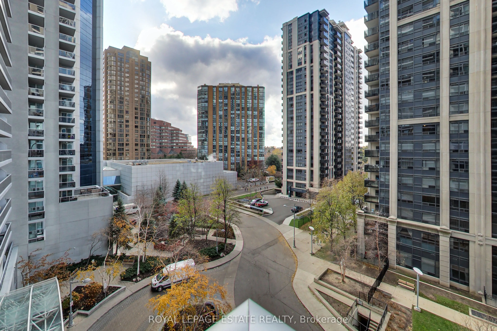
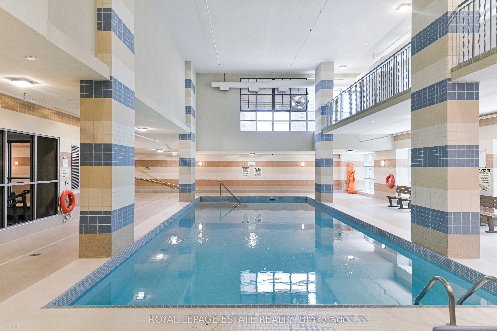
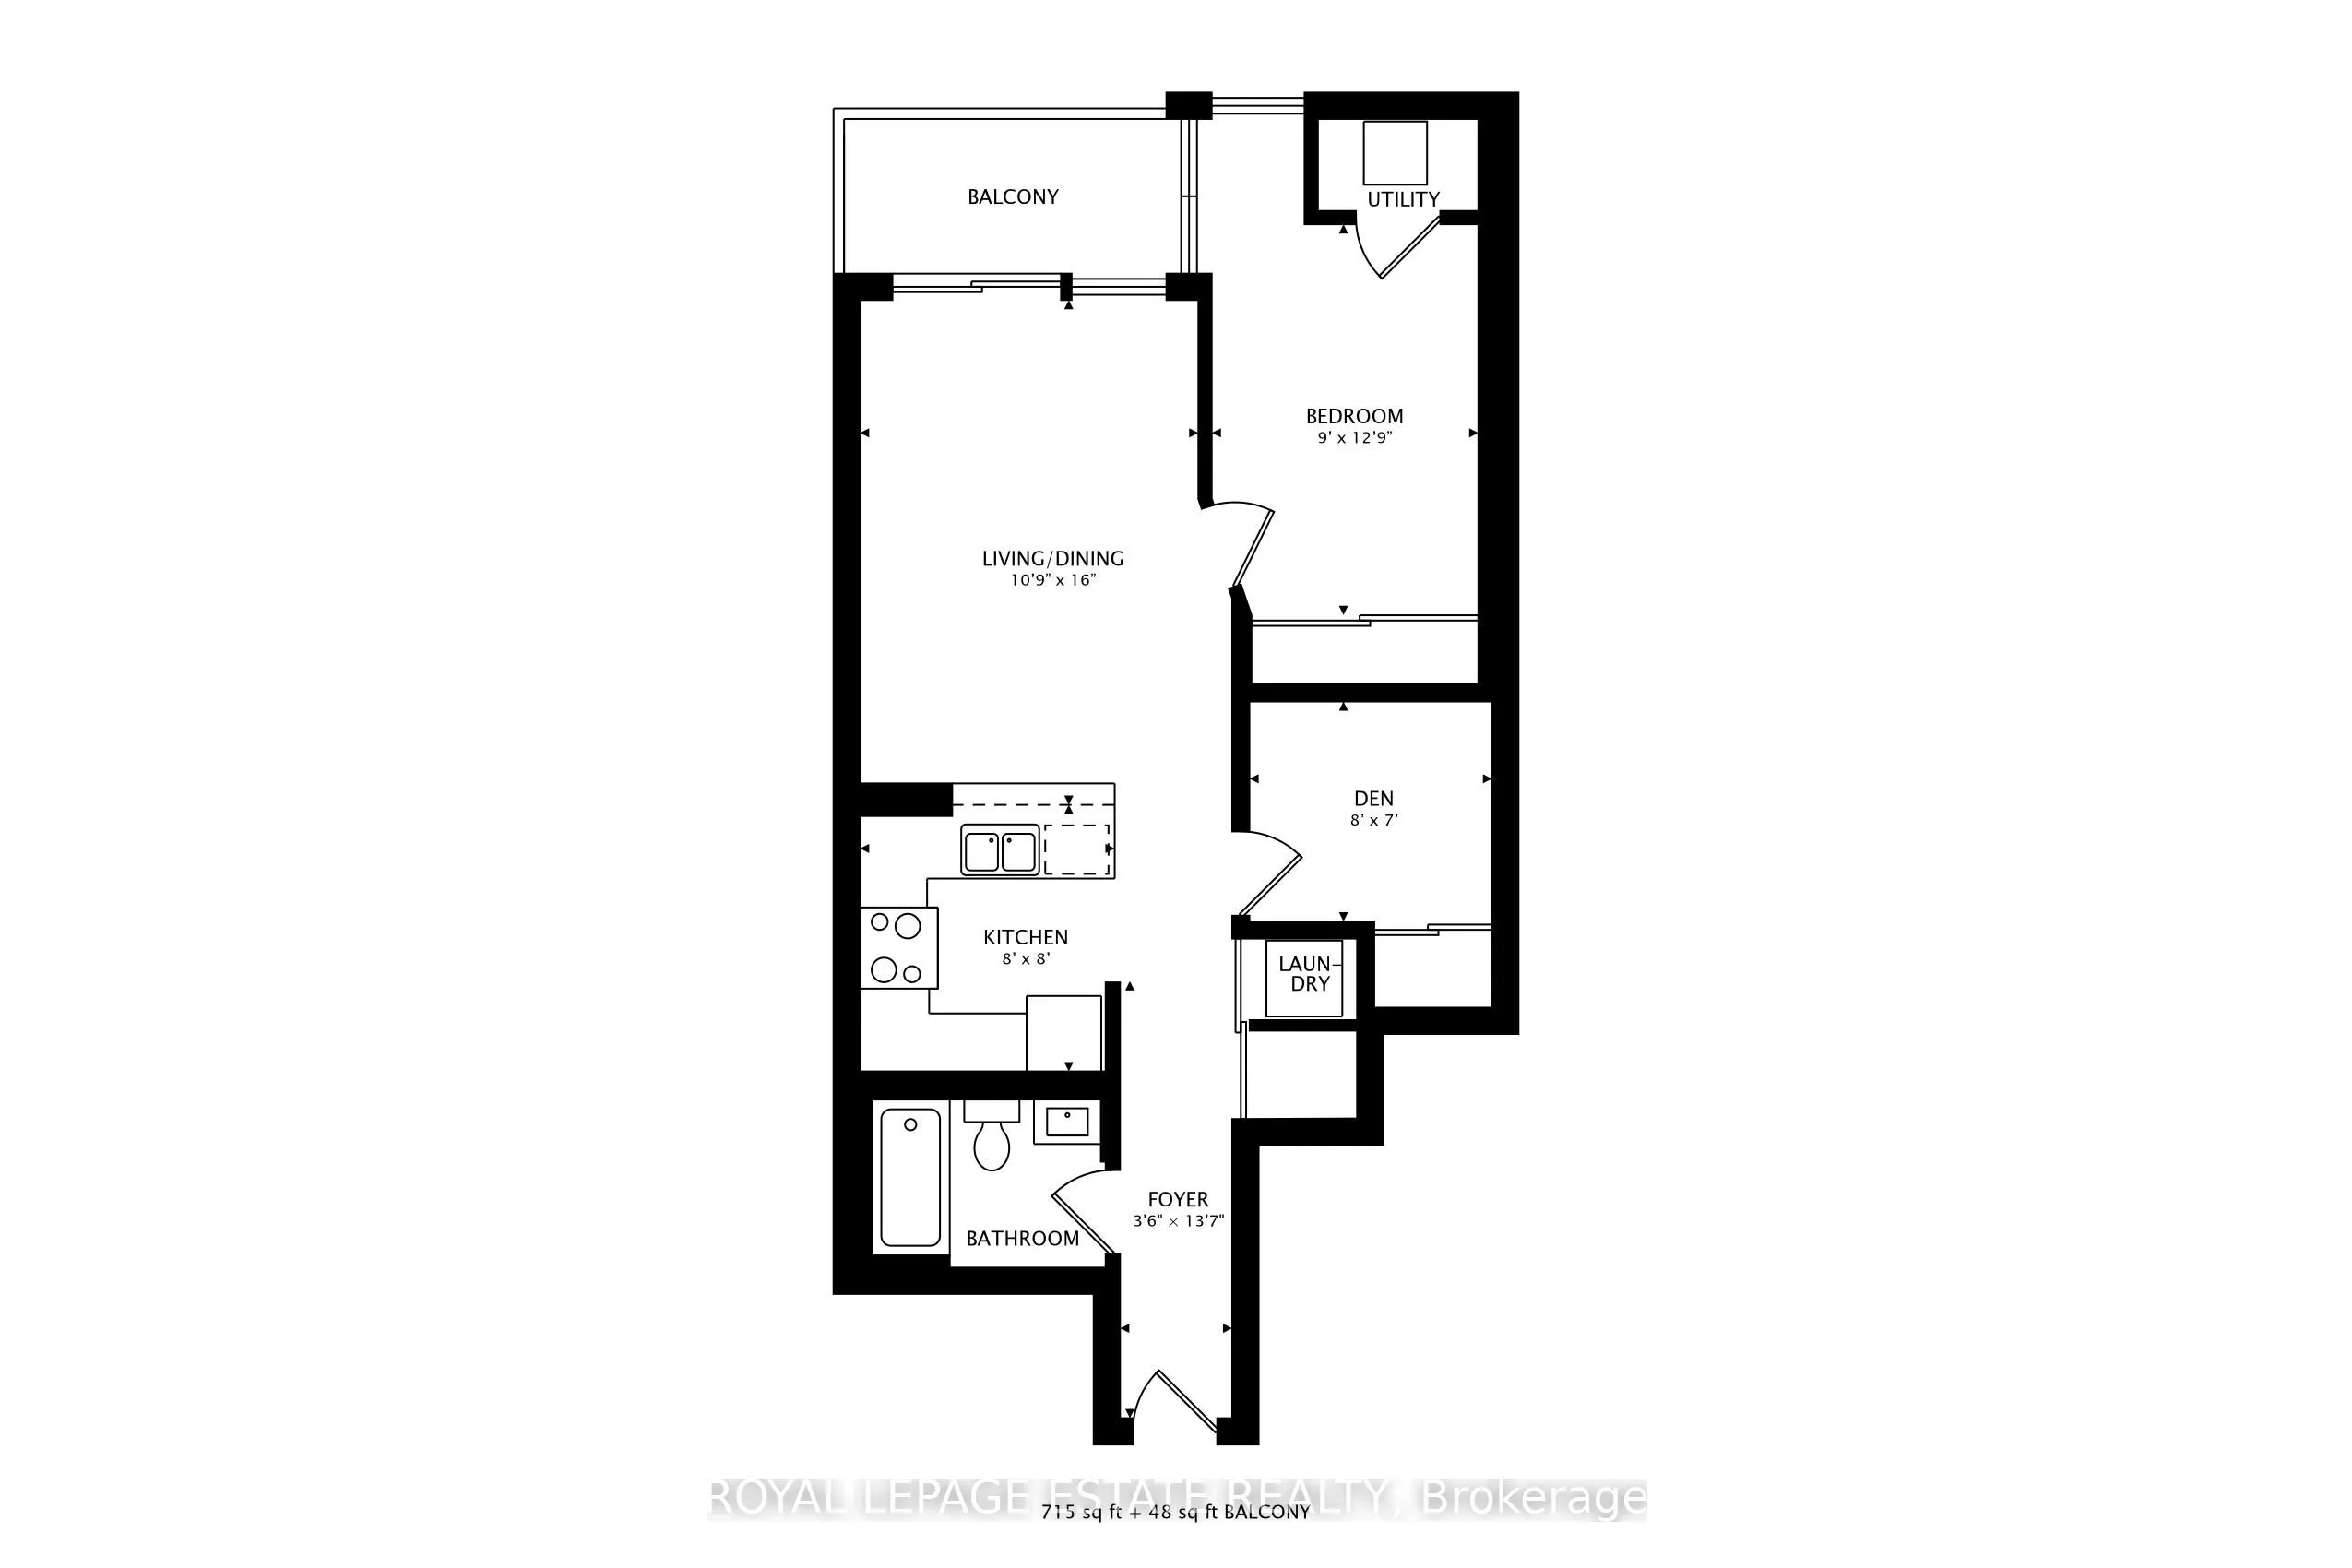
No more shoebox living - enjoy approximately 715 sq feet, the largest 1+1 in the building. Freshly painted and recently renovated with a smart, highly functional layout that lives more like a two room suite. The fully renovated kitchen features quartz countertops, backsplash, modern cabinetry, and b...rand-new LG stainless steel stove, LG hood vent/microwave and Whirlpool stainless steel dishwasher, installed as part of the recent renovation. New vinyl plank flooring flows seamlessly into the living space, complemented by brand new light fixtures in the living room and bathroom. The enclosed den functions as a true second room, complete with a full door and closet, and was previously used as a bedroom - a rare and valuable layout not often found in 1+1 units. Enjoy full-service amenities including indoor pool, gym, sauna, virtual golf, billiards, party room, guest suites, visitor parking, and 24 hour concierge. The building has been recently upgraded with renovated hallways, concierge area, and amenities. Perfectly located in the heart of North York, with direct underground access to North York Centre Station and Sheppard Station. Steps to shopping, dining, and entertainment, with quick access to Highway 401. Owner occupied, exceptionally well maintained, and move-in ready. Includes parking and locker.
Full Property Details
Interior
Bedrooms
1
Bedrooms Plus
1
Total Bedrooms
2
Washrooms
1
Square Footage
700-799 sqft
Basement
None
Heating Source
Gas
Heating Fuel
Forced Air
Air Conditioning
Central Air
Family Room
No
Kitchens
1
Total Kitchens
1
Fireplace Features
No
Bedrooms
1
Bedrooms Plus
1
Total Bedrooms
2
Washrooms
1
Square Footage
700-799 sqft
Basement
None
Heating Source
Gas
Heating Fuel
Forced Air
Air Conditioning
Central Air
Family Room
No
Kitchens
1
Total Kitchens
1
Fireplace Features
No
Exterior
Parking Spaces
1
Total Parking Spaces
1.00
Garage Spaces
1
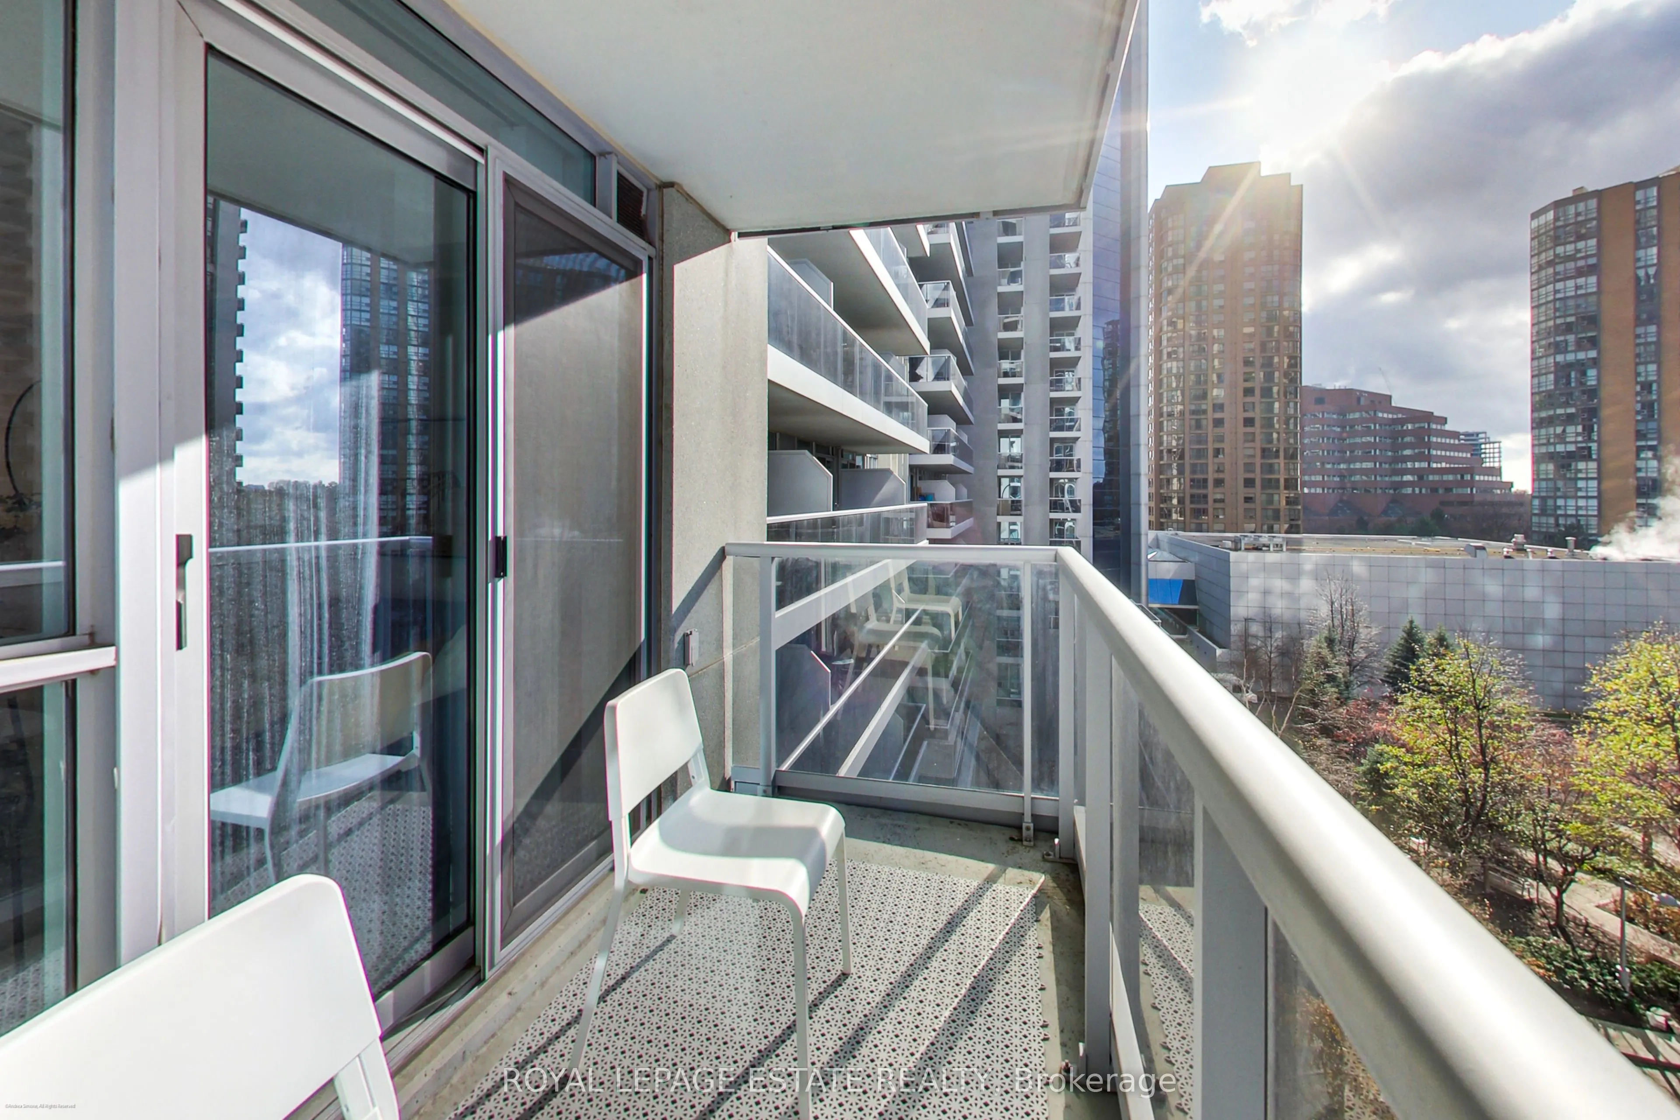
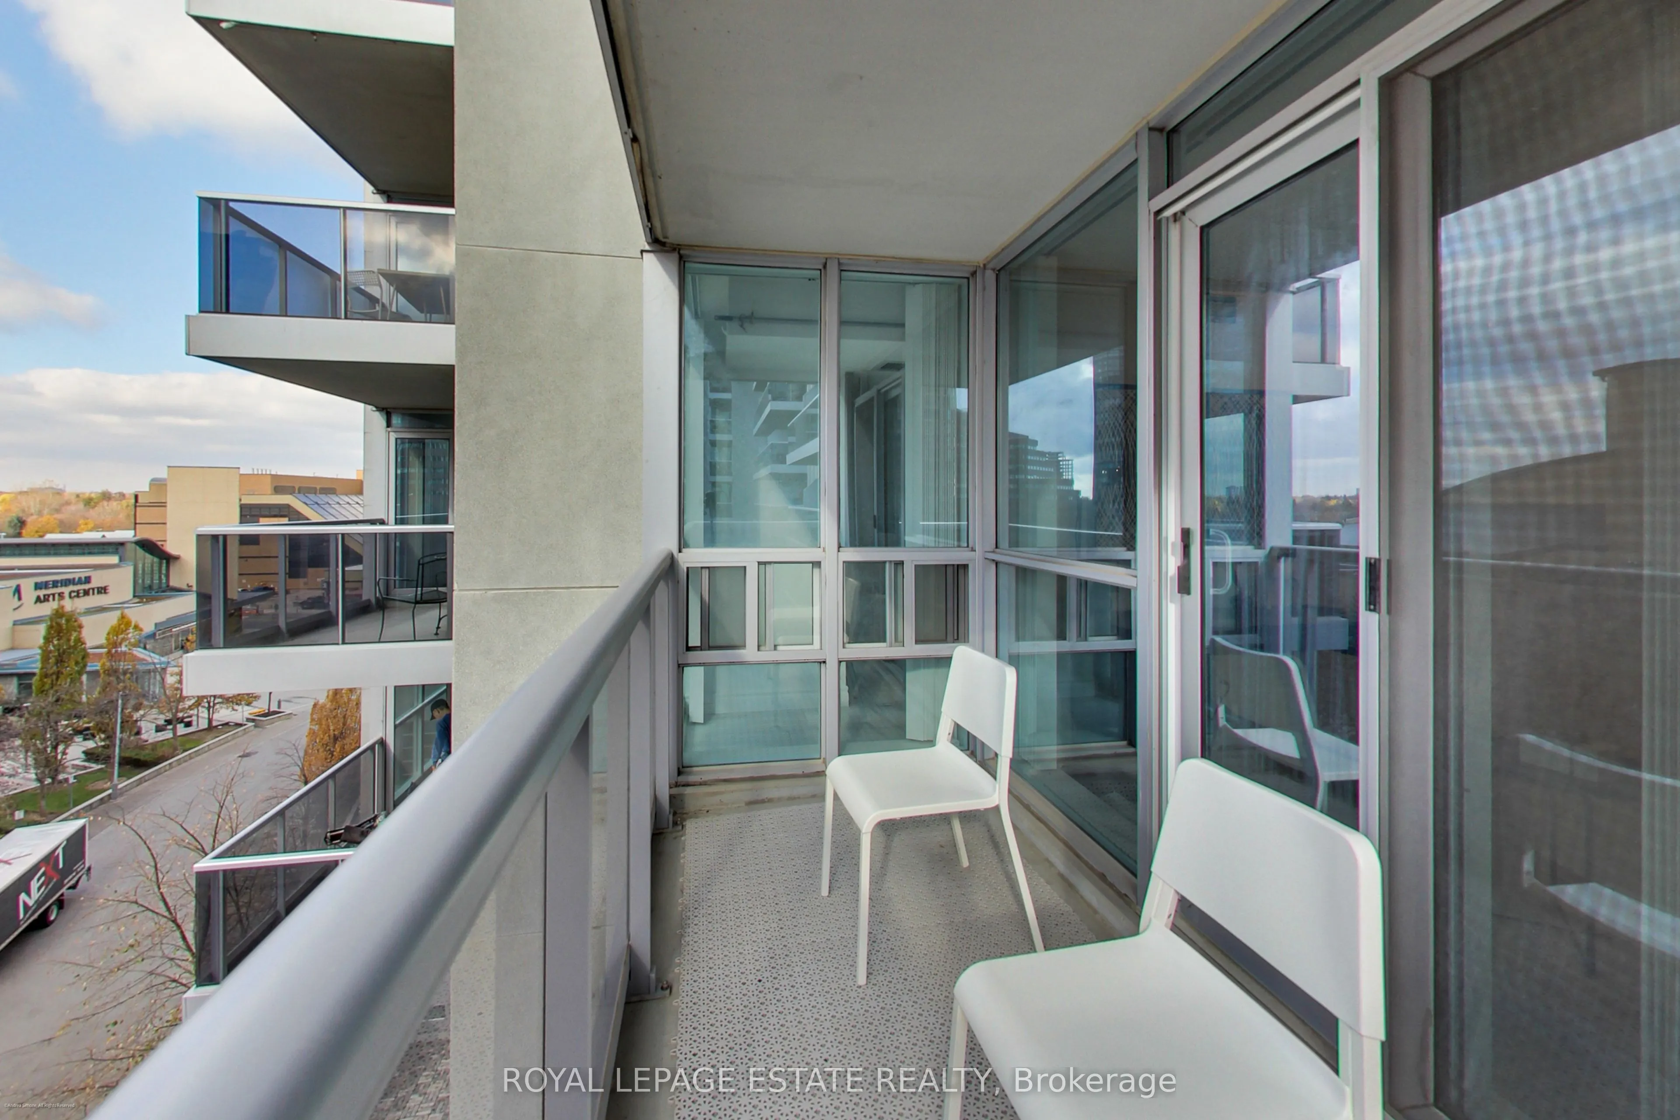
Balcony
Open
Parking Spaces
1
Total Parking Spaces
1.00
Garage Spaces
1
Balcony
Open
Building Description
Style
Apartment
Home Type
Condo
Subtype
Condo Apartment
Property Orientation
West
Exterior Finish
Concrete
Possession Date
No Data
Locker
Owned
Style
Apartment
Home Type
Condo
Subtype
Condo Apartment
Property Orientation
West
Exterior Finish
Concrete
Possession Date
No Data
Locker
Owned
Community
Community
Lansing-Westgate
Community
Lansing-Westgate
Taxes & Fees
Taxes
$2,548.82 /yr
Tax Year
2025
Occupancy
Owner
Maintenance Fee
$714.78/mo
Central Air Conditioning
Included
Common Elements
Included
Parking
Included
Water
Included
Building Insurance
Included
Taxes
$2,548.82 /yr
Tax Year
2025
Occupancy
Owner
Maintenance Fee
$714.78/mo
Central Air Conditioning
Included
Common Elements
Included
Parking
Included
Water
Included
Building Insurance
Included
Other
Pets
Yes-with Restrictions
Pets
Yes-with Restrictions
Room Types
Den
Vinyl Floor, Large Closet
Dimensions 8.01 x 6.99 feet
55.99 sqft
Dining Room
Vinyl Floor, Combined w/Living, Open Concept
Dimensions 16.01 x 10.89 feet
174.35 sqft
Kitchen
Vinyl Floor, Quartz Counter, Stainless Steel Appl
Dimensions 8.01 x 8.01 feet
64.16 sqft
Living Room
Vinyl Floor, Combined w/Dining, W/O To Balcony
Dimensions 16.01 x 10.89 feet
174.35 sqft
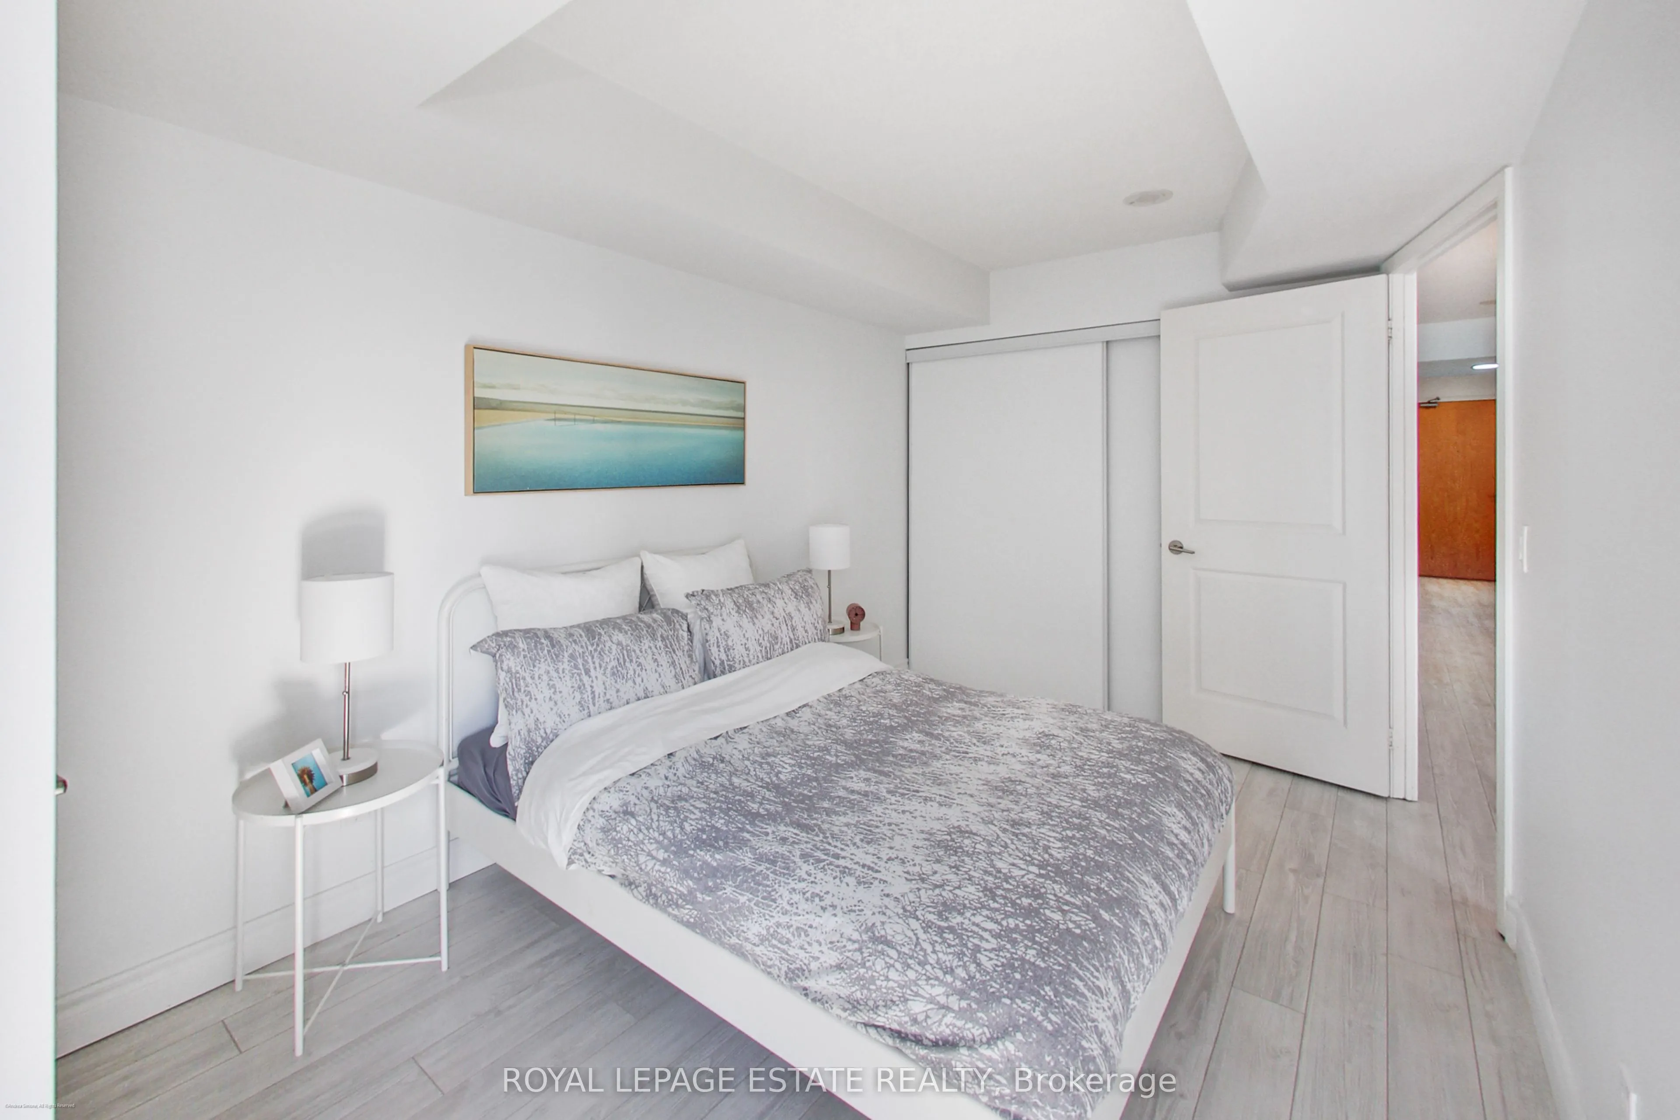
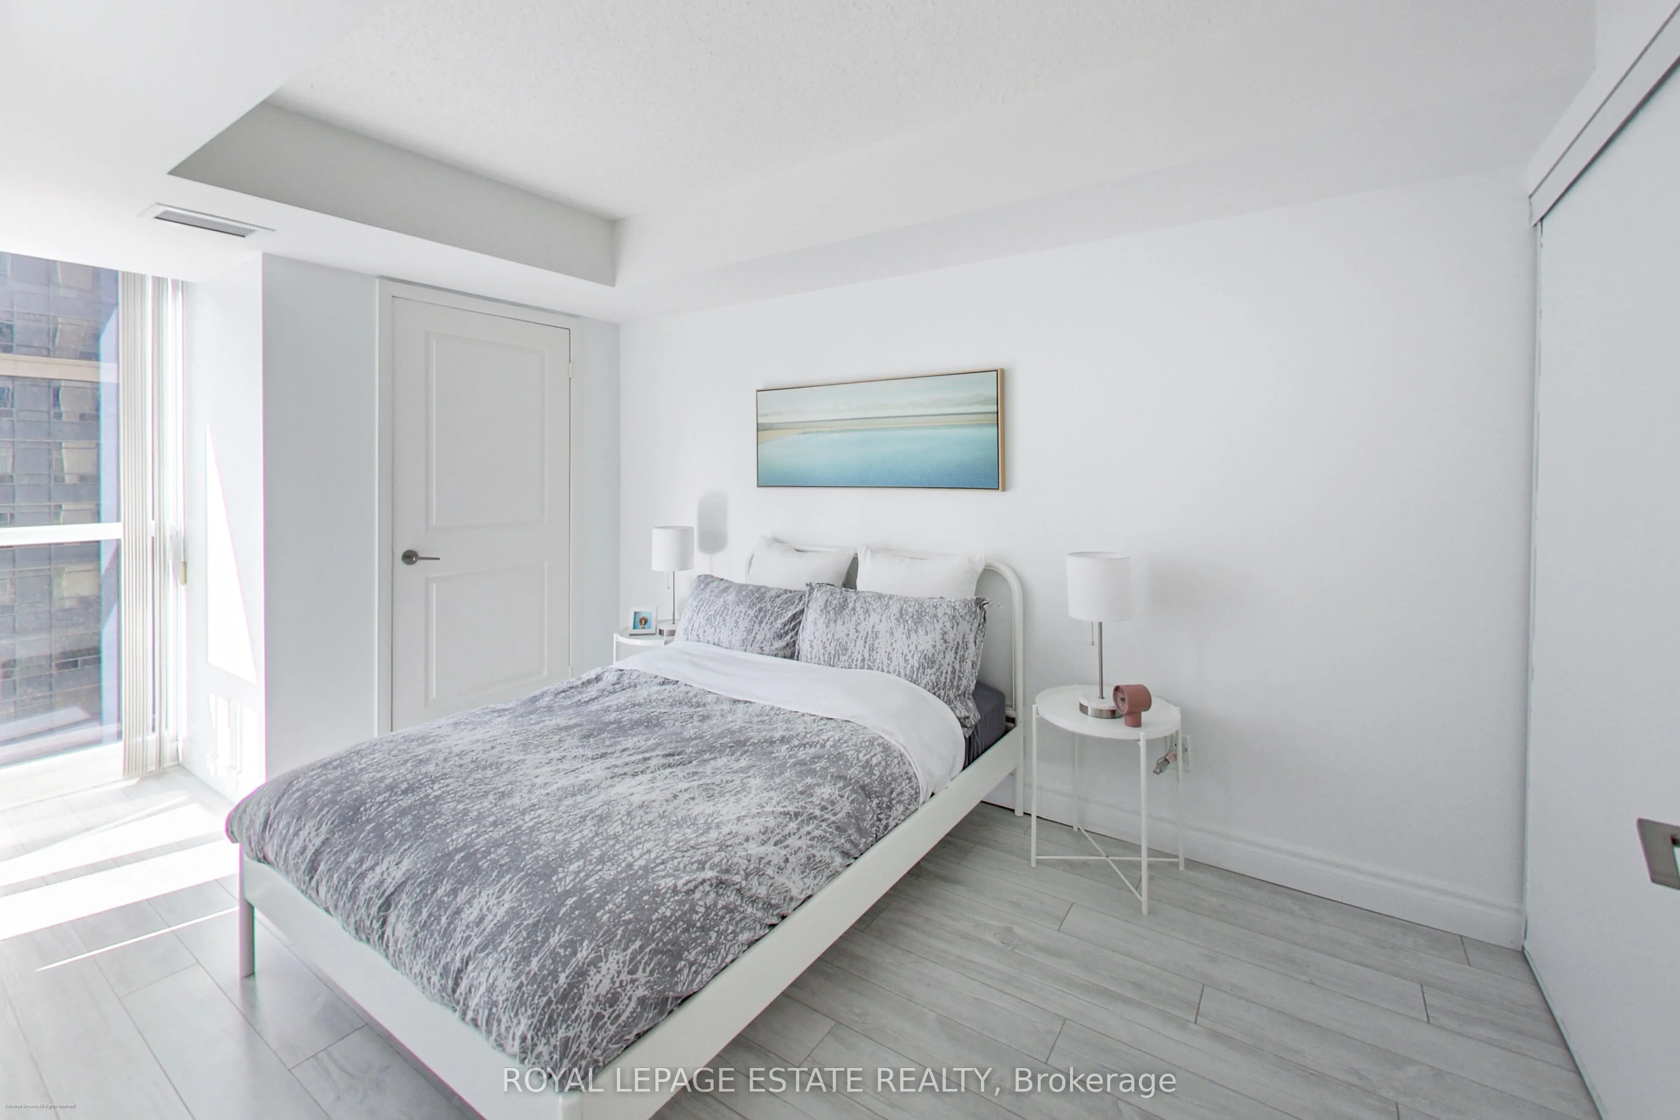
Primary Bedroom
Vinyl Floor, Large Closet, Window
Dimensions 12.89 x 8.99 feet
115.88 sqft
Similar Properties(No results)
Mortgage Calculator
Calculate your estimated monthly mortgage payment
Price
$495,000
$
%
%
Total cost of mortgage
$0
Monthly payment
By clicking Save, we will calculate your estimated mortgage for all properties using the saved values (down payment percentage, interest rate, and amortization).
The accuracy and applicability of this calculator are not guaranteed.