Sign In or Create a Free Account to see full details of this property
Key Facts
Key facts for 267 Irene Drive
Property Type
House, Bungalow-Raised
Parking
Attached 1 garage, 4 parking
MLS #
N11541890
Size
1100-1500 sqft
Basement
Finished
Listed on
2024-11-29
Lot size
69 x 101.08
Tax
$4,083.01 /yr
Days on Market
7
Approximate Age
-
Maintenance Fee
-
Description
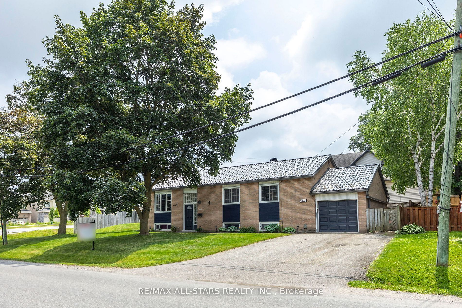
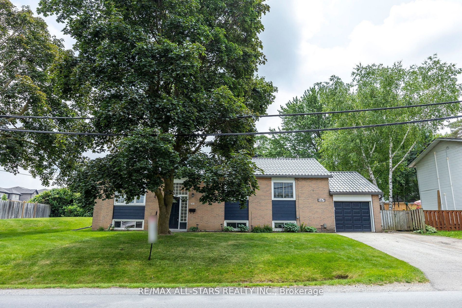
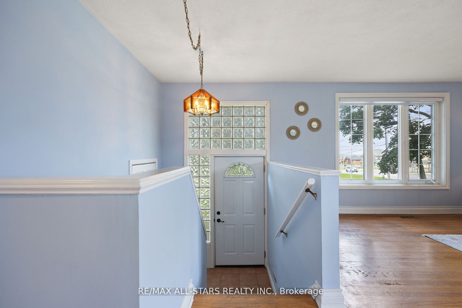
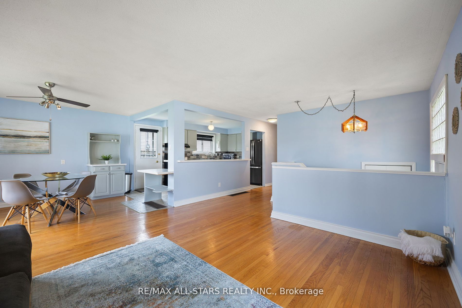
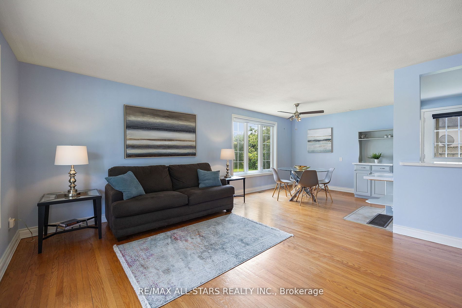
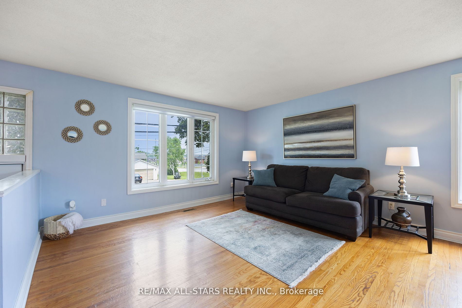
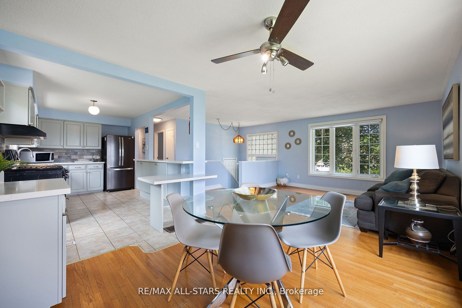
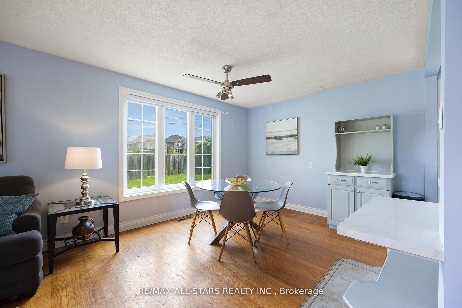
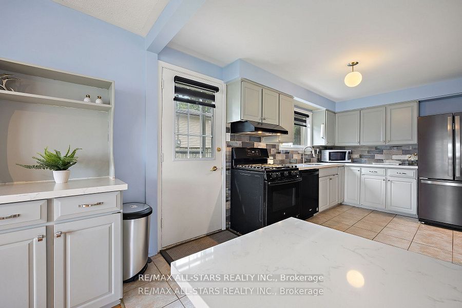
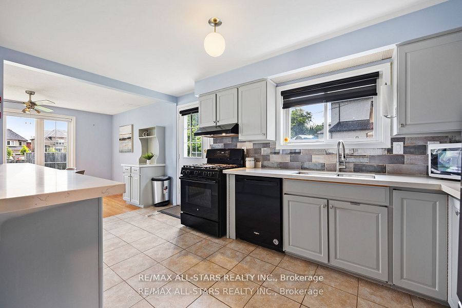
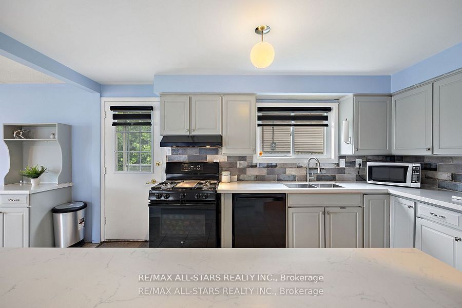
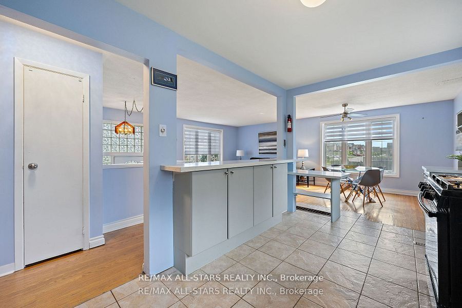
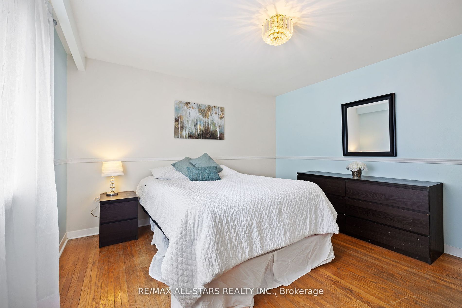
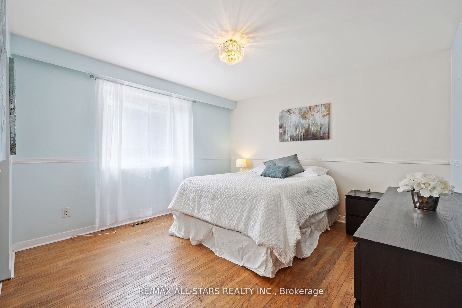
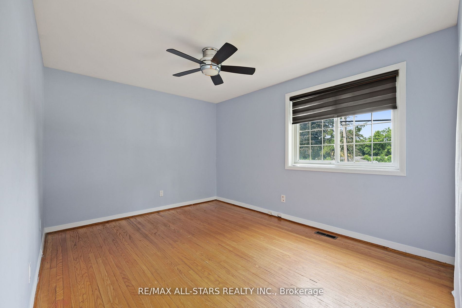
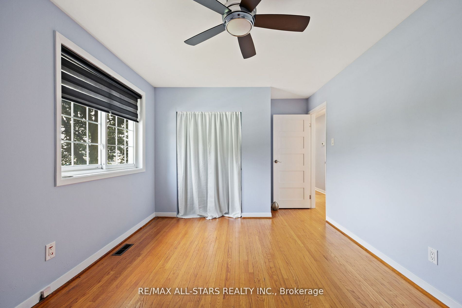
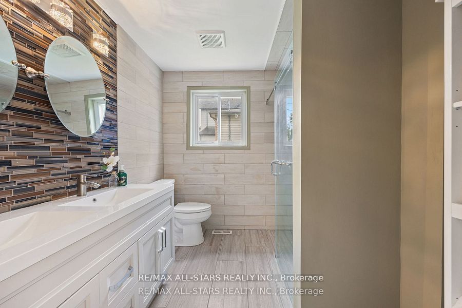
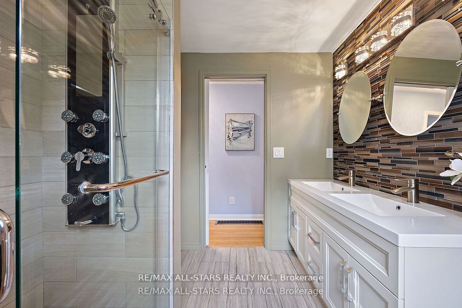
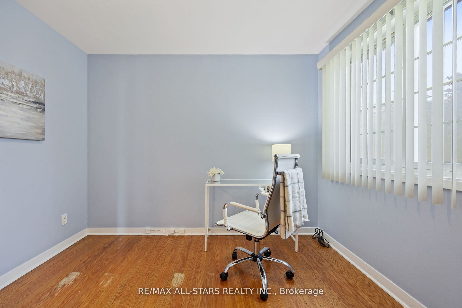
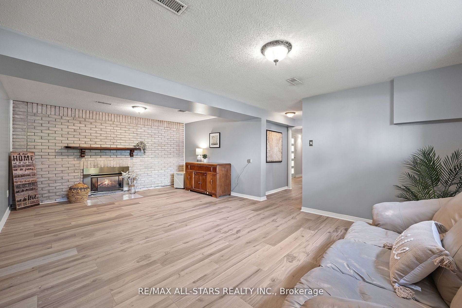
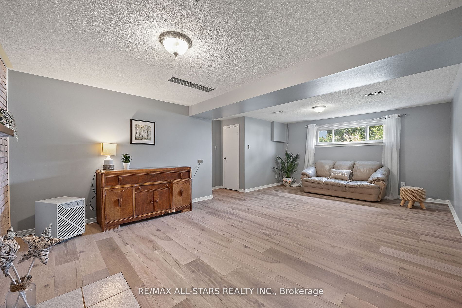
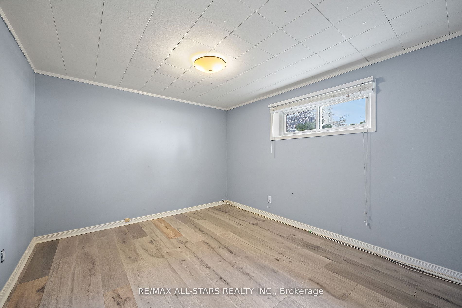
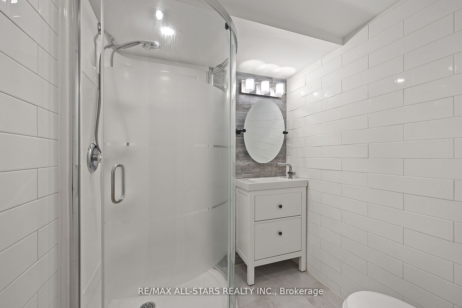
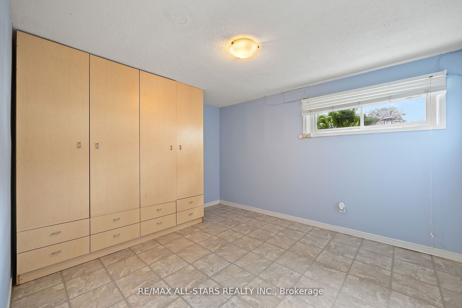
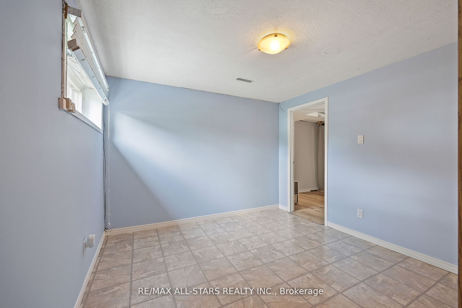
Welcome to 267 Irene Drive, a charming 3+2 bedroom raised bungalow, with a total of 2400 sq ft of living space on both levels, located just steps from Lake Simcoe in the south end of Keswick. The home sits on a picturesque mature treed lot offering great curb appeal with landscaped front gardens and... large side yard with modest patio in back. The kitchen will delight any home chef with granite counters, tile backsplash, gas stove, an abundance of cupboard space & a pantry. The bright and sunny living/dining area is ideal for family living and enjoyment. Both of the baths in the home have been updated with modern finishes & will not disappoint! The lower level offers a spacious recreation room with gas fireplace and 2 bedrooms. This perfect family home is located minutes to Hwy 404, the lake, the brand new Recreation Complex, shopping, schools, parks, local boat launch & more! **** Extras **** Additional highlights include a steel roof with updated soffit & fascia with matching gutter guards.
By clicking Save, we will calculate your estimated mortgage for all properties using the saved values (down payment percentage, interest rate, and amortization).
The accuracy and applicability of this calculator are not guaranteed.