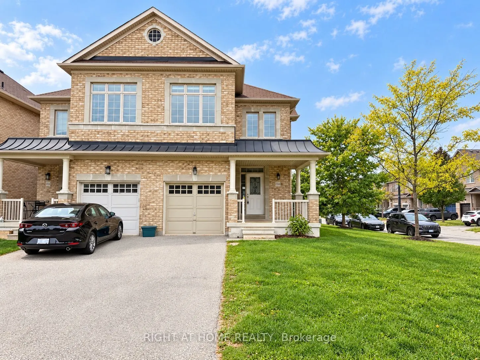
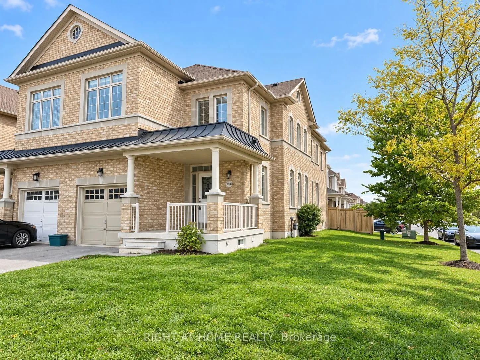
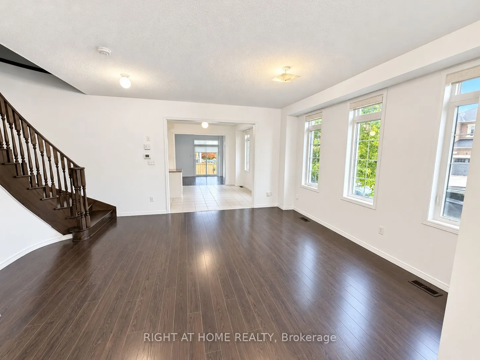
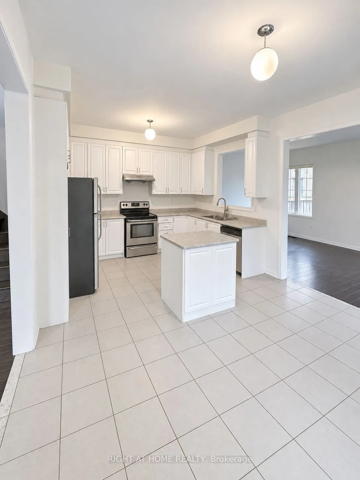
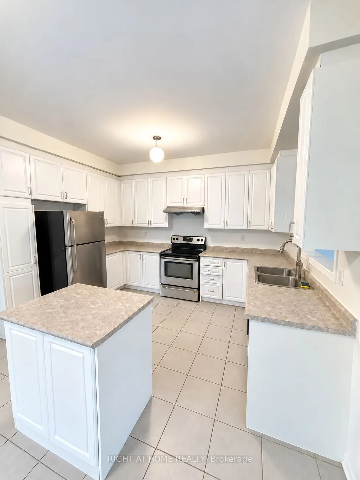
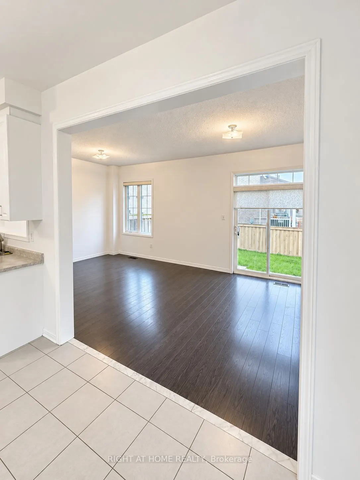
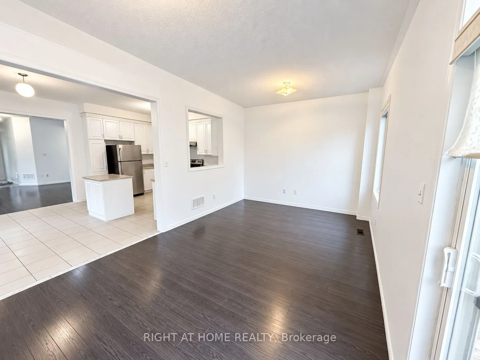
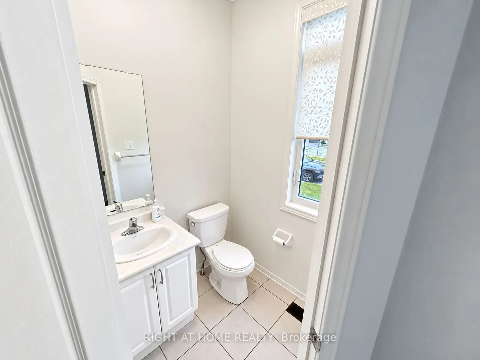
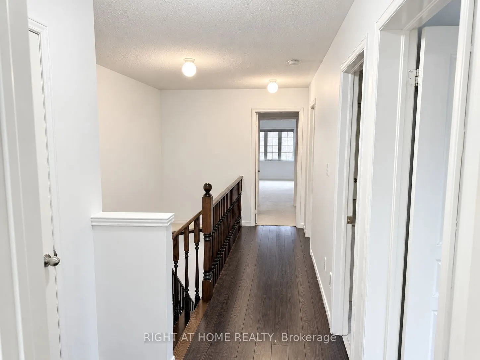
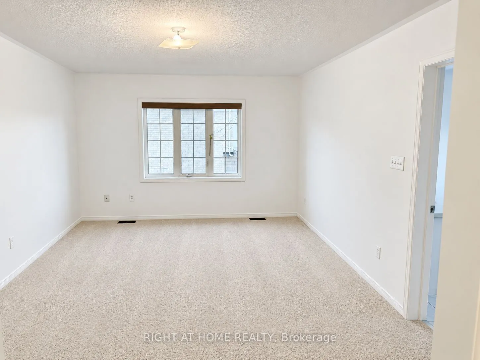
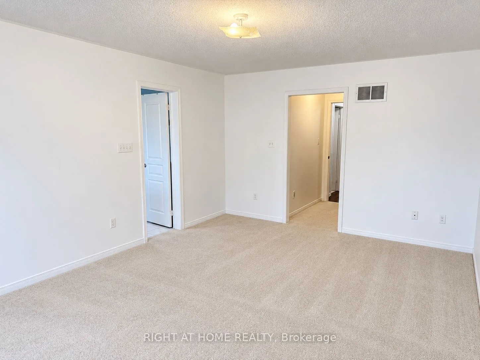
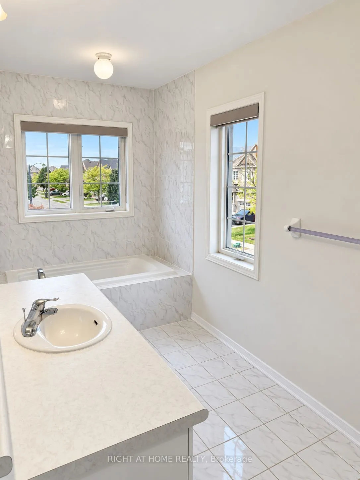
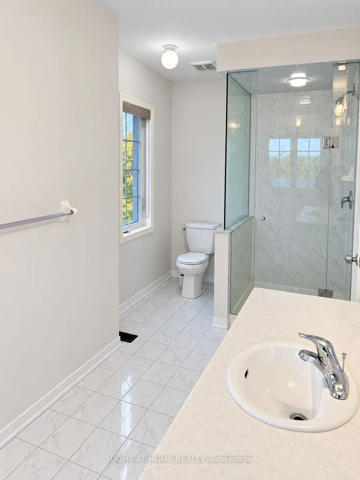
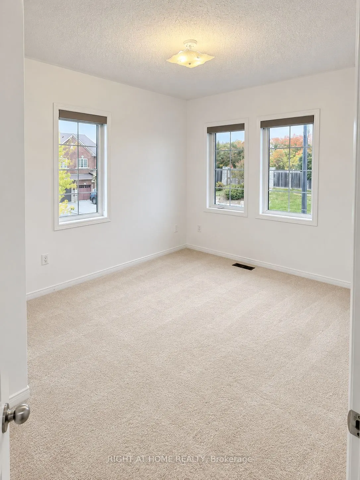
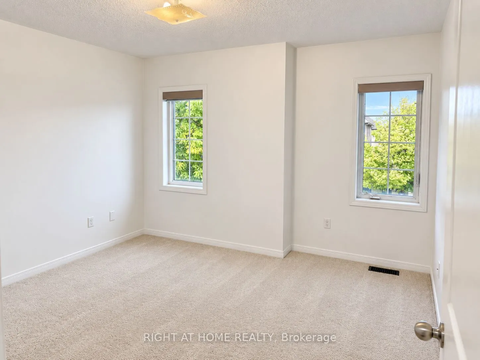
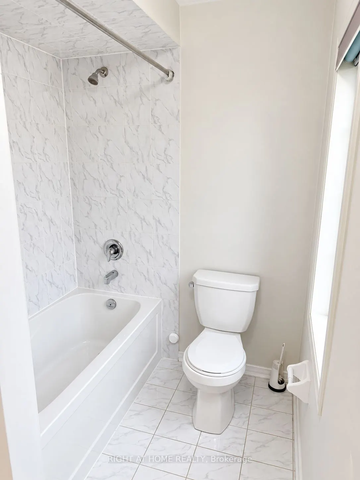
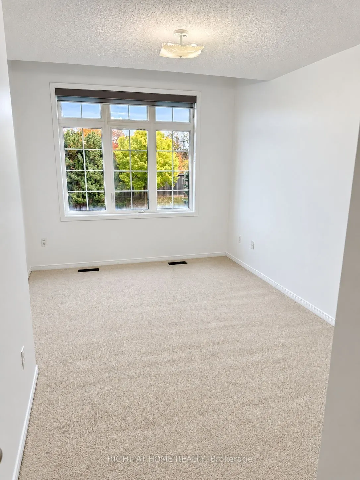
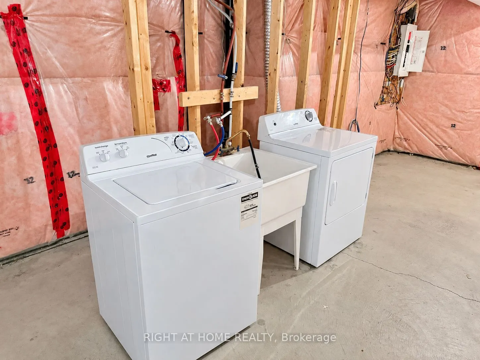
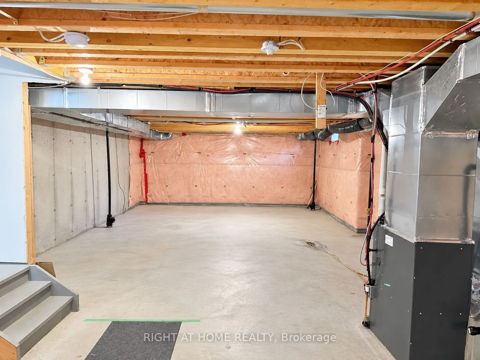
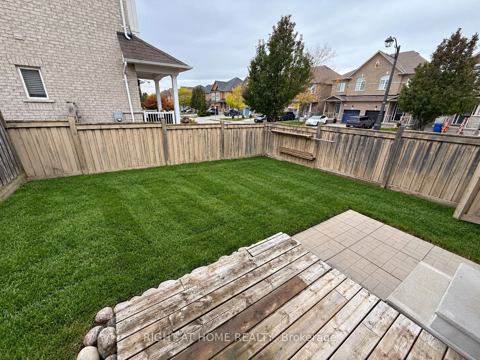
This stunning executive Semi-detached home situated on a premium corner lot, offers over 2,150 sq. ft. of bright, modern living space. The main floor features soaring 9-foot ceilings and a sunlit open-concept layout connecting the living, family, and kitchen areas, complete with a walkout to the pri...vate yard. The generous primary bedroom includes a 4-piece ensuite bath and a large walk-in closet. Complete with convenient lower-level laundry, parking for up to 3 vehicles (1 garage + 2 driveway), and a prime location just minutes from Highway 404, top-rated schools, public transit, dining, and major shopping hubs, this home offers exceptional comfort and convenience.
Full Property Details
Interior
Bedrooms
4
Total Bedrooms
4
Washrooms
3
Square Footage
2000-2500 sqft
Basement
Unfinished
Heating Source
Gas
Heating Fuel
Forced Air
Air Conditioning
Central Air
Family Room
Yes
Kitchens
1
Total Kitchens
1
Fireplace Features
No
Bedrooms
4
Total Bedrooms
4
Washrooms
3
Square Footage
2000-2500 sqft
Basement
Unfinished
Heating Source
Gas
Heating Fuel
Forced Air
Air Conditioning
Central Air
Family Room
Yes
Kitchens
1
Total Kitchens
1
Fireplace Features
No
Exterior
Front
31.4
Lot Size
31 x 0 ft
Pool
None
Parking Spaces
2
Total Parking Spaces
3.00
Parking Description
Attached
Garage Spaces
1
Front
31.4
Lot Size
31 x 0 ft
Pool
None
Parking Spaces
2
Total Parking Spaces
3.00
Parking Description
Attached
Garage Spaces
1
Building Description
Style
2-Storey
Home Type
House
Subtype
Semi-Detached
Property Orientation
East
Exterior Finish
Brick
Sewers
Sewer
Water Supply
Municipal
Possession Date
10/13/2026
Style
2-Storey
Home Type
House
Subtype
Semi-Detached
Property Orientation
East
Exterior Finish
Brick
Sewers
Sewer
Water Supply
Municipal
Possession Date
10/13/2026
Community
Community
Stonehaven-Wyndham
Community
Stonehaven-Wyndham
Taxes & Fees
Occupancy
Vacant
Parking
Included
Occupancy
Vacant
Parking
Included
Room Types
Bedroom 3
Closet, Broadloom
Dimensions 11.81 x 9.51 feet
112.31 sqft
Bedroom 4
Closet, Broadloom
Dimensions 13.78 x 9.84 feet
135.6 sqft
Dining Room
Combined w/Living, Hardwood Floor
Dimensions 18.7 x 10.83 feet
202.52 sqft
Family Room
W/O To Yard, Window, Hardwood Floor
Dimensions 17.06 x 15.75 feet
268.7 sqft
Kitchen
Centre Island, Ceramic Floor, Stainless Steel Appl