Sign In or Create a Free Account to see full details of this property
Key Facts
Key facts for 26 Marks Road
Property Type
House, 2-Storey
Parking
Attached 2 garage, 2 parking
MLS #
S14008130
Size
2500-3000 sqft
Basement
Finished
Listed on
2026-10-13
Lot size
52 x 141.08
Tax
$5,747.97 /yr
Days on Market
0
Approximate Age
-
Maintenance Fee
-
Description
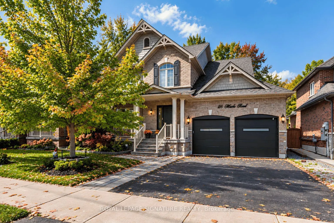
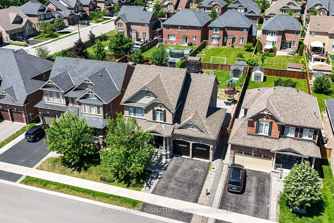
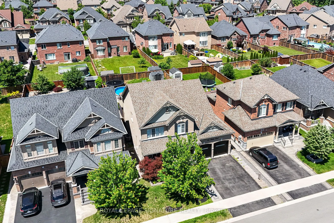
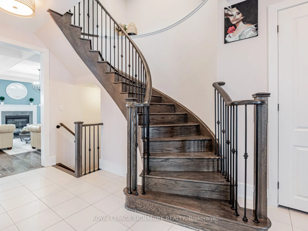
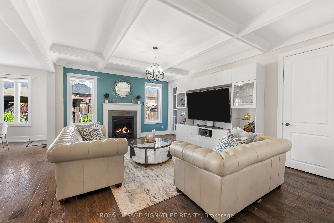
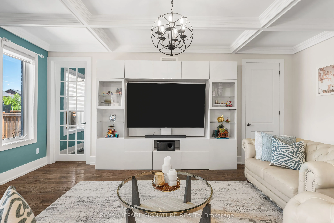
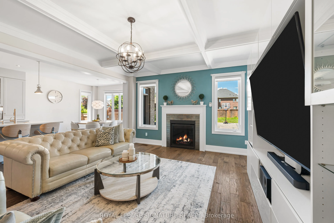
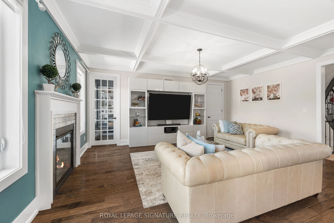
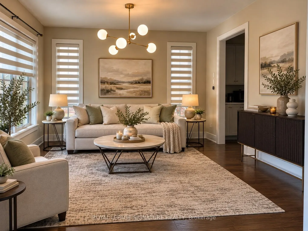
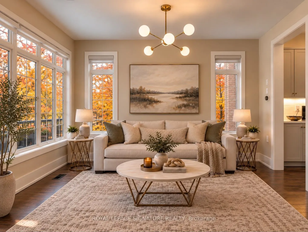
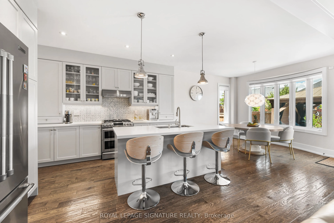
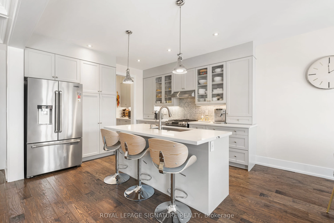
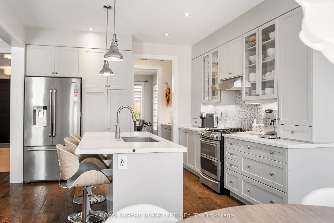
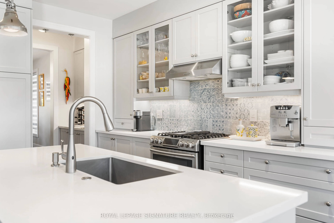
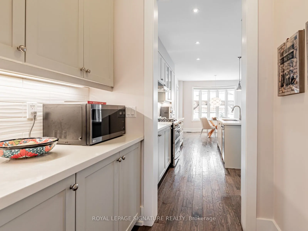
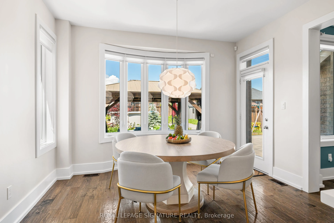
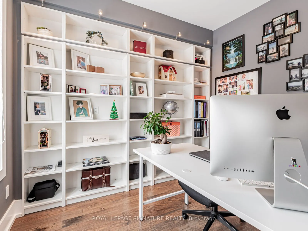
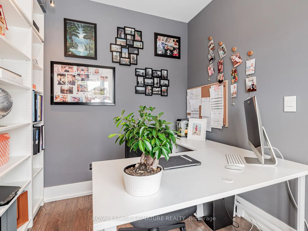
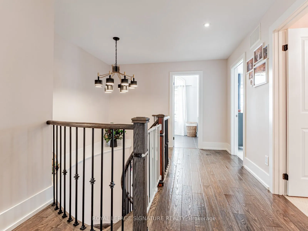
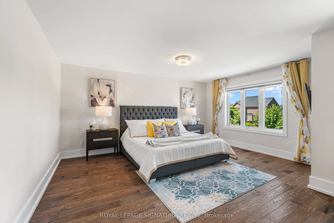
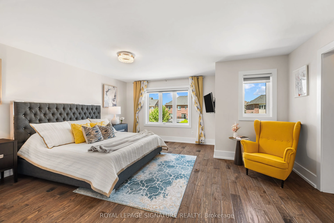
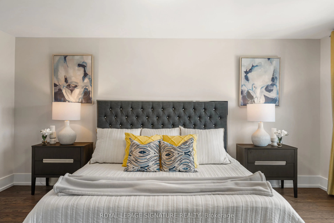
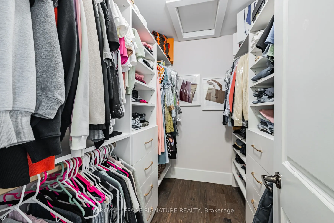
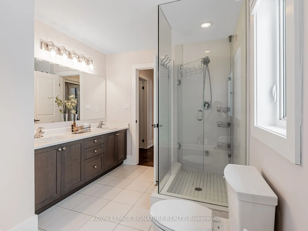
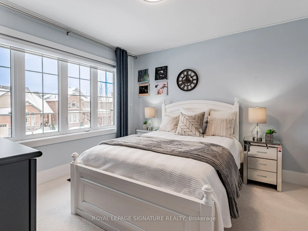
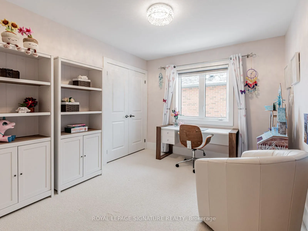
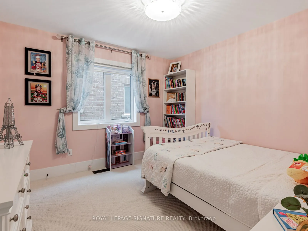
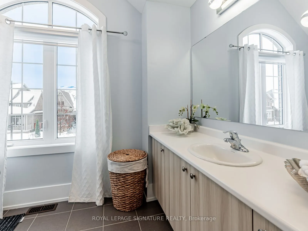
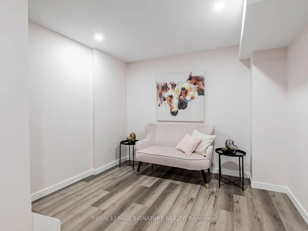
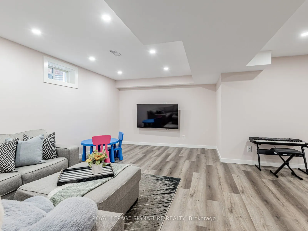
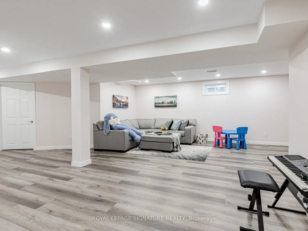
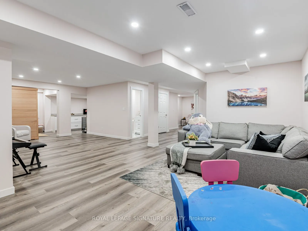
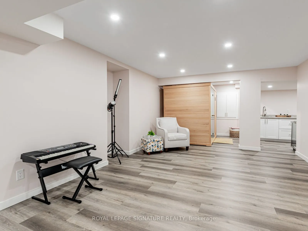
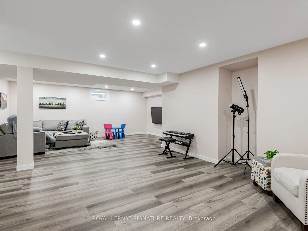
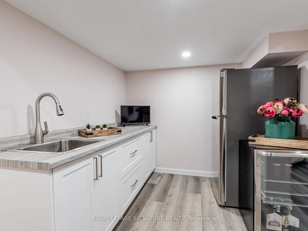
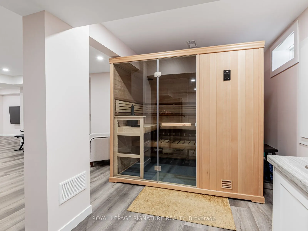
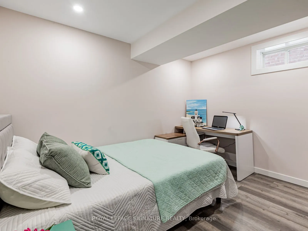
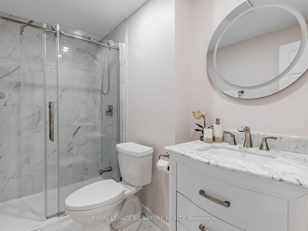
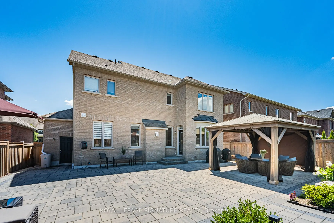
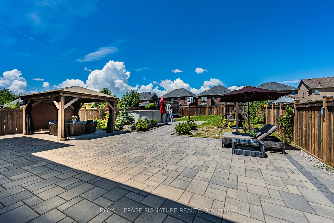
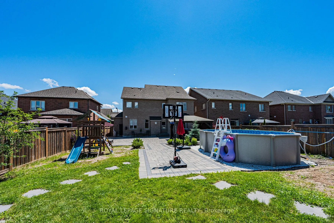
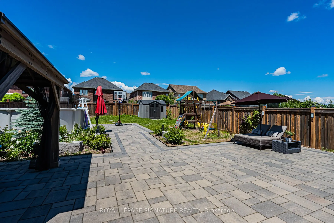
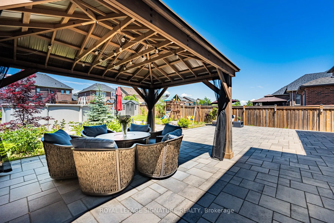
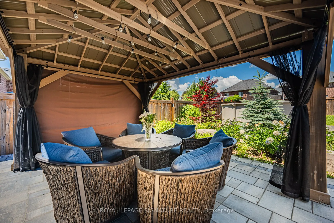
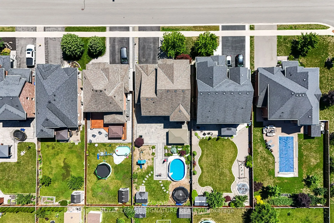
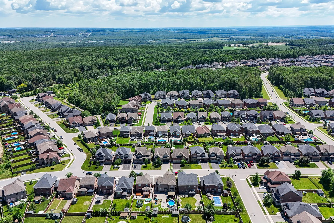
Presenting 26 Marks Road - Beautifully maintained 4-bed, 4-bath family home with thousands in upgrades. Over 3370 sq ft of living space. Located in the sought-after Stonemanor Woods community, surrounded by parks, trails, ski hills, top-rated schools, and all of Barrie's amenities. Bright main floor... with 9-ft ceilings, hardwood floors, oak circular staircase with iron pickets, powder room, family room with coffered ceilings, built-in TV unit and gas fireplace, plus a main-floor office with built-in shelves and direct garage access. Gourmet open-concept eat-in kitchen with stainless steel appliances, gas stove, large center island, butler's pantry, and breakfast area with walkout to the professionally landscaped backyard. Primary bedroom - a spacious private retreat with walk-in closet and 5-pc ensuite featuring double sinks, soaker tub, and glass shower. Generously sized additional bedrooms. Fully finished basement with rec room, kitchenette / bar, bedroom, 3-pc bath, and sauna. Set on a premium 52 x 141 ft lot with resort-style backyard featuring interlocking stone, gazebo, above-ground pool, playground, swing, trampoline, BBQ gas line, and ambient landscape lighting. Closets with organizers. New entrance & garage doors (2026). A wonderful place to grow, gather, and call home. Visit the virtual tour for more details.
Full Property Details
Interior
Bedrooms
4
Bedrooms Plus
1
Total Bedrooms
5
Washrooms
4
Square Footage
2500-3000 sqft
Basement
Finished
Heating Source
Gas
Heating Fuel
Forced Air
Air Conditioning
Central Air
Family Room
Yes
Kitchens
1
Total Kitchens
1
Fireplace Features
Yes
Bedrooms
4
Bedrooms Plus
1
Total Bedrooms
5
Washrooms
4
Square Footage
2500-3000 sqft
Basement
Finished
Heating Source
Gas
Heating Fuel
Forced Air
Air Conditioning
Central Air
Family Room
Yes
Kitchens
1
Total Kitchens
1
Fireplace Features
Yes
Exterior
Depth
141.08
Front
51.84
Driveway
Private Double
Lot Size
52 x 141.08 ft
Pool
Above Ground
Parking Spaces
2
Total Parking Spaces
4.00
Parking Description
Attached
Garage Spaces
2
Depth
141.08
Front
51.84
Driveway
Private Double
Lot Size
52 x 141.08 ft
Pool
Above Ground
Parking Spaces
2
Total Parking Spaces
4.00
Parking Description
Attached
Garage Spaces
2
Building Description
Style
2-Storey
Home Type
House
Subtype
Detached
Property Orientation
North
Exterior Finish
Brick,Stone
Sewers
Sewer
Water Supply
Municipal
Possession Date
No Data
Style
2-Storey
Home Type
House
Subtype
Detached
Property Orientation
North
Exterior Finish
Brick,Stone
Sewers
Sewer
Water Supply
Municipal
Possession Date
No Data
Community
Community
Centre Vespra
Community
Centre Vespra
Taxes & Fees
Taxes
$5,747.97 /yr
Tax Year
2026
Occupancy
Owner
Taxes
$5,747.97 /yr
Tax Year
2026
Occupancy
Owner
Room Types
Bedroom
Vinyl Floor
Dimensions - feet
0 sqft
Bedroom 2
Broadloom, Closet
Dimensions 11.98 x 9.97 feet
119.44 sqft
Bedroom 3
Broadloom, Closet
Dimensions 10.99 x 10.99 feet
120.78 sqft
Bedroom 4
Broadloom, Closet
Dimensions 10.99 x 10.99 feet
120.78 sqft
Breakfast
W/O To Yard, Hardwood Floor, Open Concept
Dimensions 11.98 x 11.98 feet
143.52 sqft
Dining Room
Hardwood Floor, Bay Window, French Doors
Dimensions 11.98 x 12.99 feet
155.62 sqft
Great Room
Hardwood Floor, Coffered Ceiling(s), Fireplace
Dimensions 14.99 x 19 feet
284.81 sqft
Kitchen
-
Dimensions - feet
0 sqft
Kitchen
Eat-in Kitchen, Combined w/Family, Centre Island
Dimensions 11.98 x 11.98 feet
143.52 sqft
Office
Hardwood Floor, Overlooks Backyard, B/I Bookcase
Dimensions 9.97 x 8.14 feet
81.16 sqft
Primary Bedroom
Hardwood Floor, Walk-In Closet(s), 5 Pc Bath
Dimensions 16.99 x 16.47 feet
279.83 sqft
Recreation
Vinyl Floor, Sauna, 3 Pc Bath
Dimensions - feet
0 sqft
Similar Properties(No results)
Mortgage Calculator
Calculate your estimated monthly mortgage payment
Price
$1,099,000
$
%
%
Total cost of mortgage
$0
Monthly payment
By clicking Save, we will calculate your estimated mortgage for all properties using the saved values (down payment percentage, interest rate, and amortization).
The accuracy and applicability of this calculator are not guaranteed.