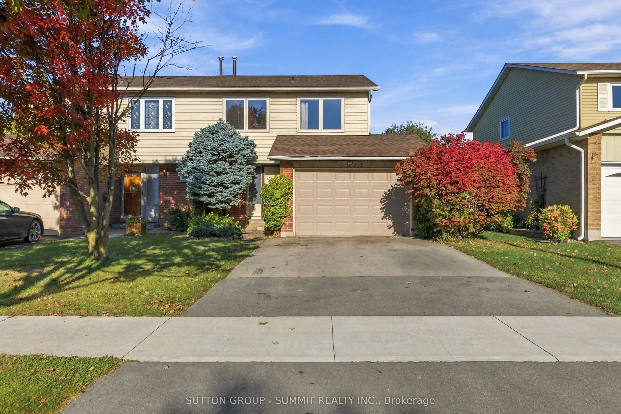
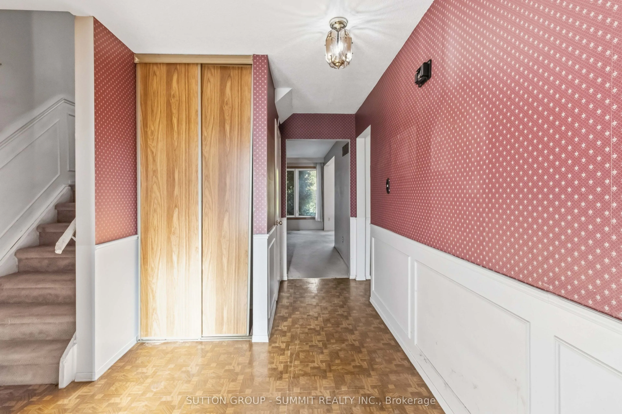
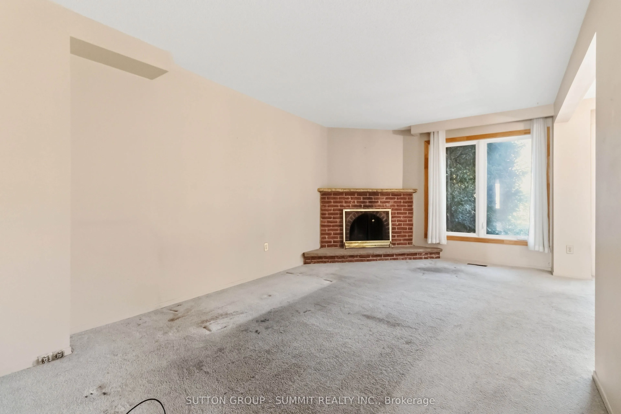
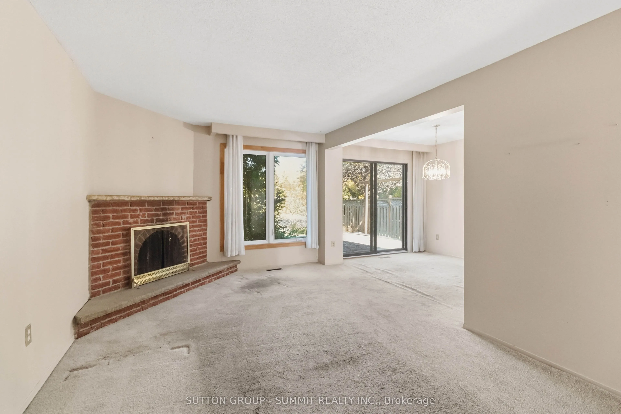
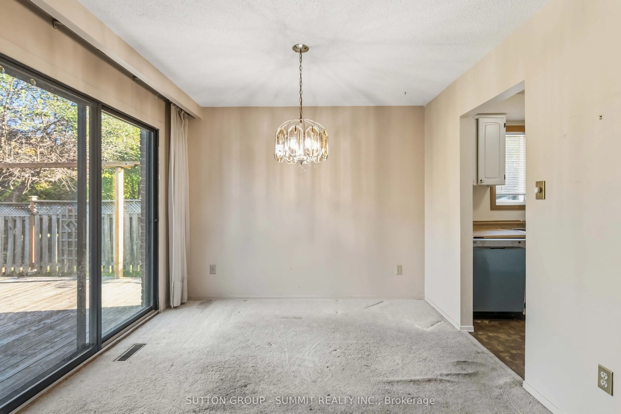
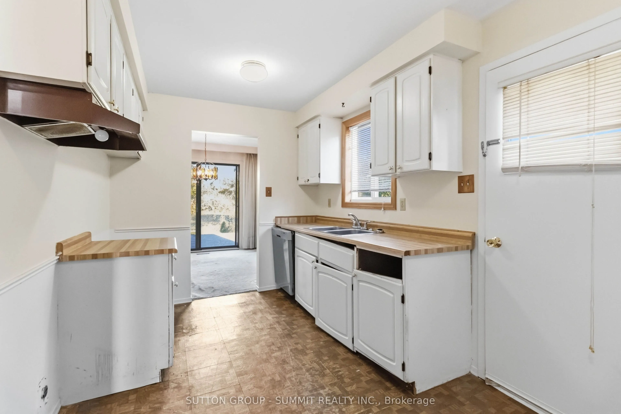
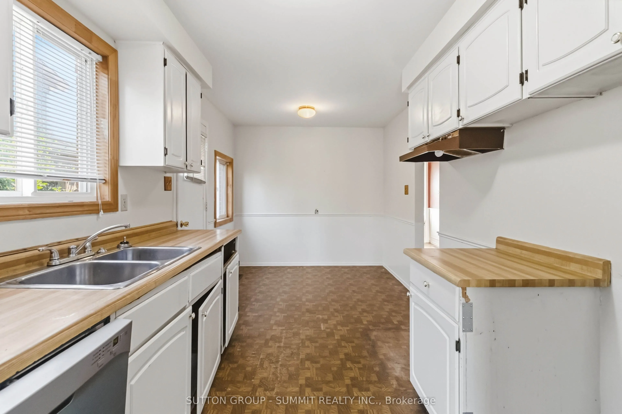
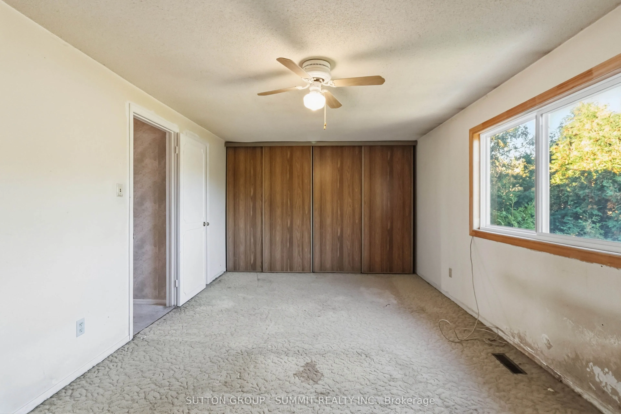
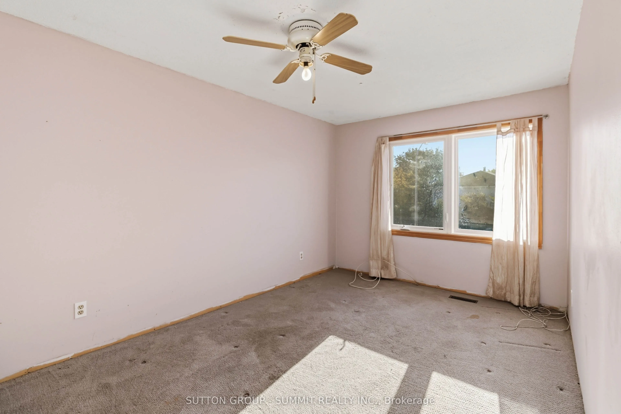
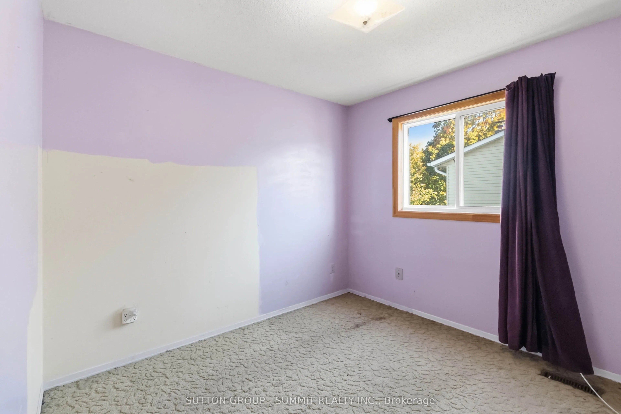
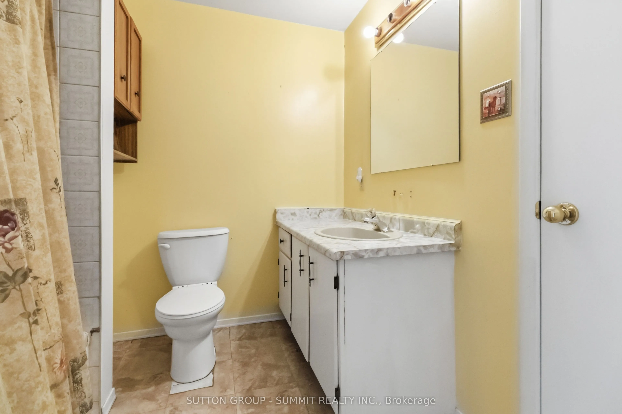
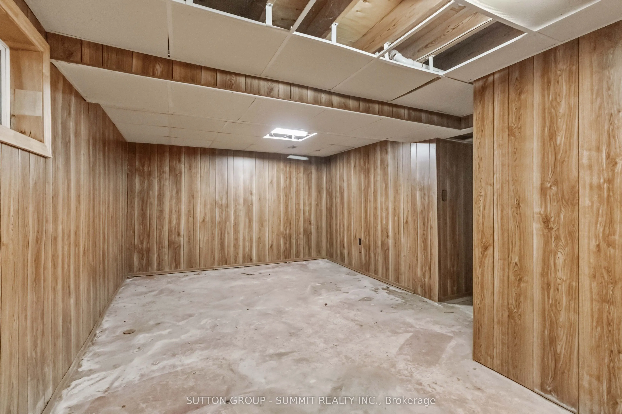
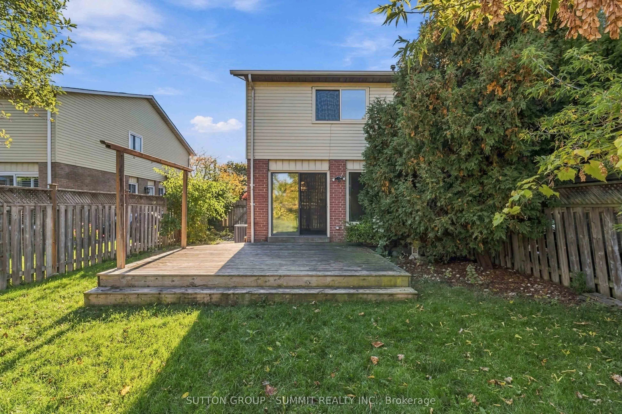
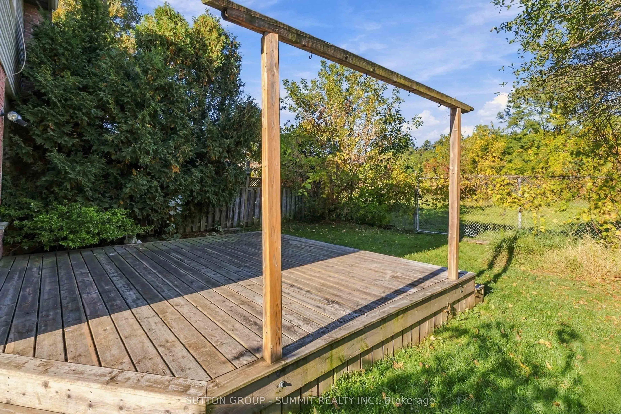
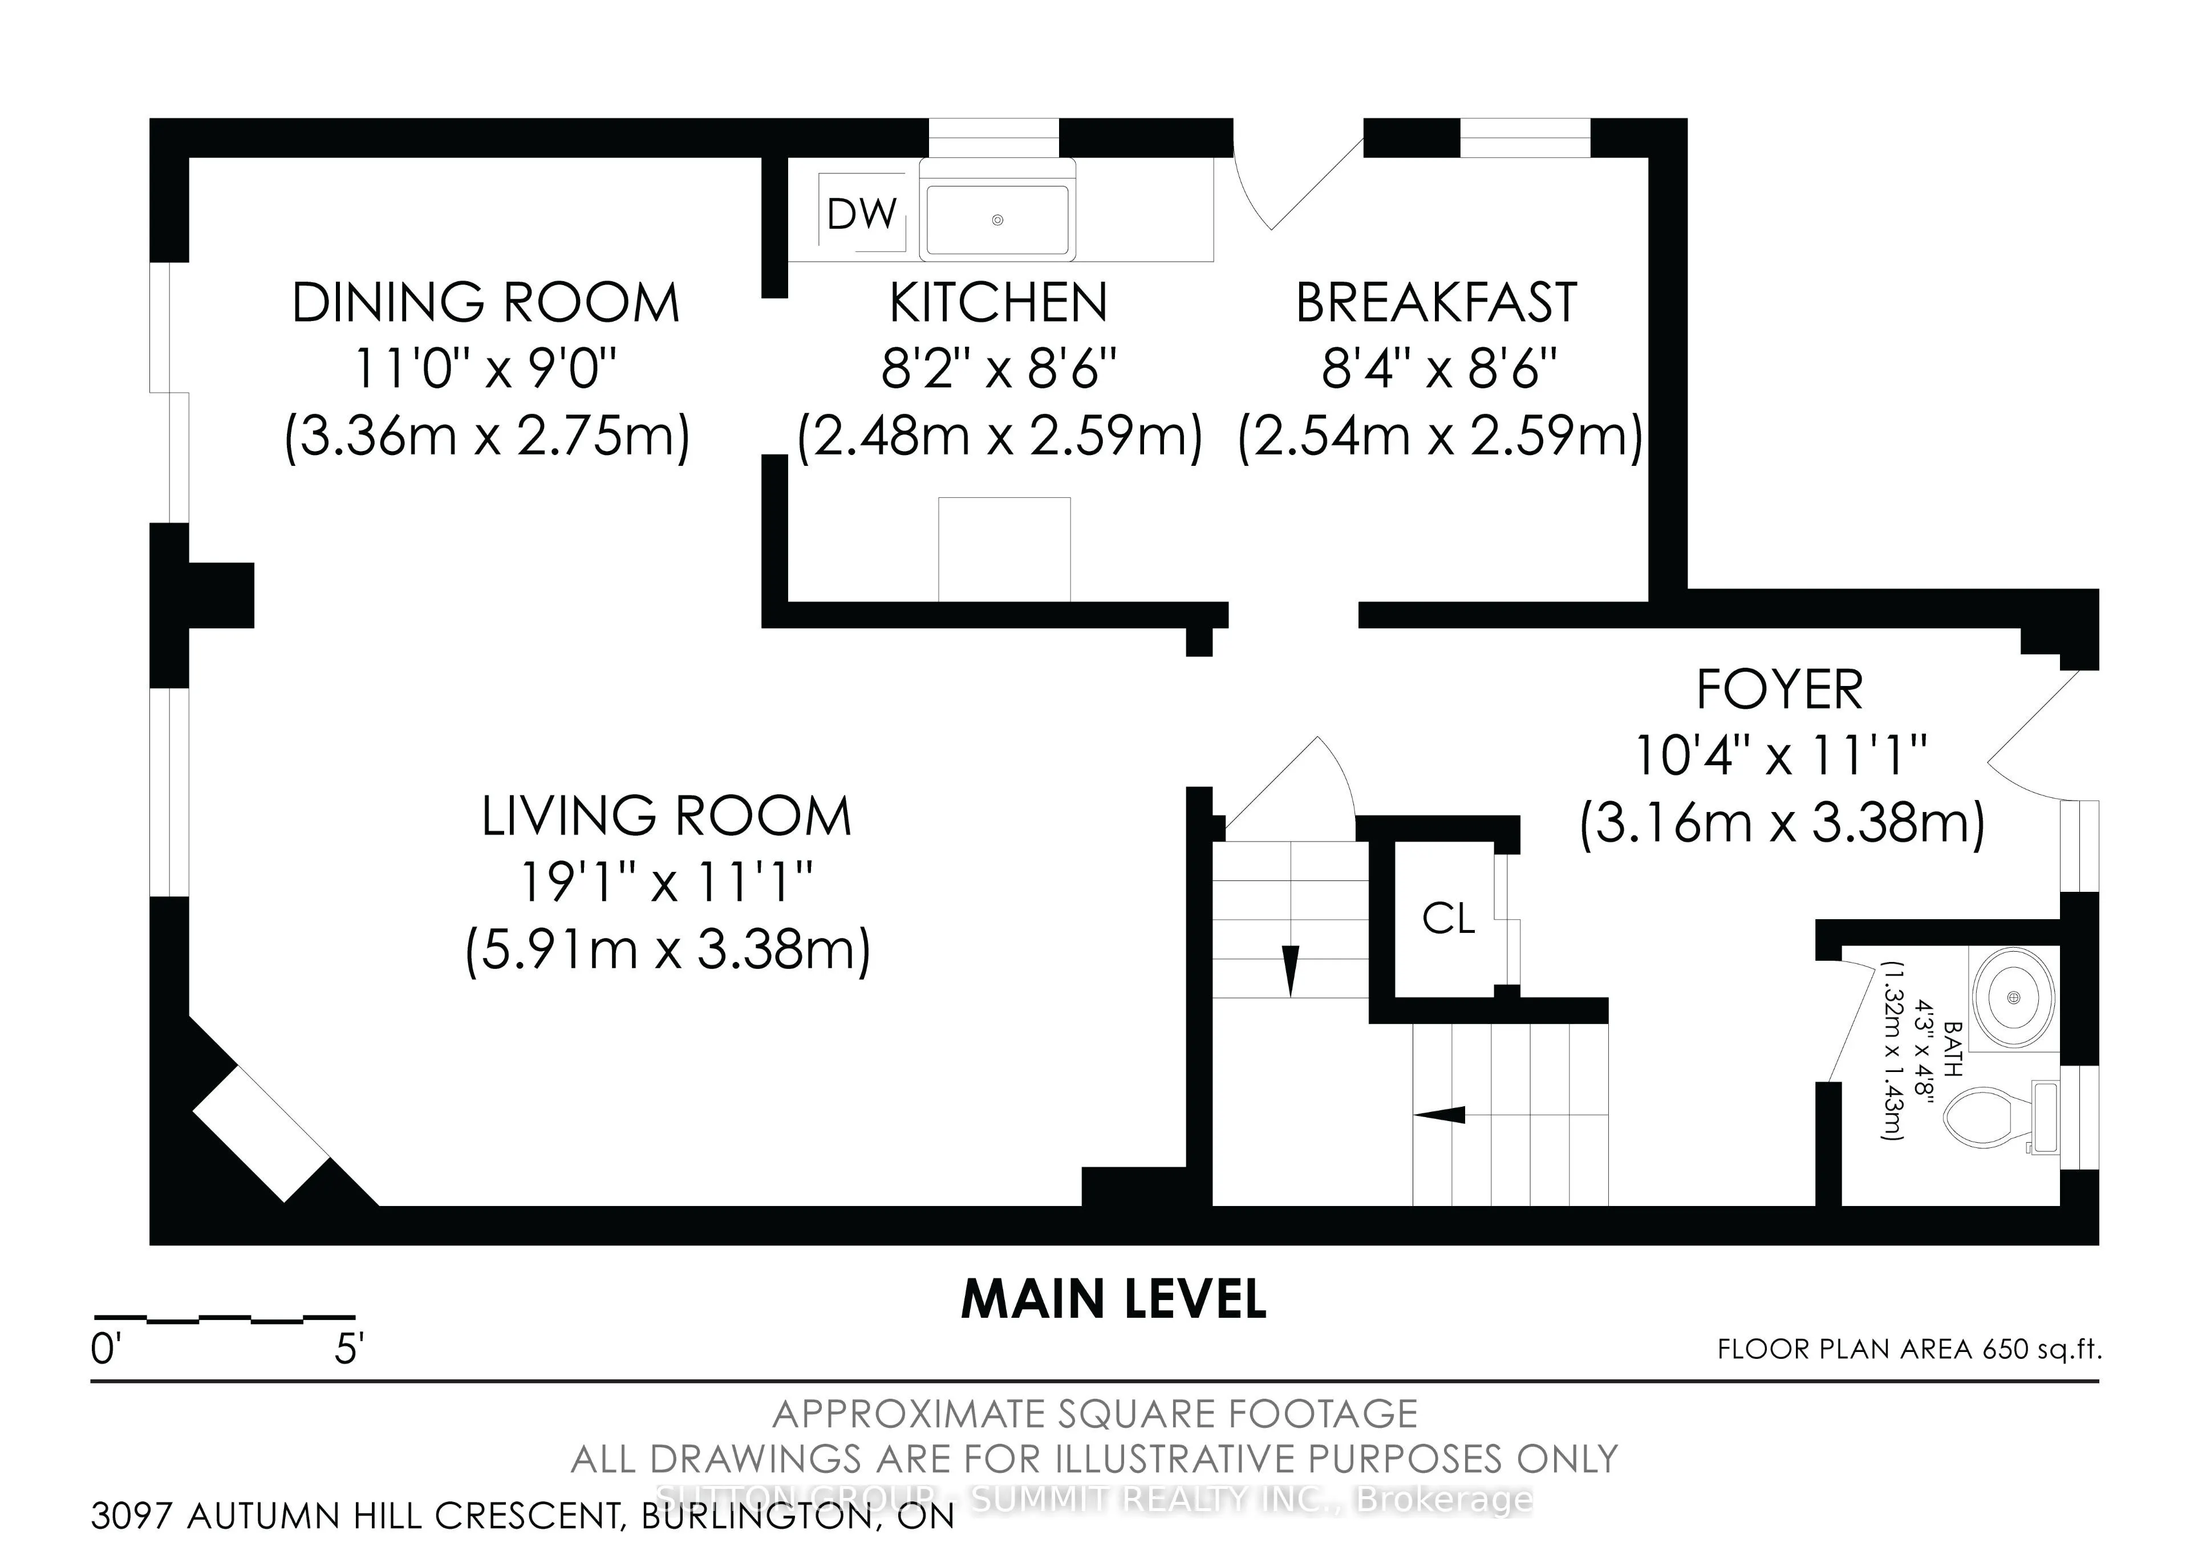
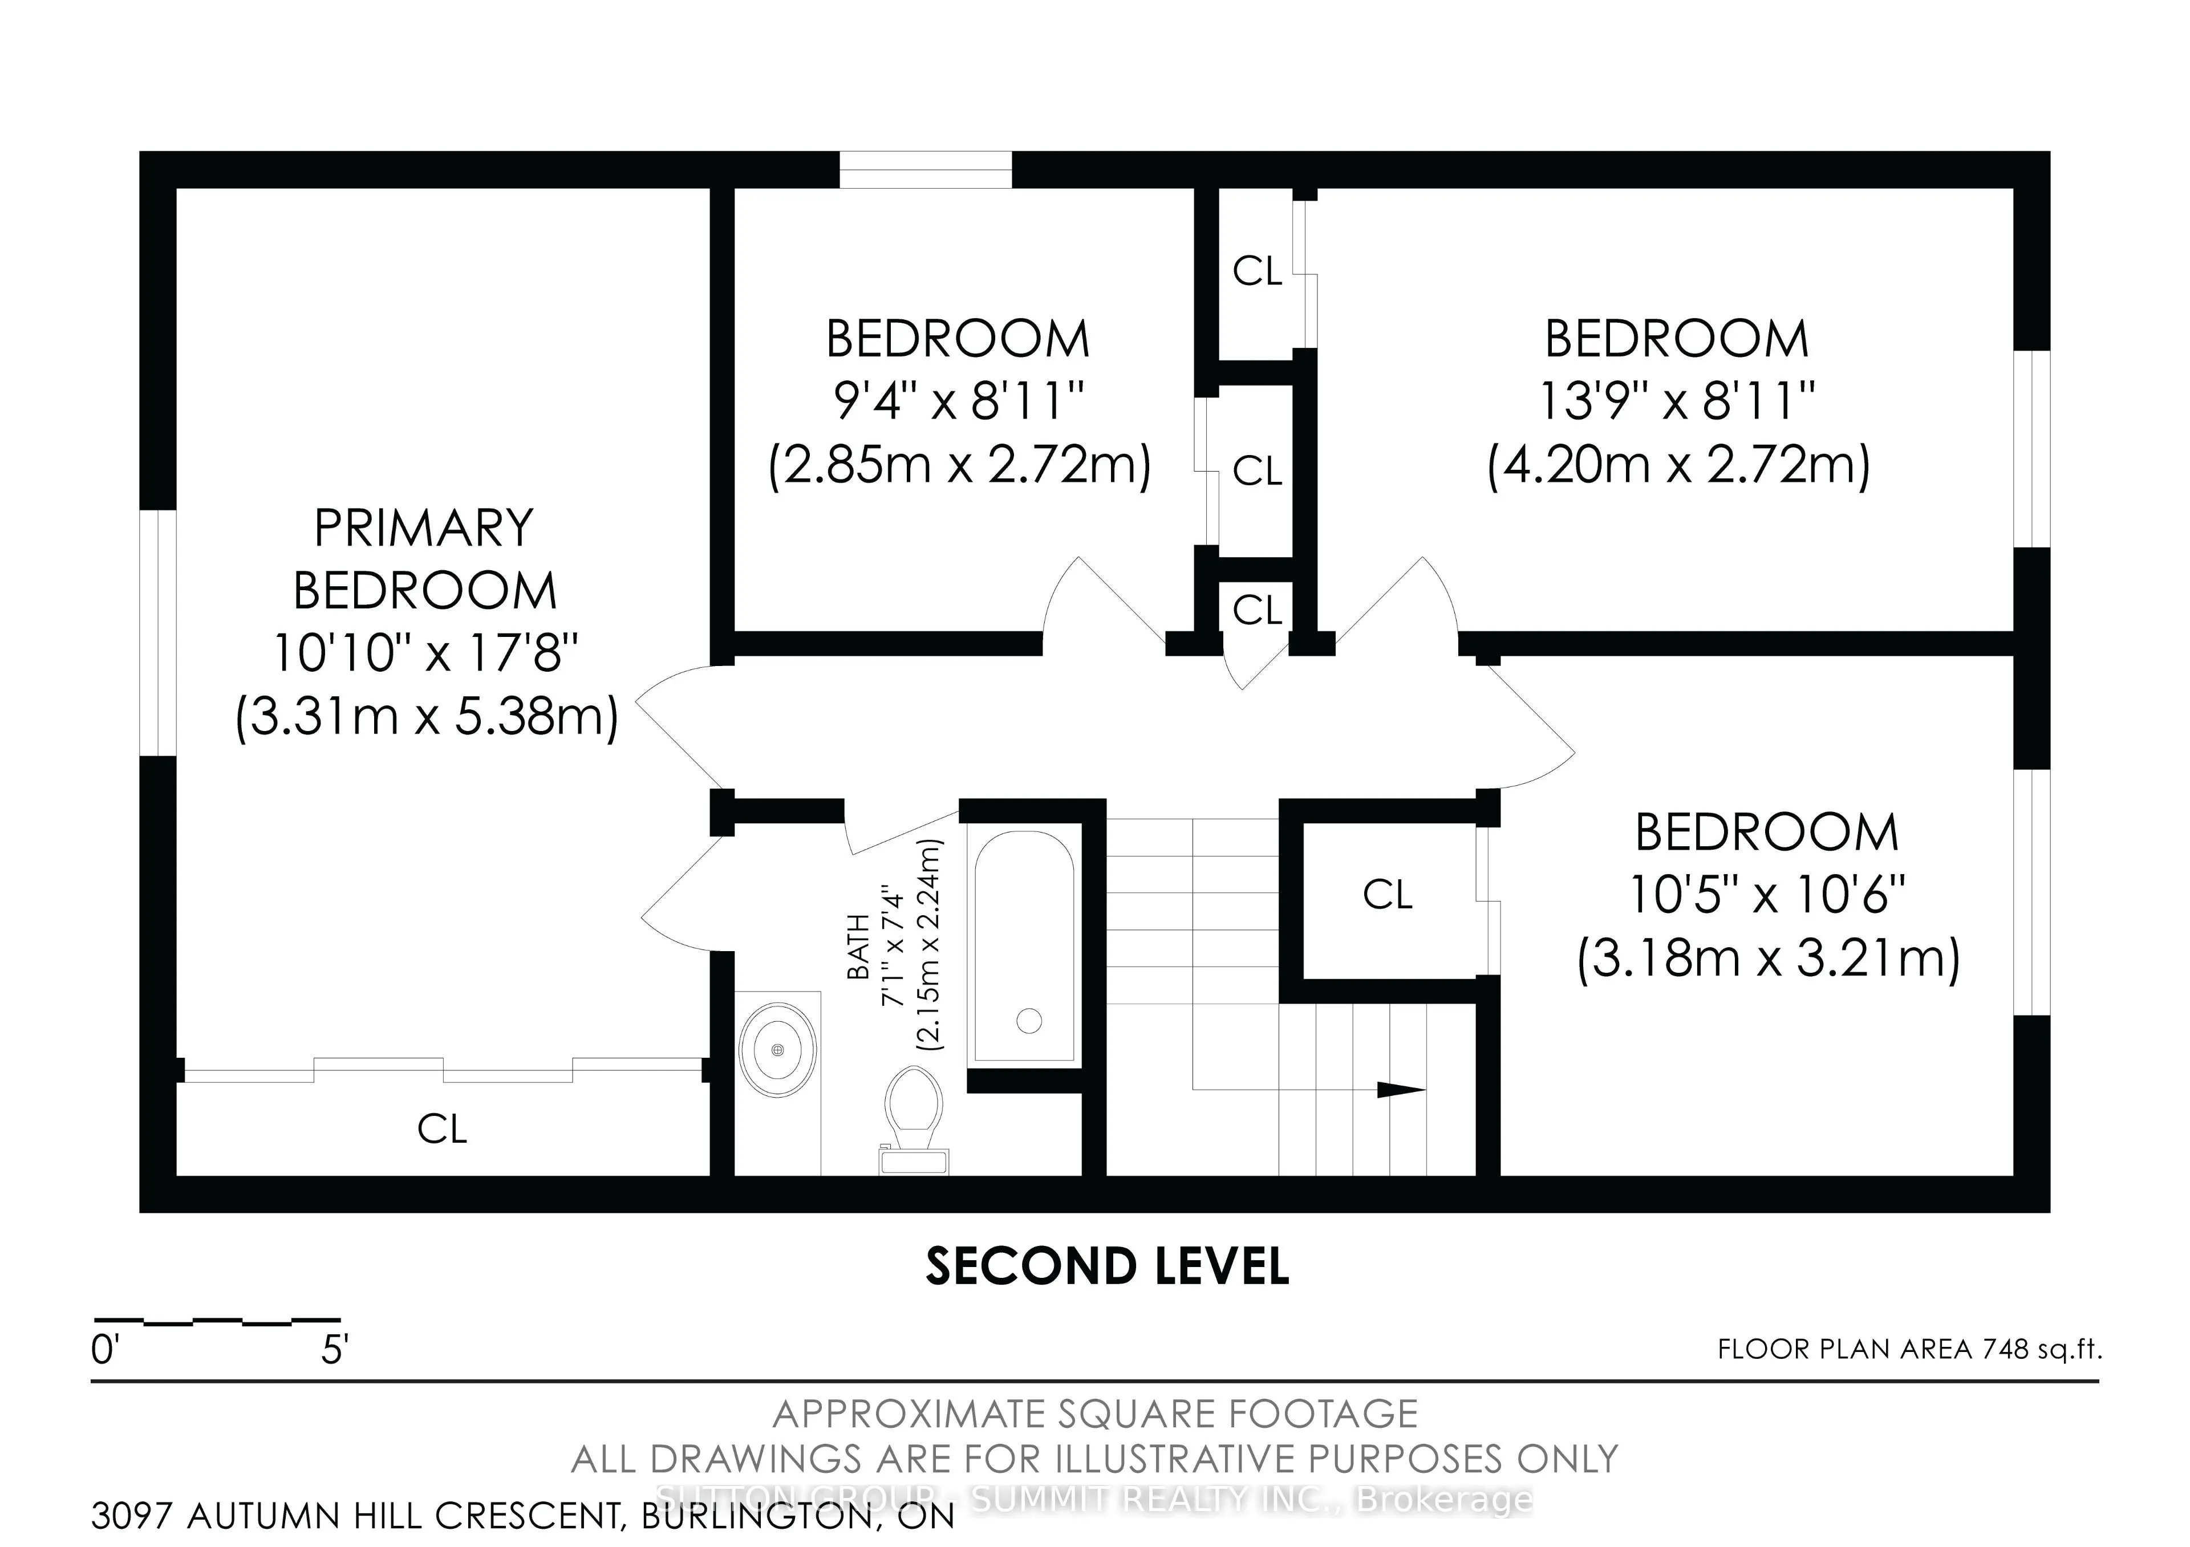
This freehold semi-detached home offers an incredible opportunity for renovators, contractors, or buyers looking to create a home tailored to their own style. Set in a desirable Burlington neighbourhood and backing onto greenspace, the property offers a fantastic combination of space, privacy, and p...otential. The main floor features a kitchen, spacious living and dining area with a fireplace, and a walkout to the backyard. Upstairs, you'll find 4 bedrooms and a 4-piece bathroom. With its functional layout, and great location, this is a chance to take an existing home and transform it into something truly special. Updates include: Furnace 2026, AC 2026, Roof 2014, Windows 2011.
Full Property Details
Interior
Bedrooms
4
Total Bedrooms
4
Washrooms
2
Square Footage
1100-1500 sqft
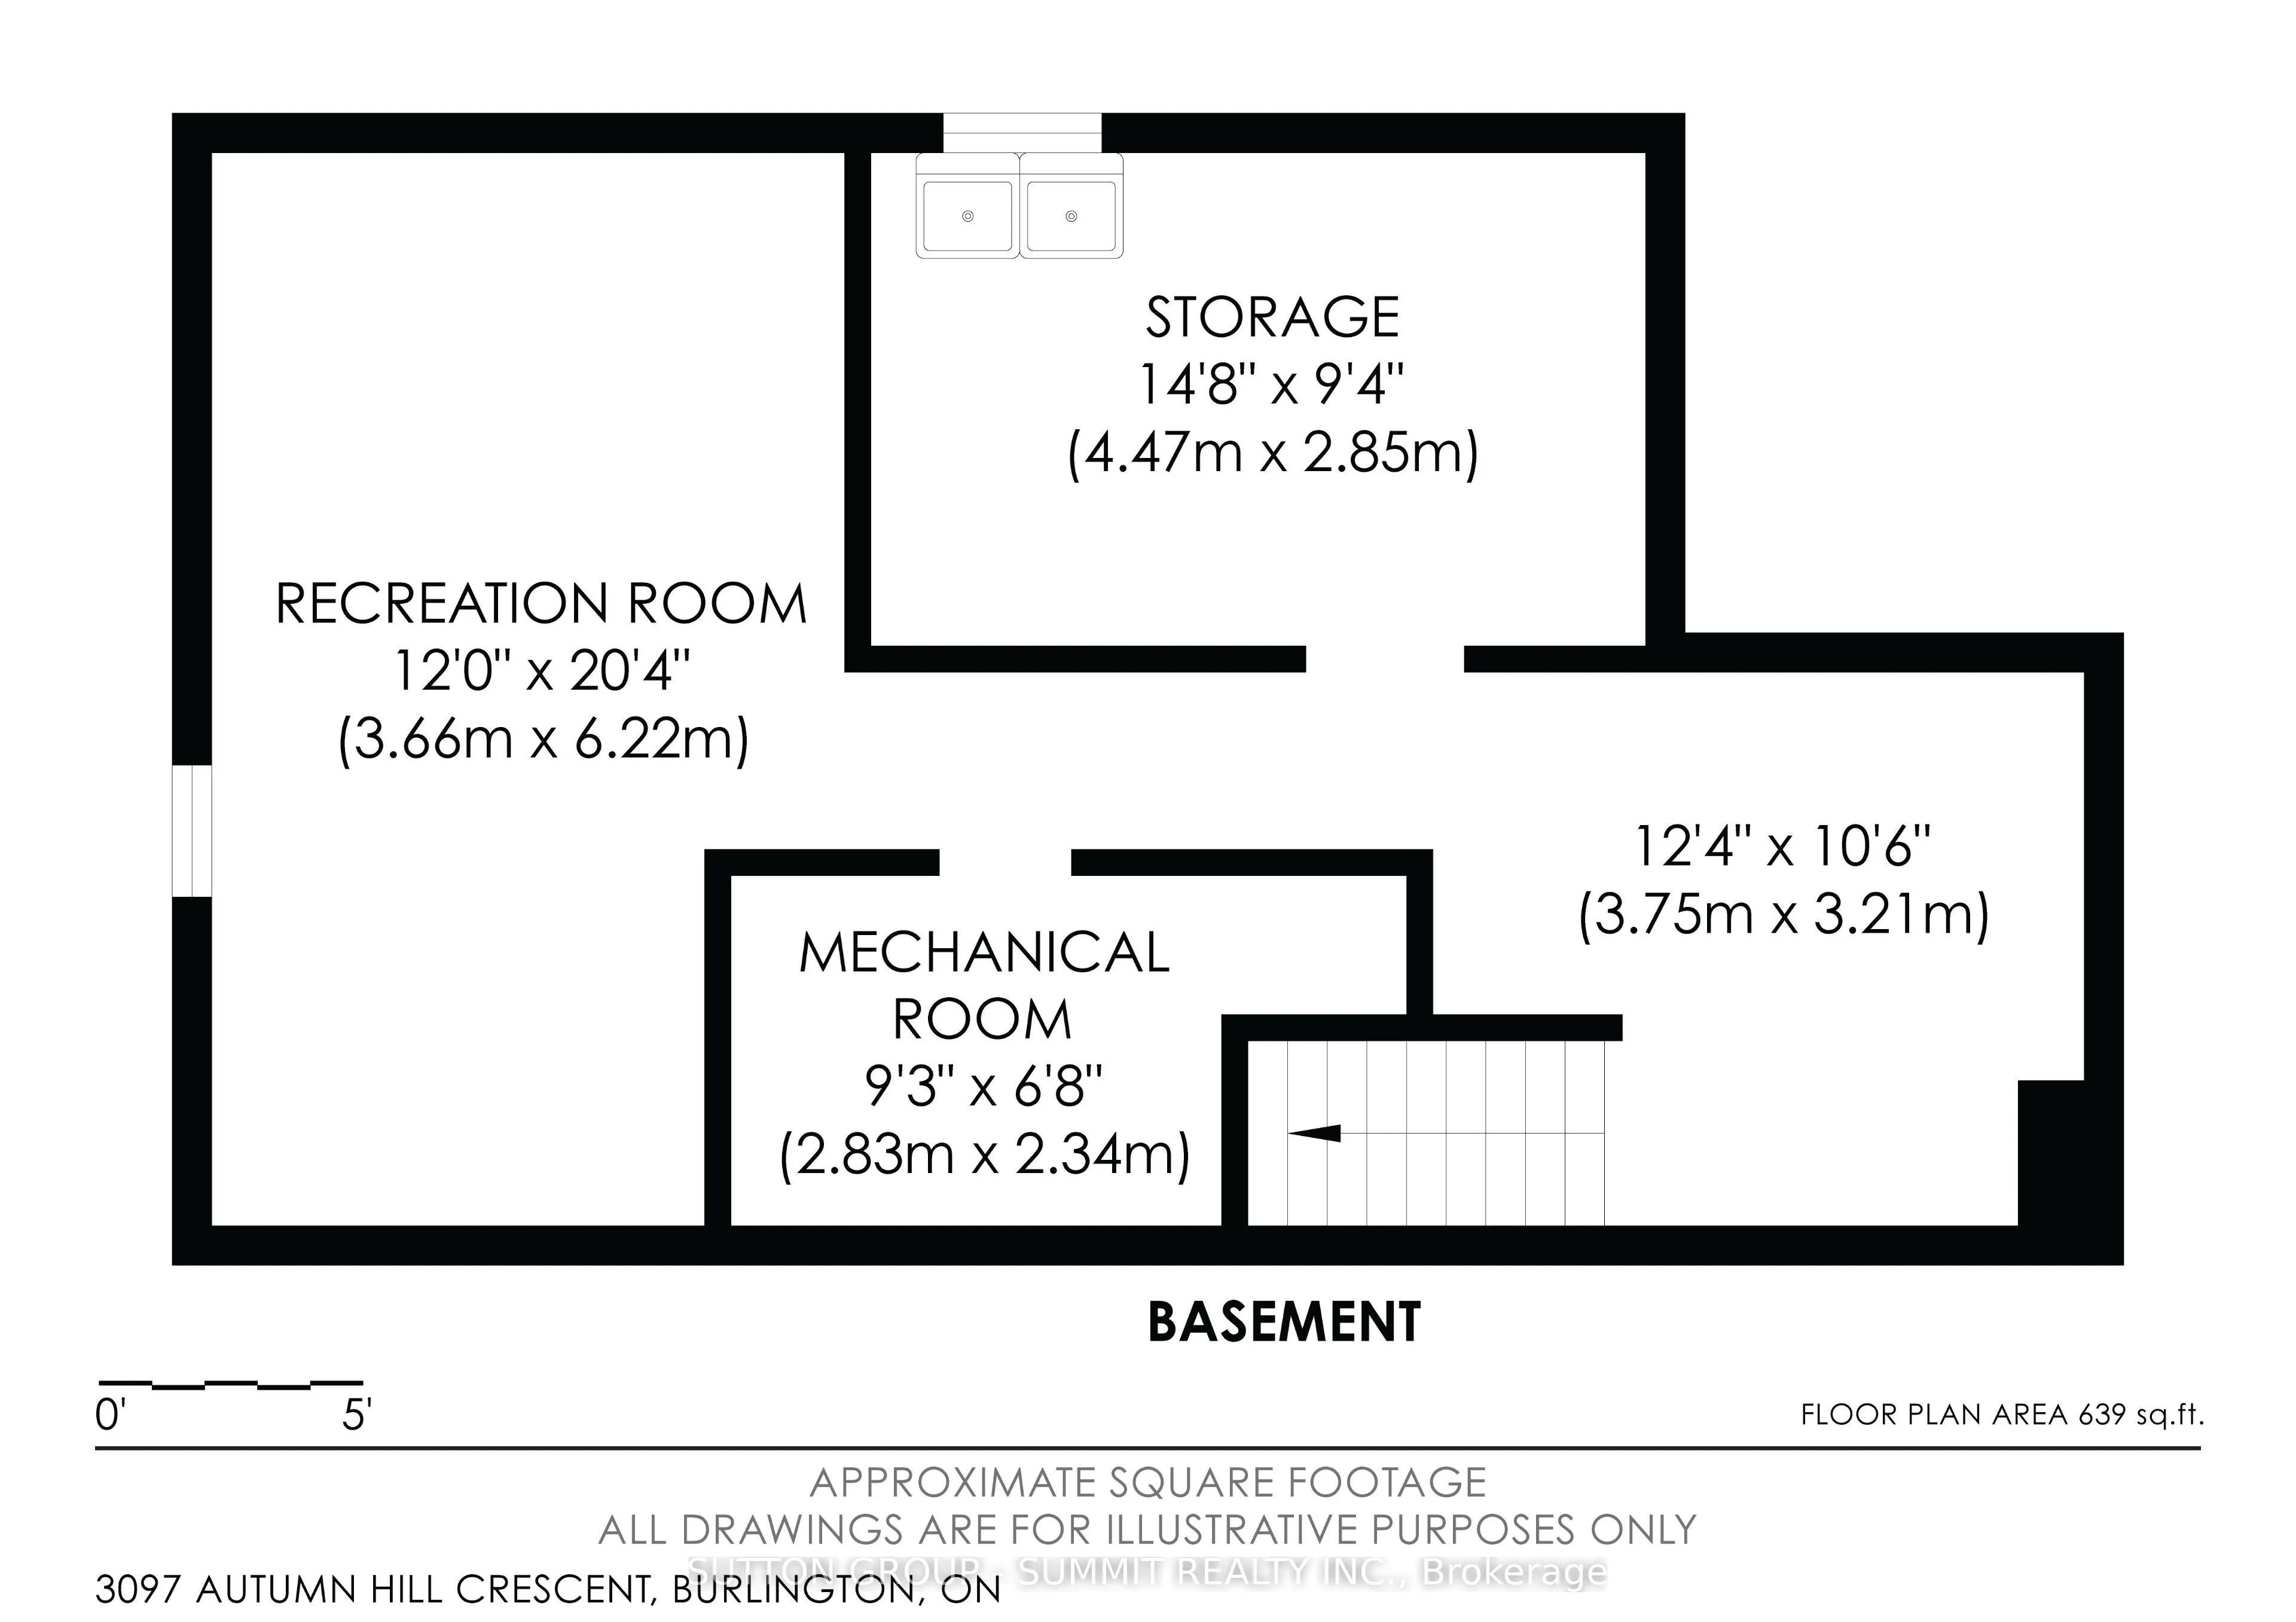
Basement
Full,Partially Finished
Heating Source
Gas
Heating Fuel
Forced Air
Air Conditioning
Central Air
Family Room
No
Kitchens
1
Total Kitchens
1
Fireplace Features
Yes
Bedrooms
4
Total Bedrooms
4
Washrooms
2
Square Footage
1100-1500 sqft
Basement
Full,Partially Finished
Heating Source
Gas
Heating Fuel
Forced Air
Air Conditioning
Central Air
Family Room
No
Kitchens
1
Total Kitchens
1
Fireplace Features
Yes
Exterior
Depth
107.0
Front
35.24
Driveway
Private Double
Lot Size
35 x 107.0 ft
Pool
None
Parking Spaces
2
Total Parking Spaces
3.00
Parking Description
Attached
Garage Spaces
1
Zoning
RM1
Depth
107.0
Front
35.24
Driveway
Private Double
Lot Size
35 x 107.0 ft
Pool
None
Parking Spaces
2
Total Parking Spaces
3.00
Parking Description
Attached
Garage Spaces
1
Zoning
RM1
Building Description
Style
2-Storey
Home Type
House
Subtype
Semi-Detached
Year Built
31-50
Property Orientation
North
Exterior Finish
Aluminum Siding,Brick
Sewers
Sewer
Water Supply
Municipal
Possession Date
No Data
Style
2-Storey
Home Type
House
Subtype
Semi-Detached
Year Built
31-50
Property Orientation
North
Exterior Finish
Aluminum Siding,Brick
Sewers
Sewer
Water Supply
Municipal
Possession Date
No Data
Community
Community
Headon
Community
Headon
Taxes & Fees
Taxes
$4,142 /yr
Tax Year
2026
Occupancy
Vacant
Taxes
$4,142 /yr
Tax Year
2026
Occupancy
Vacant
Room Types
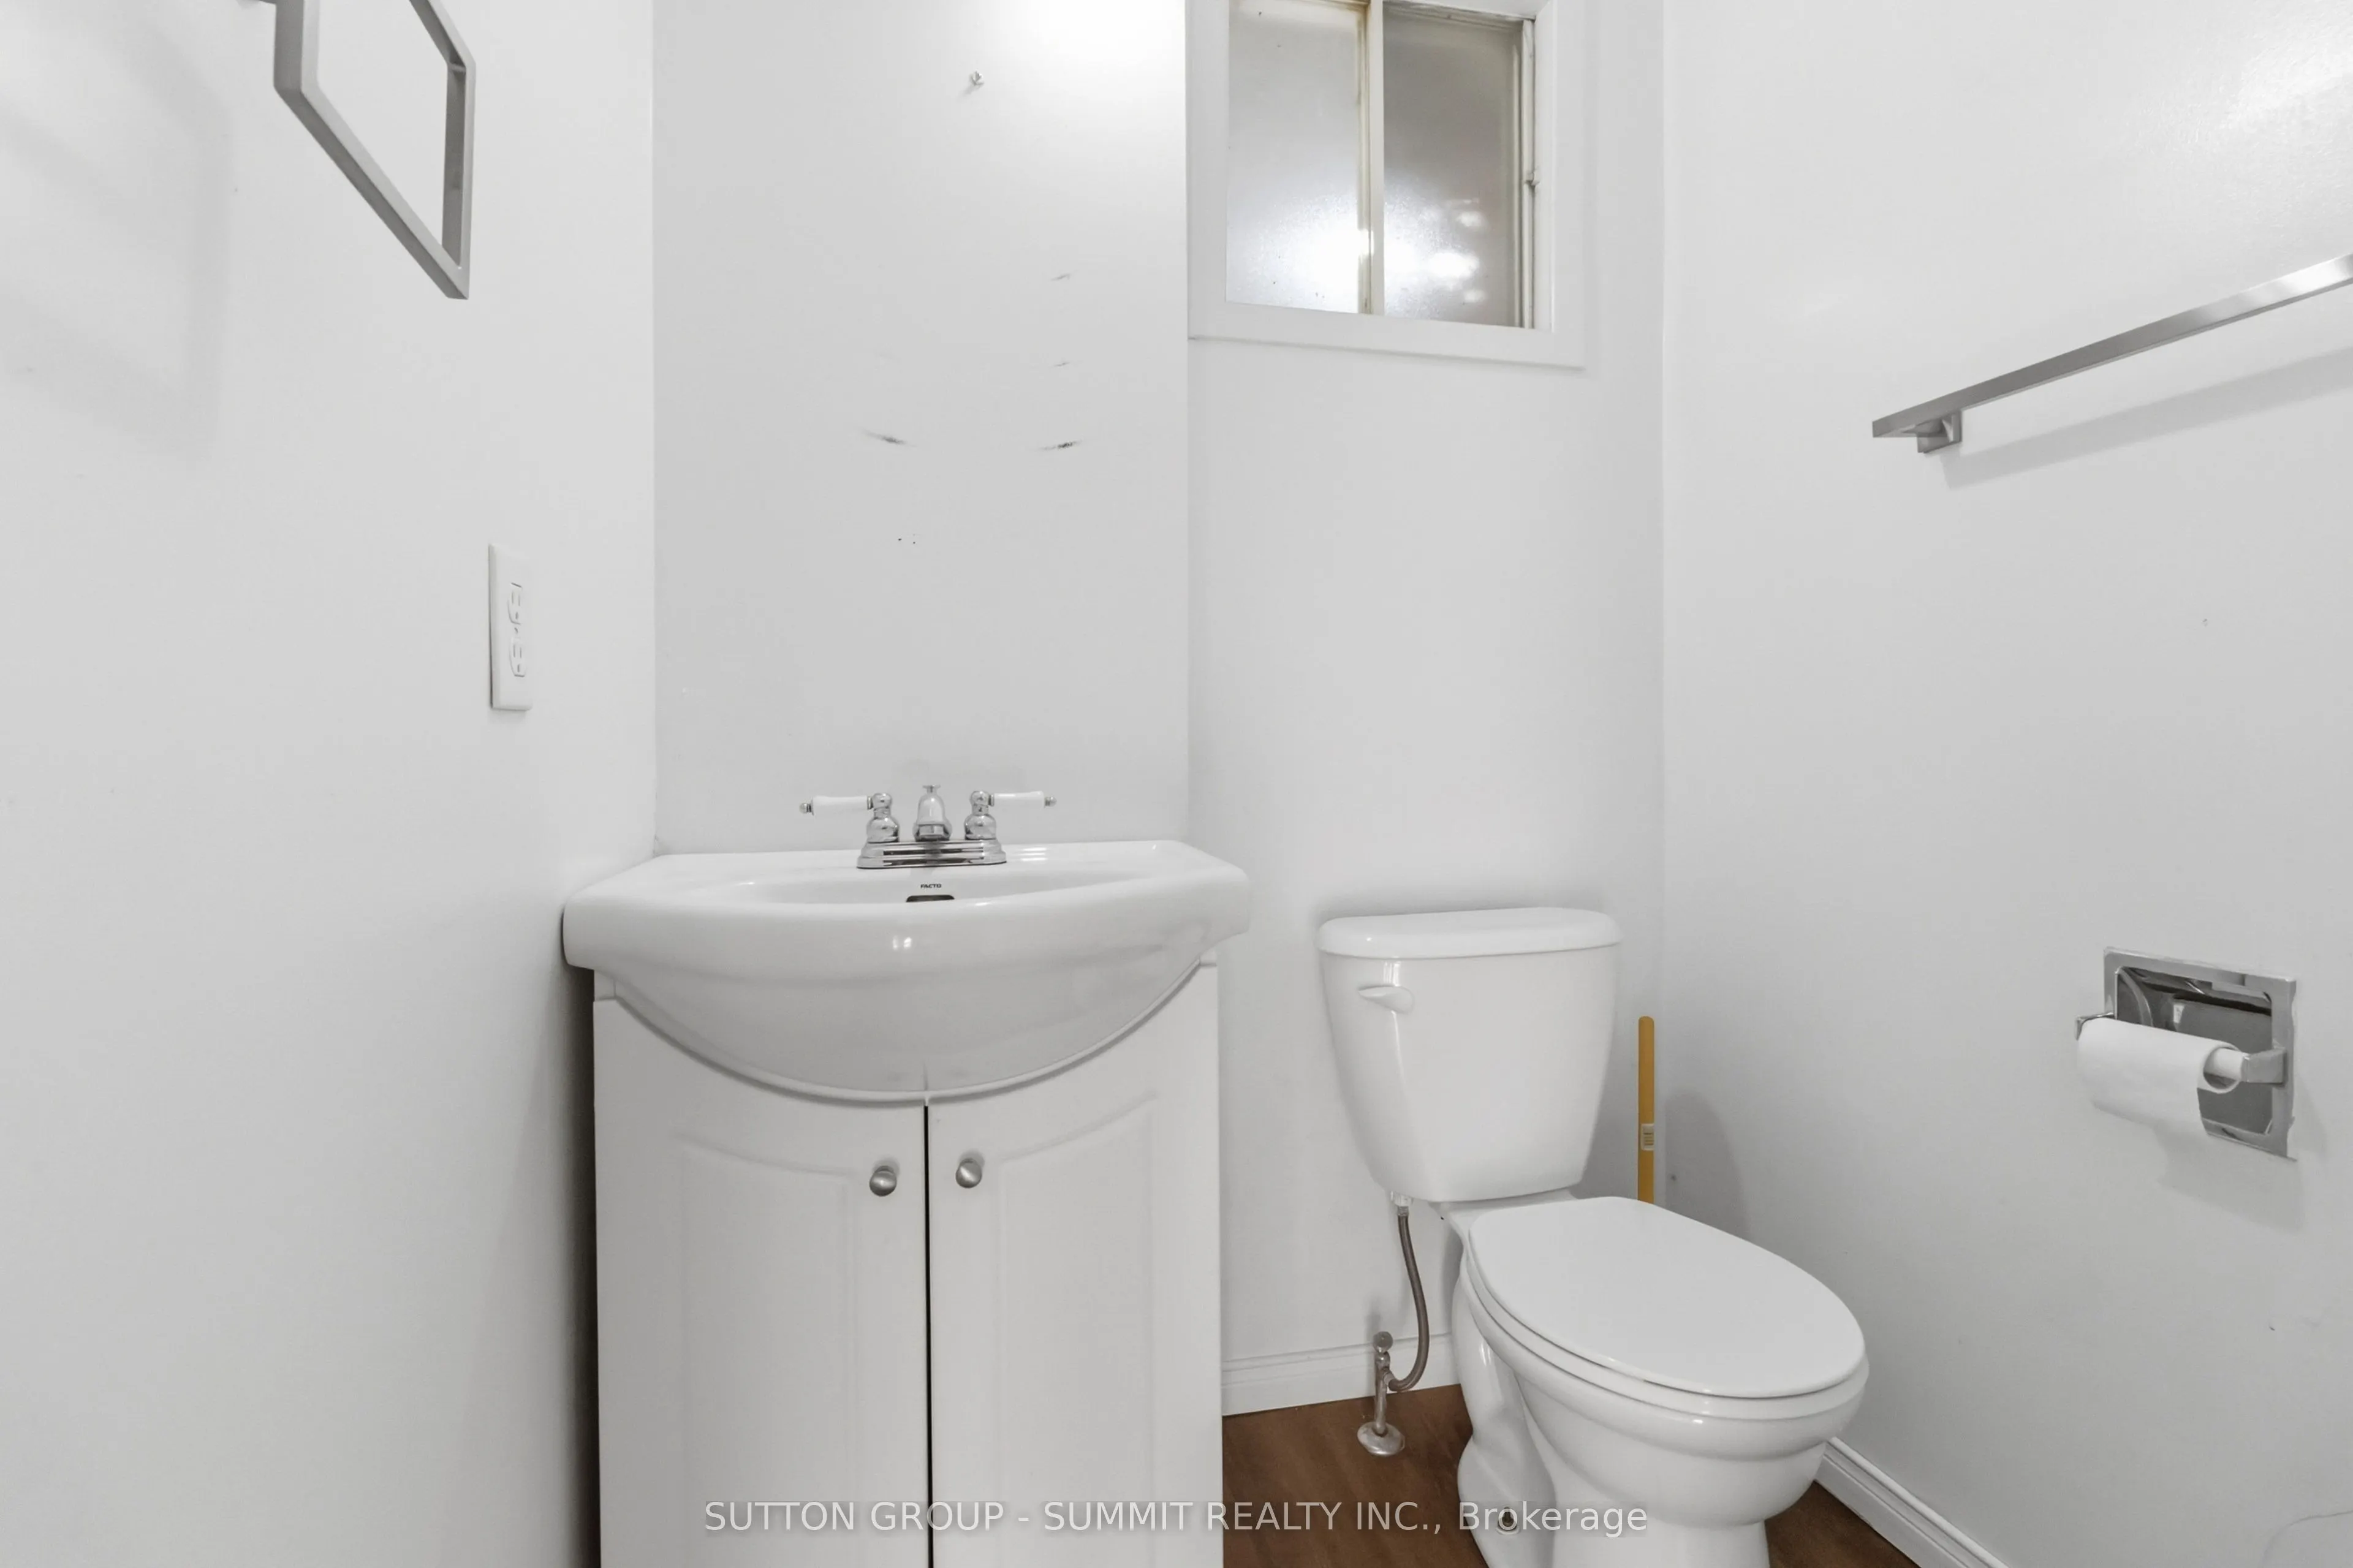
Bathroom
2 Pc Bath
Dimensions 4.27 x 4.66 feet
19.9 sqft
Bathroom
4 Pc Bath
Dimensions 7.09 x 7.35 feet
52.11 sqft
Bedroom
-
Dimensions 10.4 x 10.5 feet
109.2 sqft
Bedroom
-
Dimensions 13.75 x 8.92 feet
122.65 sqft
Bedroom
-
Dimensions 9.32 x 8.92 feet
83.13 sqft
Dining Room
W/O To Deck
Dimensions 10.99 x 8.99 feet
98.8 sqft
Foyer
-
Dimensions 10.33 x 11.09 feet
114.56 sqft
Kitchen
Eat-in Kitchen
Dimensions 16.5 x 8.5 feet
140.25 sqft
Laundry
-
Dimensions 14.67 x 9.32 feet
136.72 sqft
Living Room
Fireplace
Dimensions 19.09 x 11.09 feet
211.71 sqft
Primary Bedroom
-
Dimensions 10.83 x 17.65 feet
191.15 sqft
Recreation
-
Dimensions 12.01 x 20.34 feet
244.28 sqft
Similar Properties(No results)
Mortgage Calculator
Calculate your estimated monthly mortgage payment
Price
$749,900
$
%
%
Total cost of mortgage
$0
Monthly payment
By clicking Save, we will calculate your estimated mortgage for all properties using the saved values (down payment percentage, interest rate, and amortization).
The accuracy and applicability of this calculator are not guaranteed.