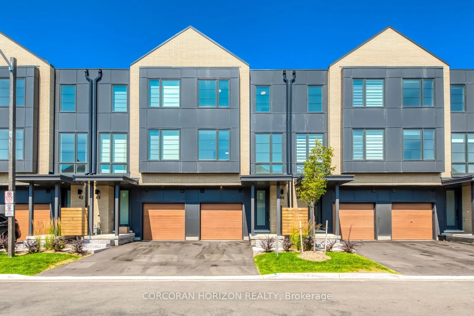
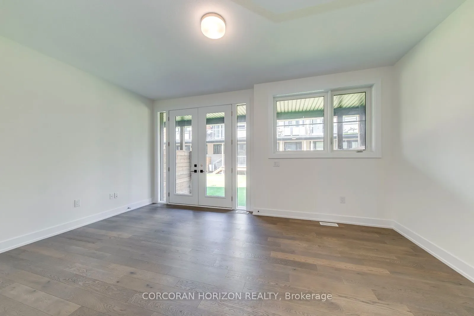
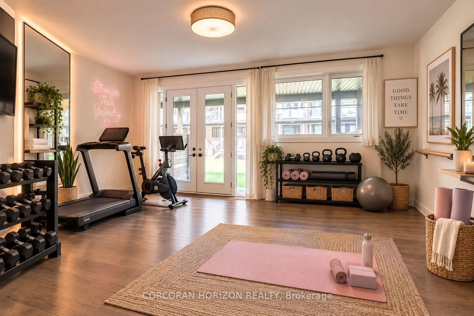
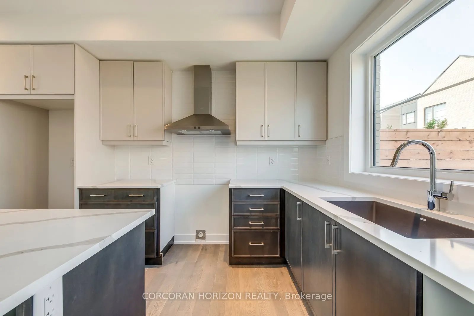
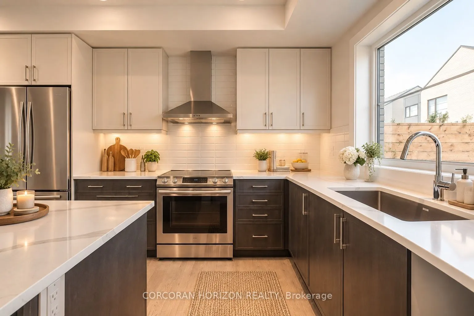
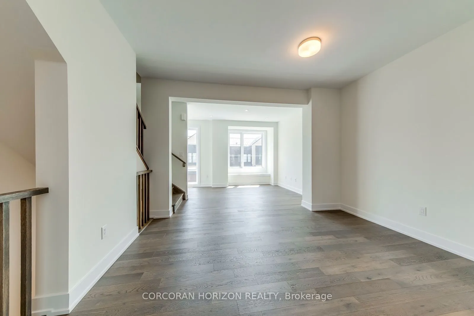
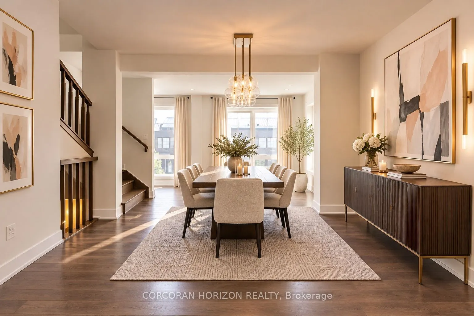
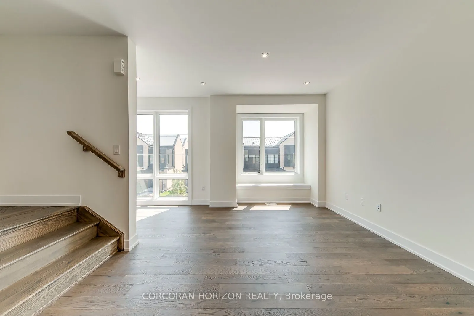
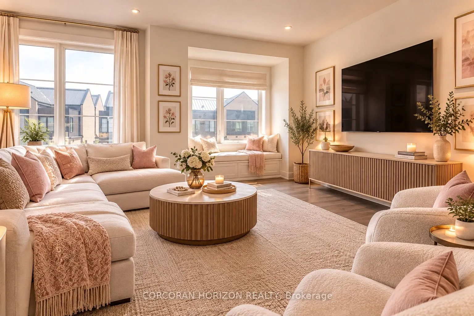
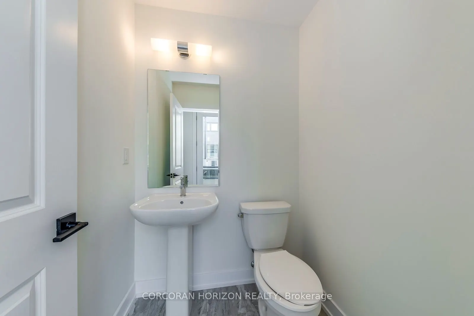
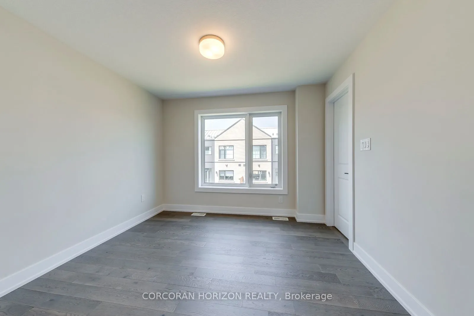
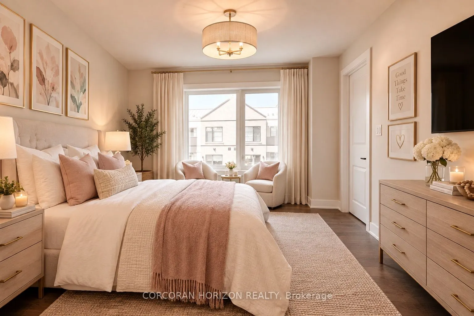
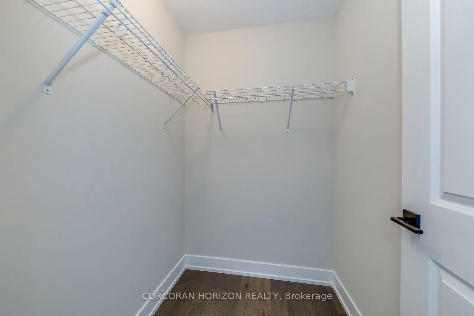
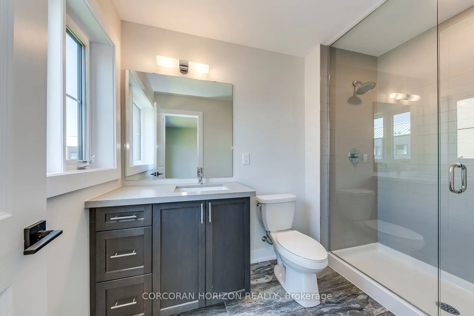
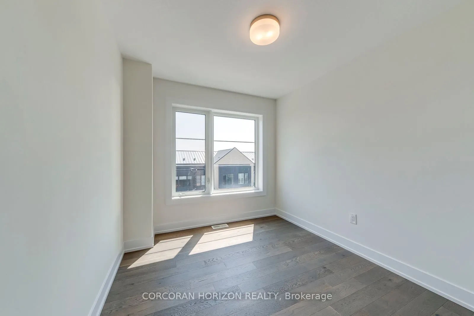
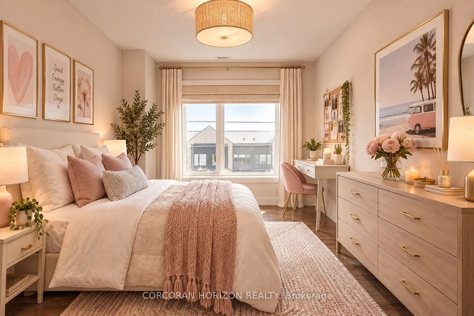
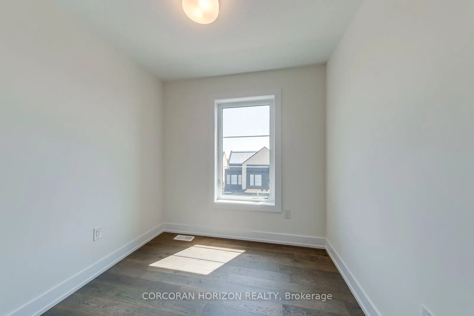
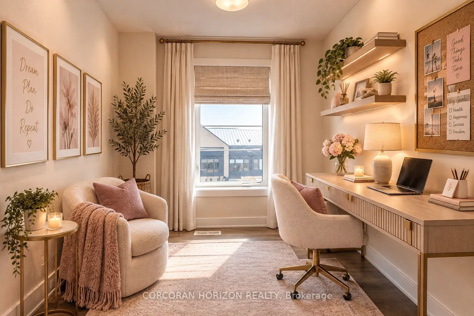
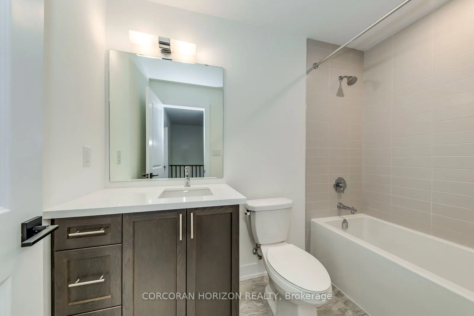
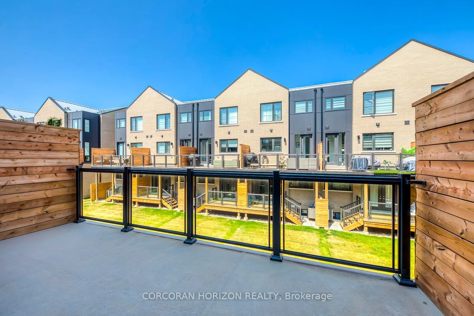
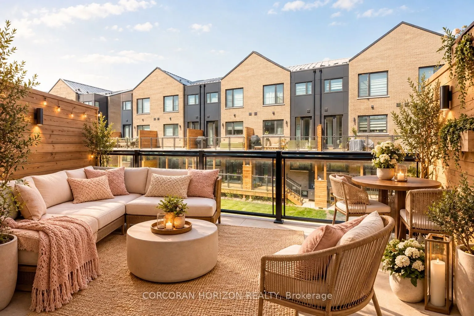
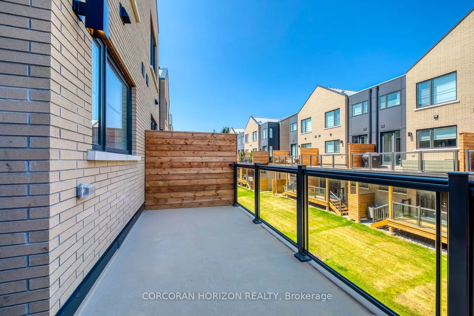
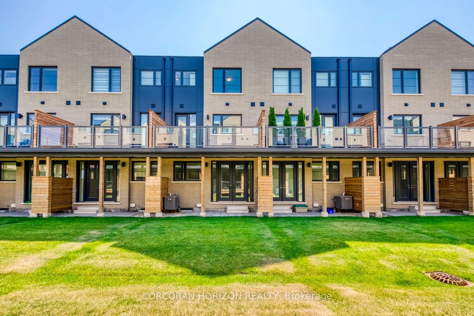
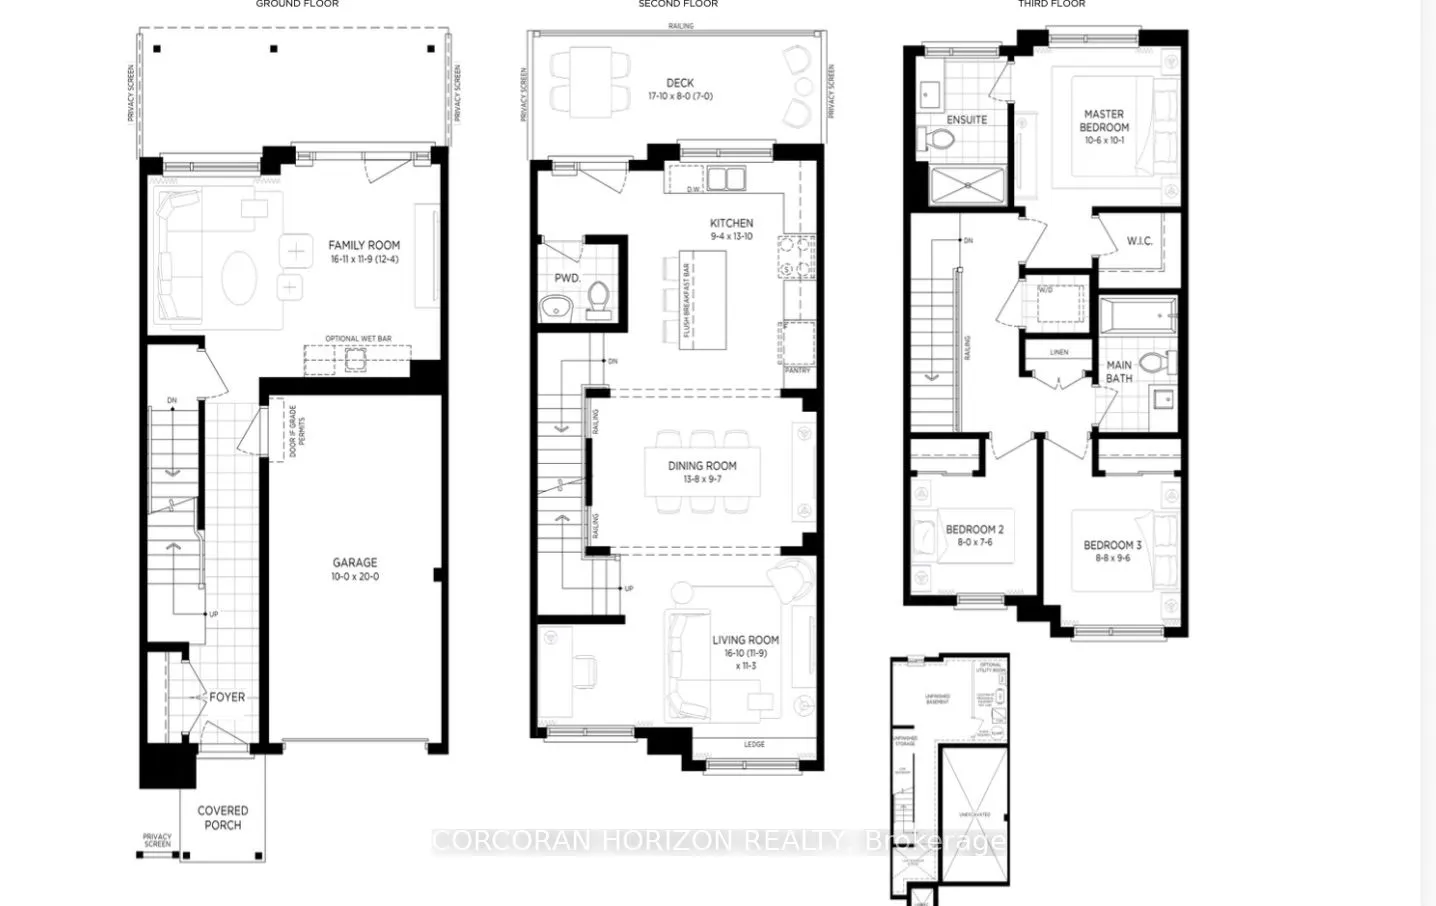
Luxury living without the maintenance. Welcome to a beautifully appointed 1740sqft Millcroft condo townhouse where sophisticated finishes, warm interiors and exceptional versatility come together in one polished package. This is the kind of home that feels elevated from the moment you walk in - styl...ish, comfortable and thoughtfully designed for modern living.Offering 3 bedrooms and 2 full bathrooms, and 2 pce bathroom, this home delivers an ideal layout for families, professionals, downsizers or anyone looking for a refined alternative to traditional homeownership. The primary bedroom features a generous walk-in closet, creating a private retreat with the storage space to match, plus a 3 pce ensuite.Throughout, high-end luxury finishes and gorgeous warm-toned flooring create an inviting, contemporary atmosphere that feels both upscale and wonderfully livable. The lower-level space adds another layer of flexibility - imagine a family room, home gym, children's playroom, work-from-home zone or relaxed media lounge. Basement is yours to finish or use for storage with a rough in for a bathroom. Your home, your lifestyle, your choice and perhaps the best part. You get the style and space of a townhouse with the low-maintenance ease of condo living.This is more than a place to live - it is a home designed to give you more time to enjoy life, more flexibility to make the space your own, and more of the finishes you expect from a truly elevated home. Close to Shopping, Schools, Hwys, Transit, and the Millcroft Golf Course. Some pictures have been virtually staged.
Full Property Details
Interior
Bedrooms
3
Total Bedrooms
3
Washrooms
3
Square Footage
1600-1799 sqft
Basement
Unfinished,Full
Heating Source
Gas
Heating Fuel
Forced Air
Air Conditioning
Central Air
Family Room
Yes
Kitchens
1
Total Kitchens
1
Fireplace Features
No
Bedrooms
3
Total Bedrooms
3
Washrooms
3
Square Footage
1600-1799 sqft
Basement
Unfinished,Full
Heating Source
Gas
Heating Fuel
Forced Air
Air Conditioning
Central Air
Family Room
Yes
Kitchens
1
Total Kitchens
1
Fireplace Features
No
Exterior
Driveway
Private
Waterfront
None
Parking Spaces
2
Total Parking Spaces
2.00
Parking Description
Private
Garage Spaces
1
Zoning
RM3-104
Balcony
Open
Driveway
Private
Waterfront
None
Parking Spaces
2
Total Parking Spaces
2.00
Parking Description
Private
Garage Spaces
1
Zoning
RM3-104
Balcony
Open
Building Description
Style
3-Storey
Home Type
Condo
Subtype
Condo Townhouse
Year Built
New
Property Orientation
South
Exterior Finish
Brick,Metal/Steel Siding
Possession Date
No Data
Locker
None
Style
3-Storey
Home Type
Condo
Subtype
Condo Townhouse
Year Built
New
Property Orientation
South
Exterior Finish
Brick,Metal/Steel Siding
Possession Date
No Data
Locker
None
Community
Community
Rose
Community
Rose
Taxes & Fees
Tax Year
2026
Occupancy
Vacant
Maintenance Fee
$332.50/mo
Common Elements
Included
Building Insurance
Included
Tax Year
2026
Occupancy
Vacant
Maintenance Fee
$332.50/mo
Common Elements
Included
Building Insurance
Included
Other
Pets
Yes-with Restrictions
Pets
Yes-with Restrictions
Room Types
Bedroom 2
-
Dimensions 8.66 x 9.51 feet
82.36 sqft
Bedroom 3
-
Dimensions 8.01 x 7.51 feet
60.16 sqft
Dining Room
-
Dimensions 9.58 x 13.68 feet
131.05 sqft
Kitchen
-
Dimensions 13.85 x 9.32 feet
129.08 sqft
Laundry
-
Dimensions 3.61 x 3.61 feet
13.03 sqft
Living Room
-
Dimensions 16.83 x 11.75 feet
197.75 sqft
Primary Bedroom
Walk-In Closet(s)
Dimensions 10.5 x 10.07 feet
105.74 sqft
Recreation
-
Dimensions 16.83 x 12.34 feet
207.68 sqft
Similar Properties(No results)
Mortgage Calculator
Calculate your estimated monthly mortgage payment
Price
$899,999
$
%
%
Total cost of mortgage
$0
Monthly payment
By clicking Save, we will calculate your estimated mortgage for all properties using the saved values (down payment percentage, interest rate, and amortization).
The accuracy and applicability of this calculator are not guaranteed.