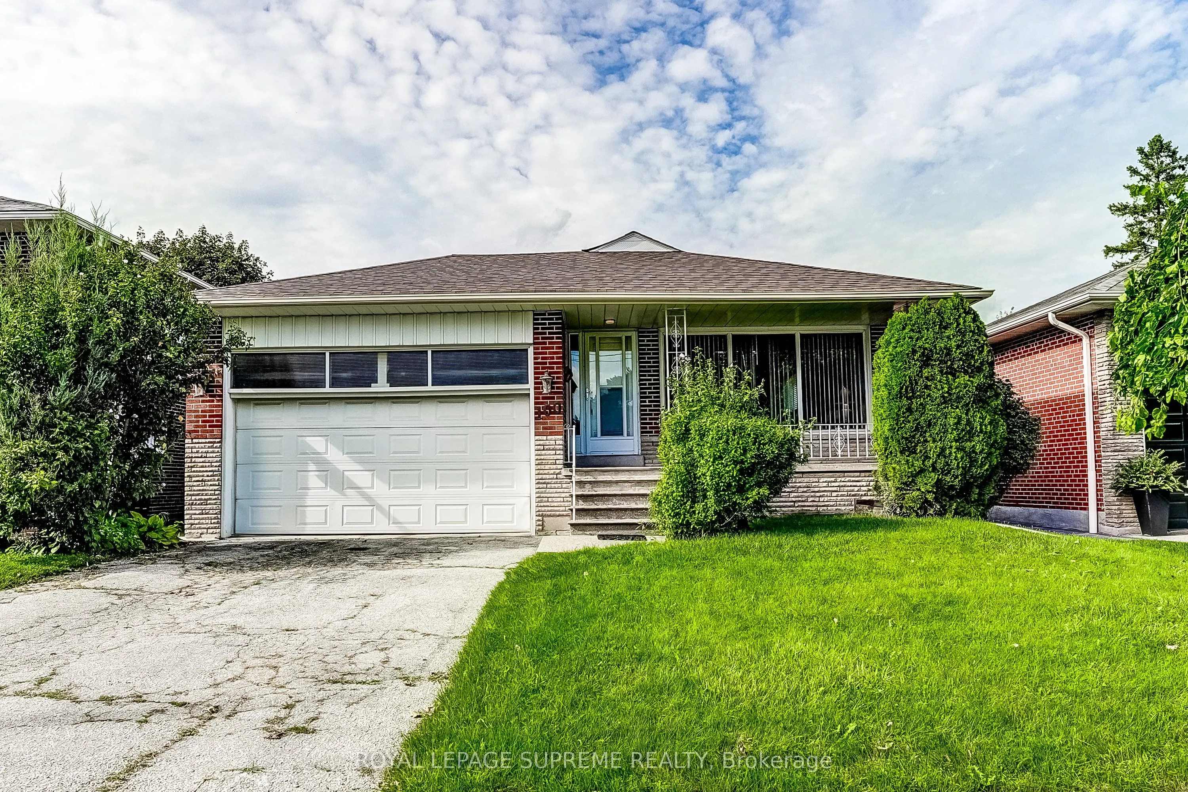
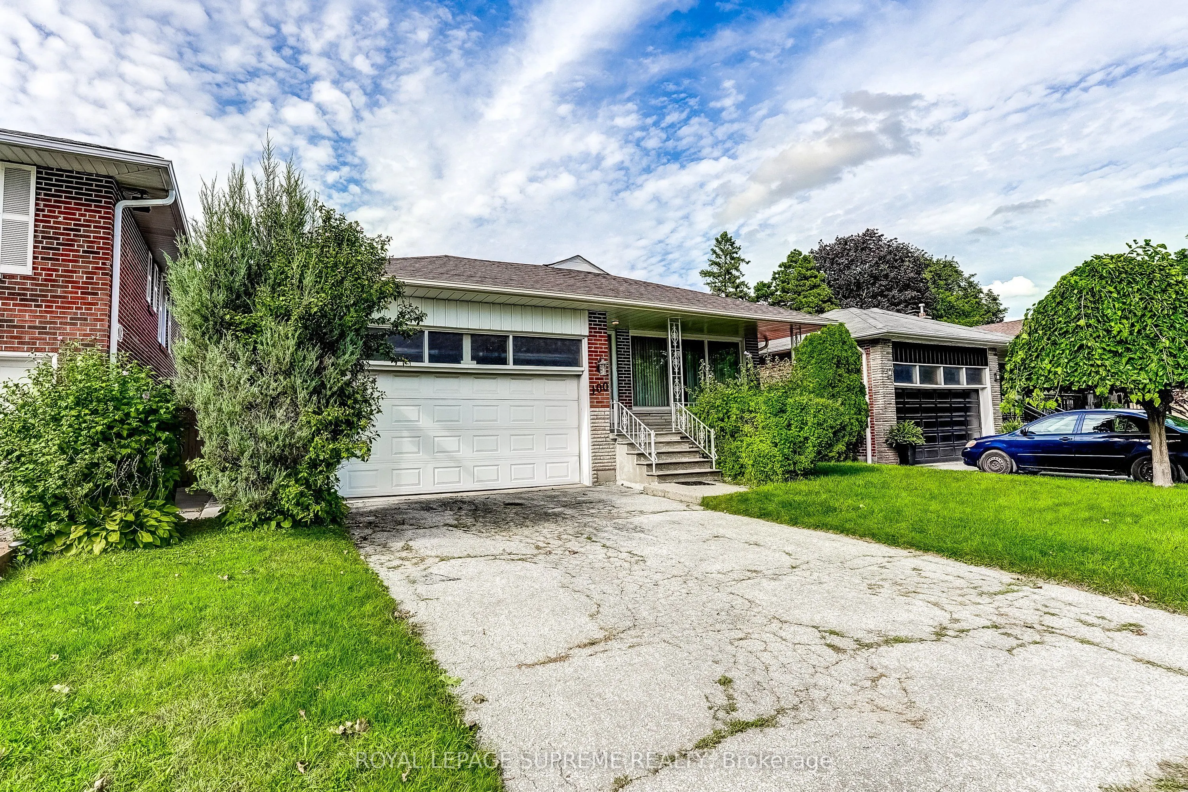
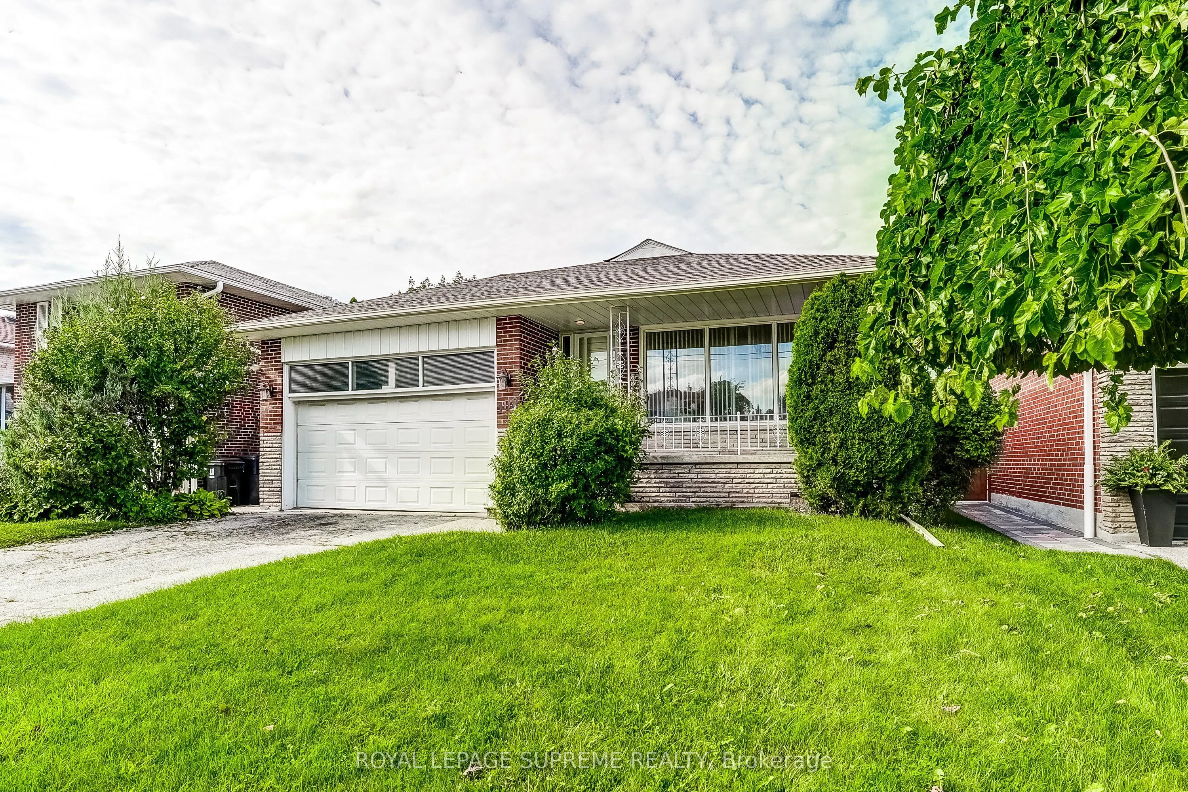
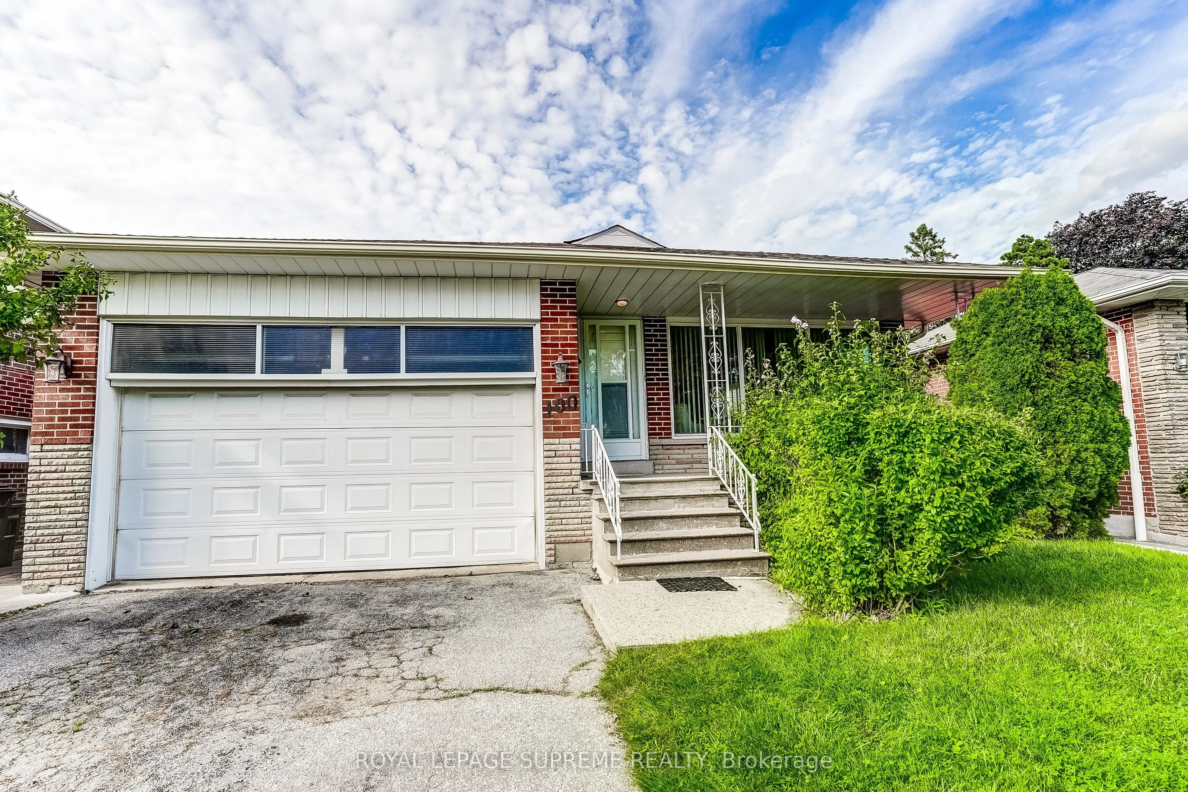
Sign In or Create a Free Account to see full details of this property
Key Facts
Key facts for 100 Summitcrest Drive
Property Type
House, Bungalow
Parking
Built-In 2 garage, 2 parking
MLS #
W14010152
Size
1100-1500 sqft
Basement
Finished,Separate Entrance
Listed on
2026-10-13
Lot size
45 x 122.66
Tax
$5,816.22 /yr
Days on Market
0
Approximate Age
-
Maintenance Fee
-
Description
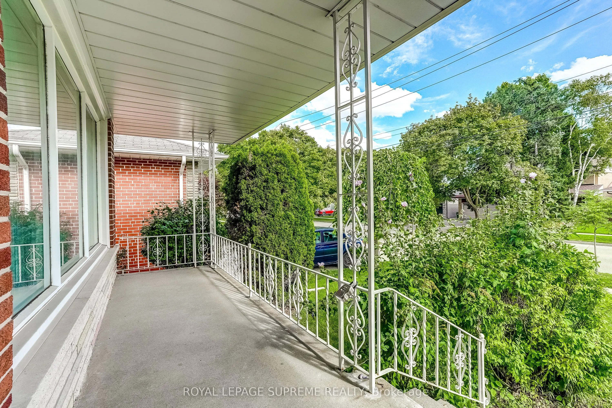
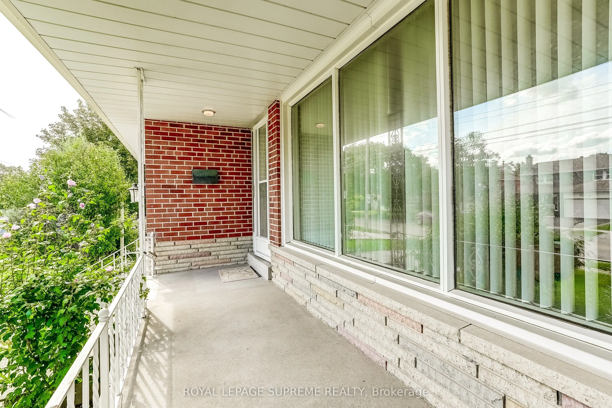
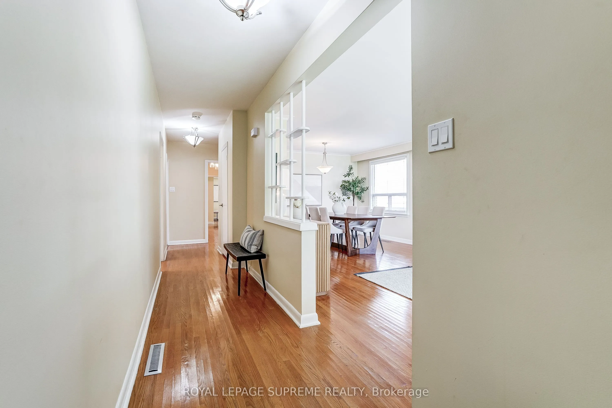
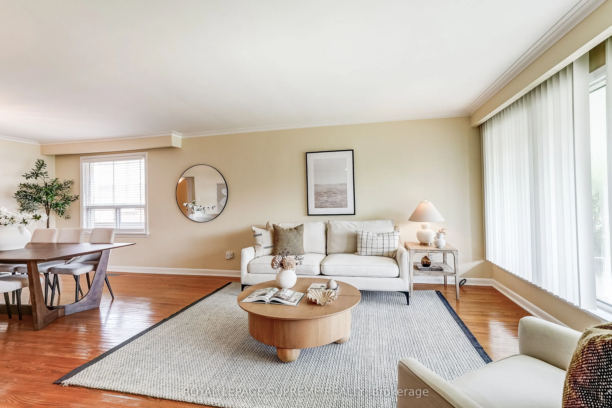
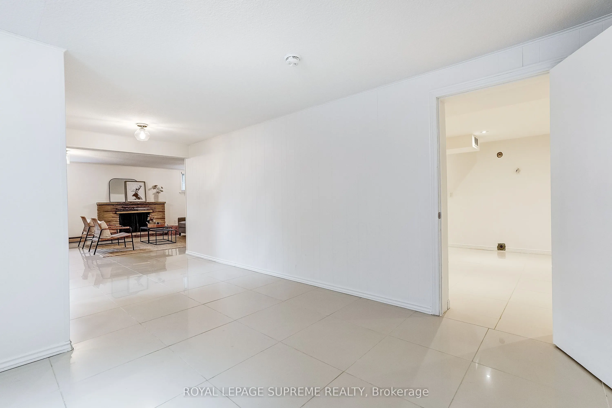
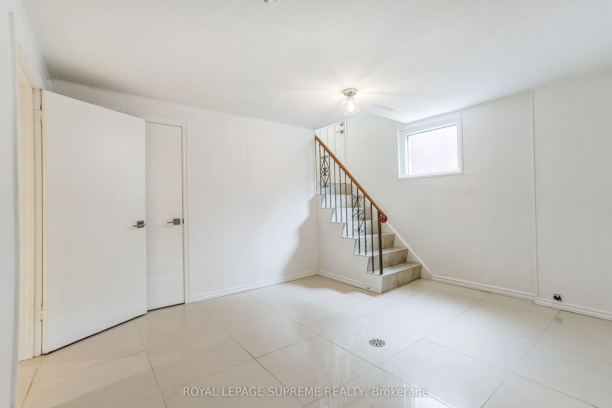
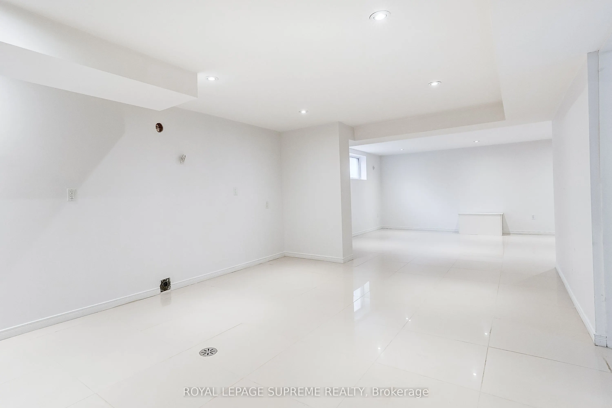
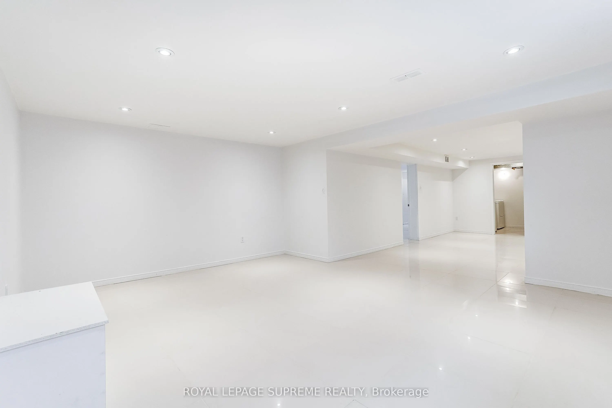
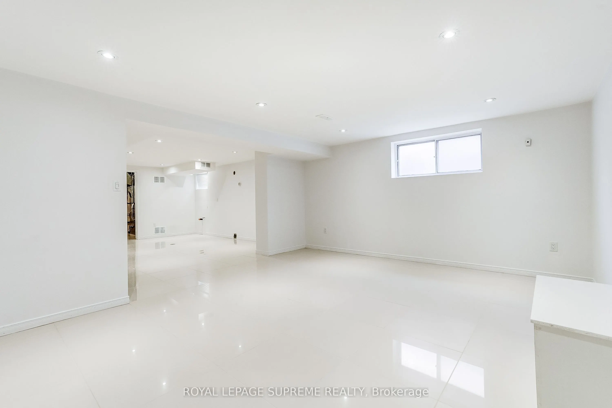
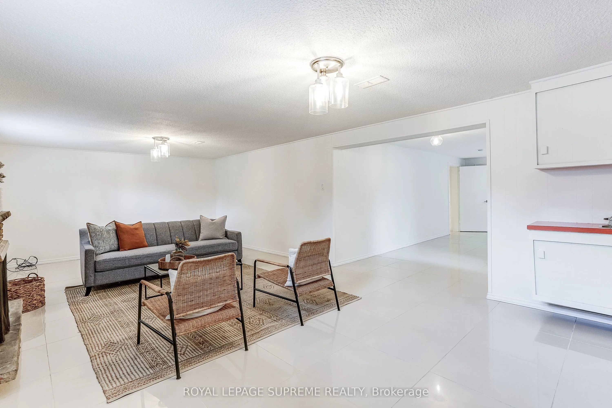
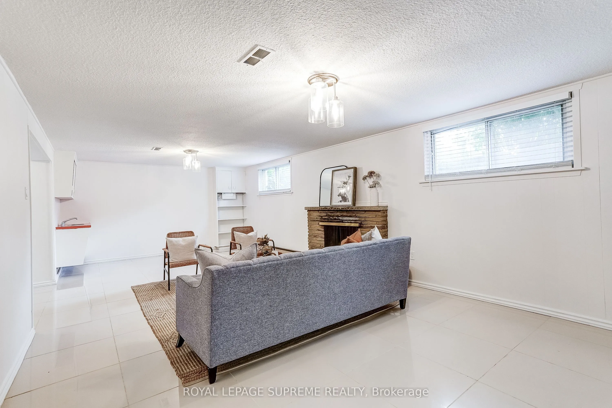
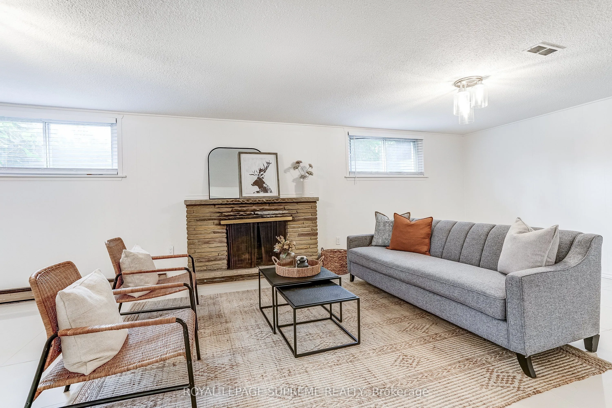
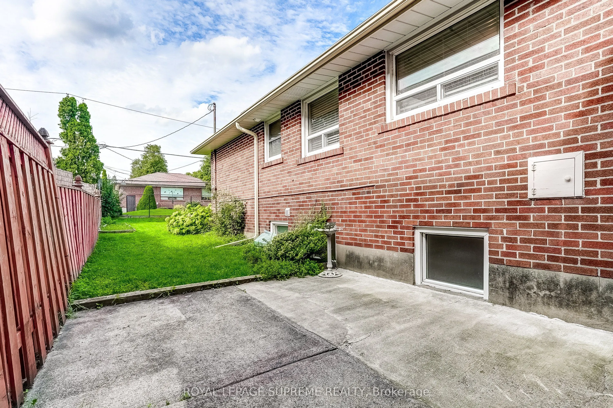
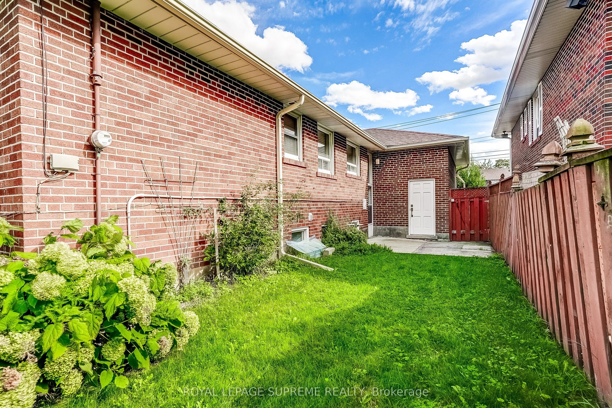
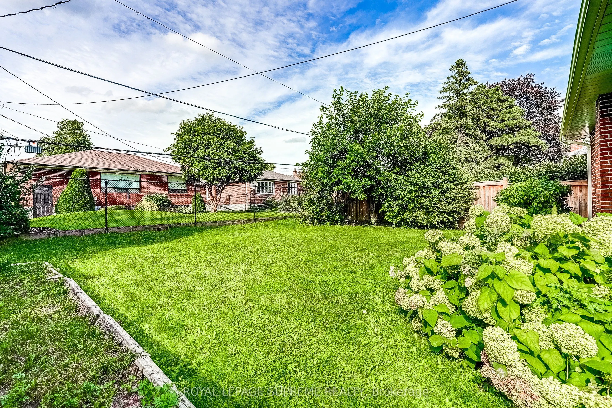
Welcome to this beautifully maintained and spacious bungalow in a sought-after Etobicoke neighbourhood. Offering a functional layout and generous living space, the main floor features bright, comfortable rooms with space for everyday living and entertaining, while giving you the opportunity to make ...it your own. The expansive lower level offers high ceilings and abundant natural light from above-grade windows, a separate entrance and a kitchen rough-in already in place providing excellent flexibility for extended family, a nanny suite, additional living space, or future possibilities. Outside, enjoy a private backyard and the convenience of a double car garage. Ideally located within walking distance to transit, the library, schools, parks, and everyday amenities. A fantastic opportunity offering space, versatility, and potential in an established Etobicoke community!
Full Property Details
Interior
Bedrooms
3
Bedrooms Plus
1
Total Bedrooms
4
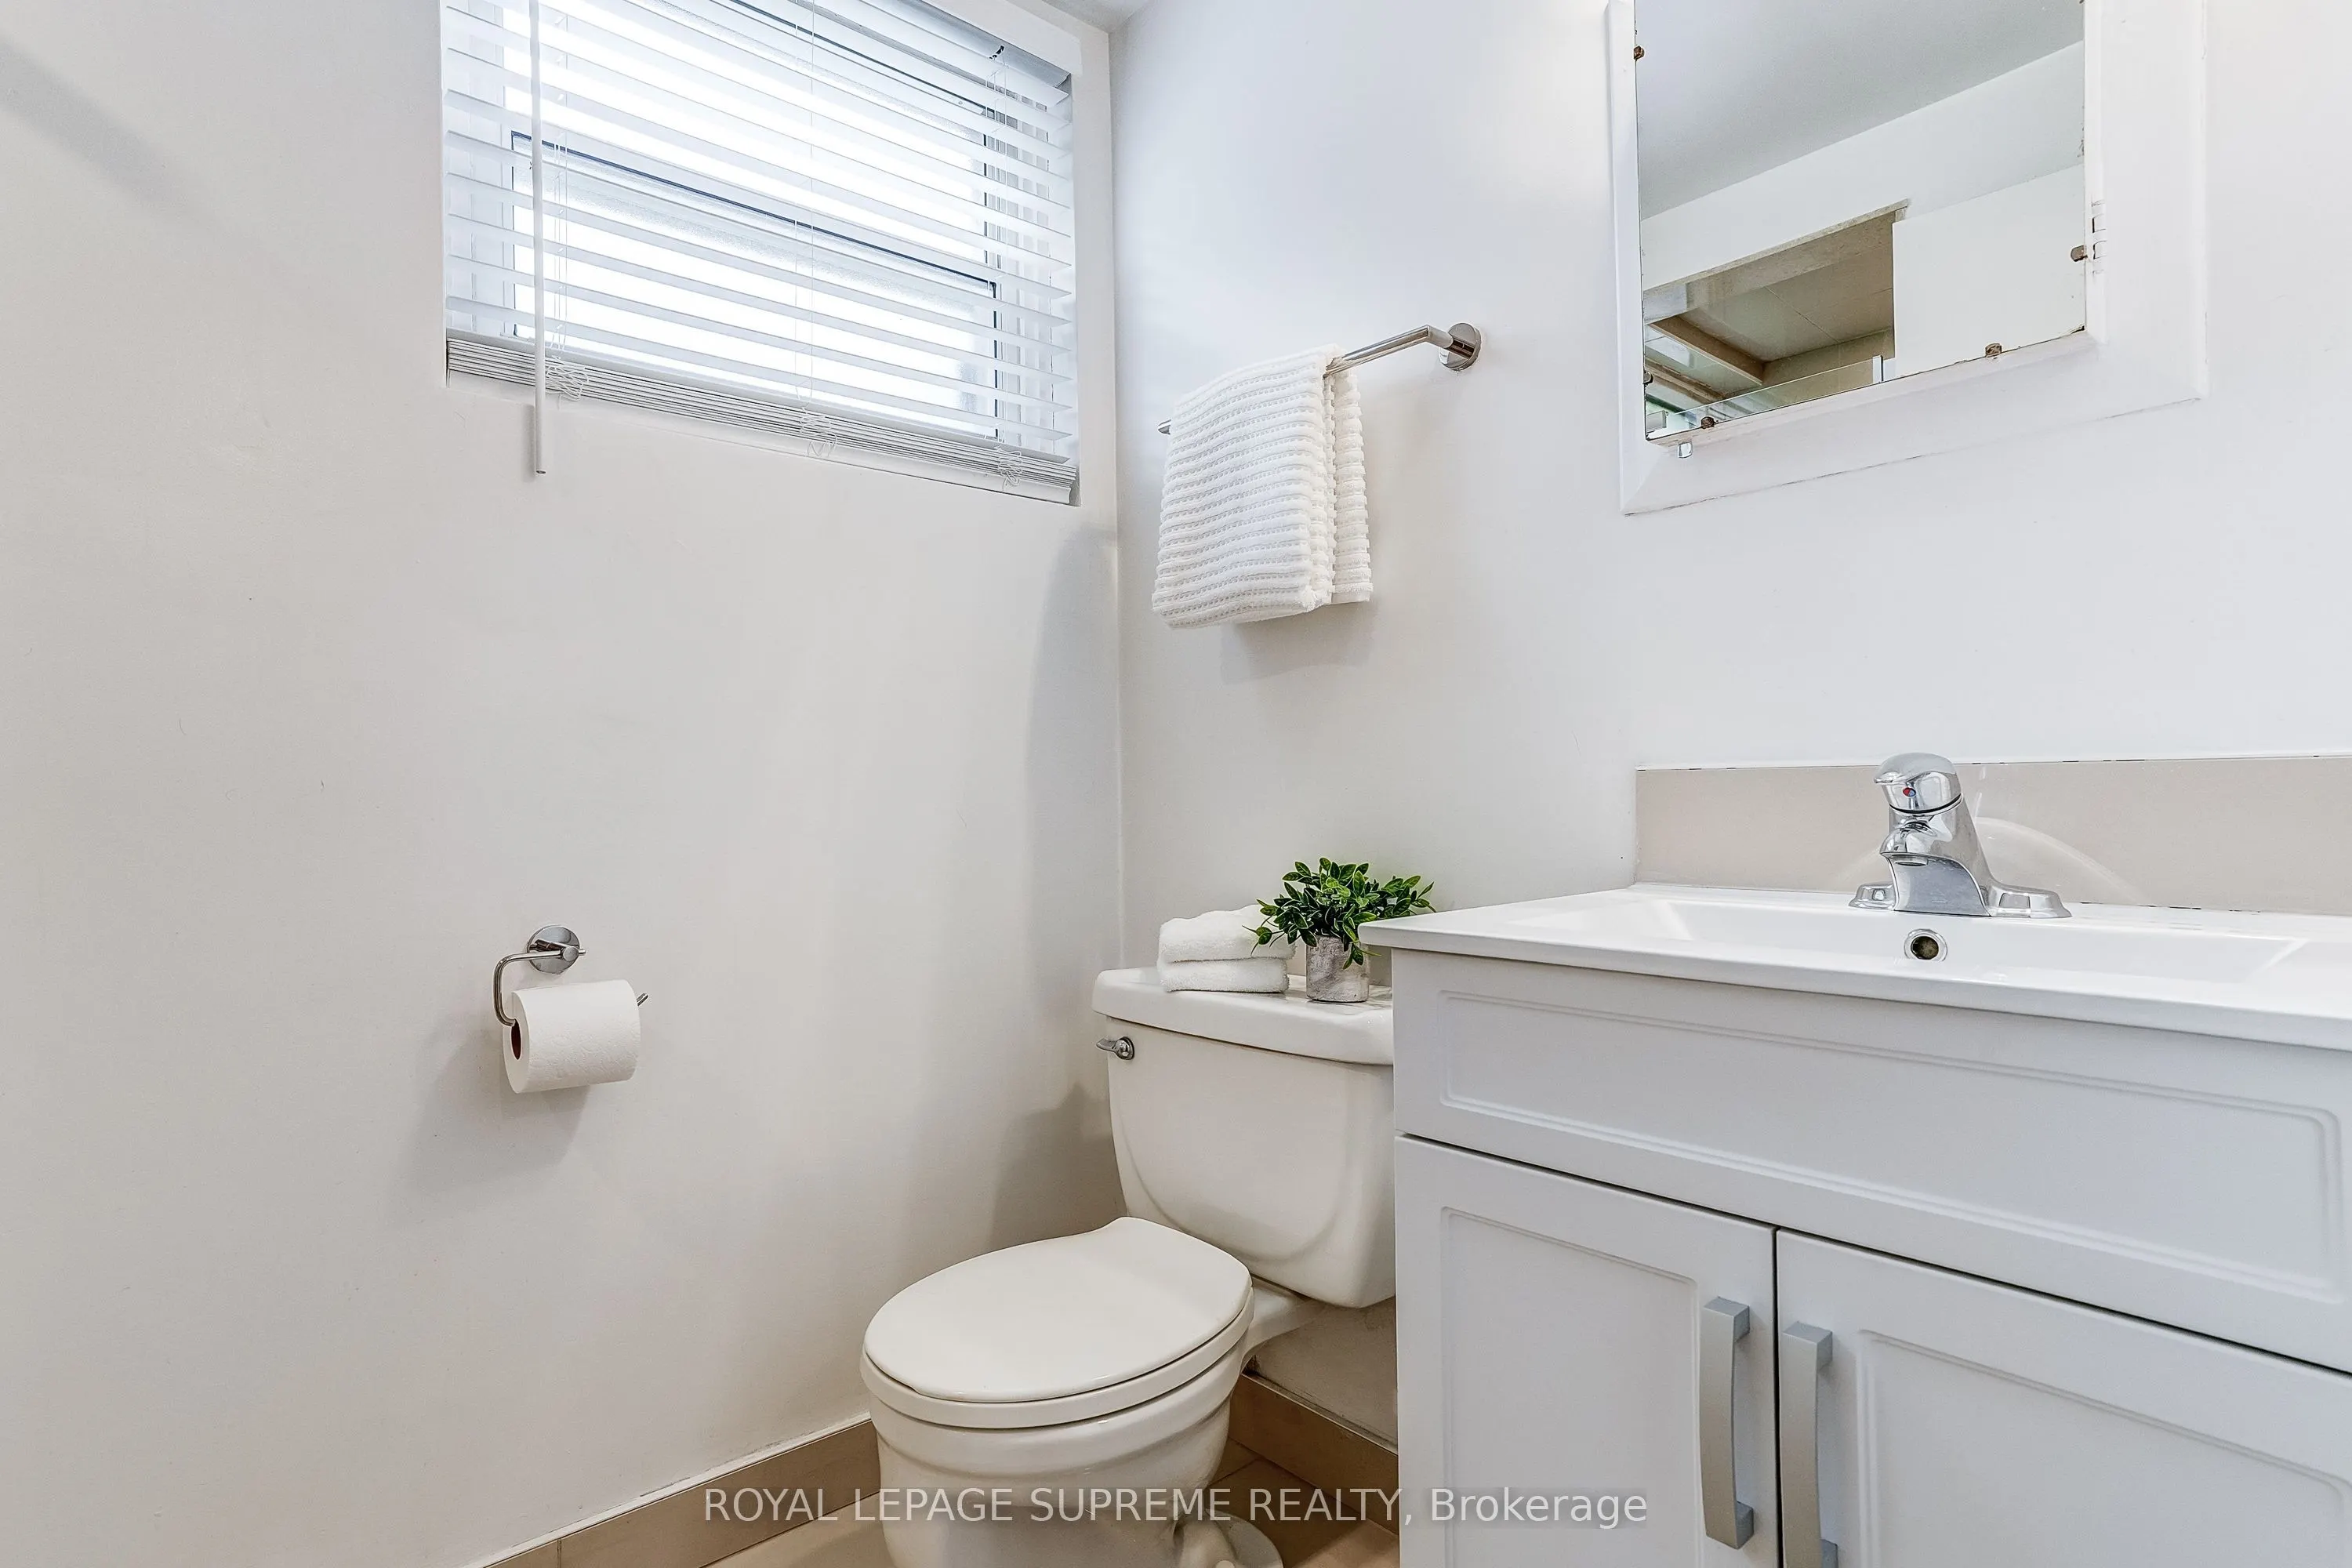
Washrooms
3
Square Footage
1100-1500 sqft
Basement
Finished,Separate Entrance
Heating Source
Gas
Heating Fuel
Forced Air
Air Conditioning
Central Air
Family Room
No
Kitchens
1
Total Kitchens
1
Fireplace Features
Yes
Bedrooms
3
Bedrooms Plus
1
Total Bedrooms
4
Washrooms
3
Square Footage
1100-1500 sqft
Basement
Finished,Separate Entrance
Heating Source
Gas
Heating Fuel
Forced Air
Air Conditioning
Central Air
Family Room
No
Kitchens
1
Total Kitchens
1
Fireplace Features
Yes
Exterior
Depth
122.66
Front
45.06
Driveway
Private Double
Lot Size
45 x 122.66 ft
Pool
None
Parking Spaces
2
Total Parking Spaces
4.00
Parking Description
Built-In
Garage Spaces
2
Depth
122.66
Front
45.06
Driveway
Private Double
Lot Size
45 x 122.66 ft
Pool
None
Parking Spaces
2
Total Parking Spaces
4.00
Parking Description
Built-In
Garage Spaces
2
Building Description
Style
Bungalow
Home Type
House
Subtype
Detached
Property Orientation
North
Exterior Finish
Brick
Sewers
Sewer
Water Supply
Municipal
Possession Date
No Data
Style
Bungalow
Home Type
House
Subtype
Detached
Property Orientation
North
Exterior Finish
Brick
Sewers
Sewer
Water Supply
Municipal
Possession Date
No Data
Community
Community
Willowridge-Martingrove-Richview
Community
Willowridge-Martingrove-Richview
Taxes & Fees
Taxes
$5,816.22 /yr
Tax Year
2026
Occupancy
Owner
Taxes
$5,816.22 /yr
Tax Year
2026
Occupancy
Owner
Room Types
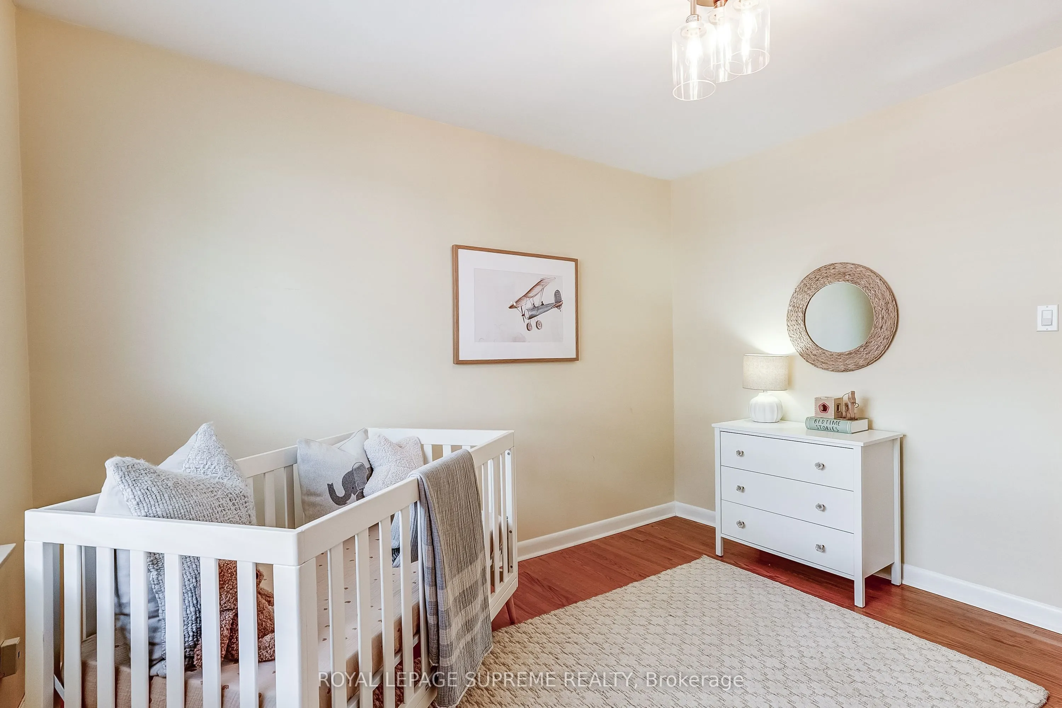
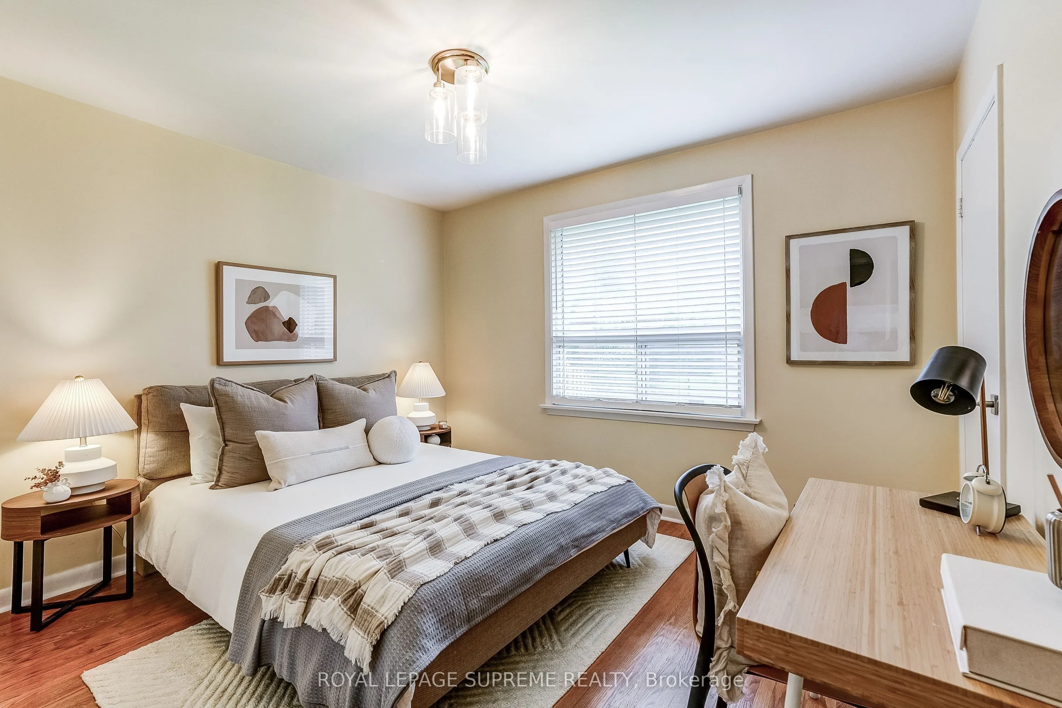
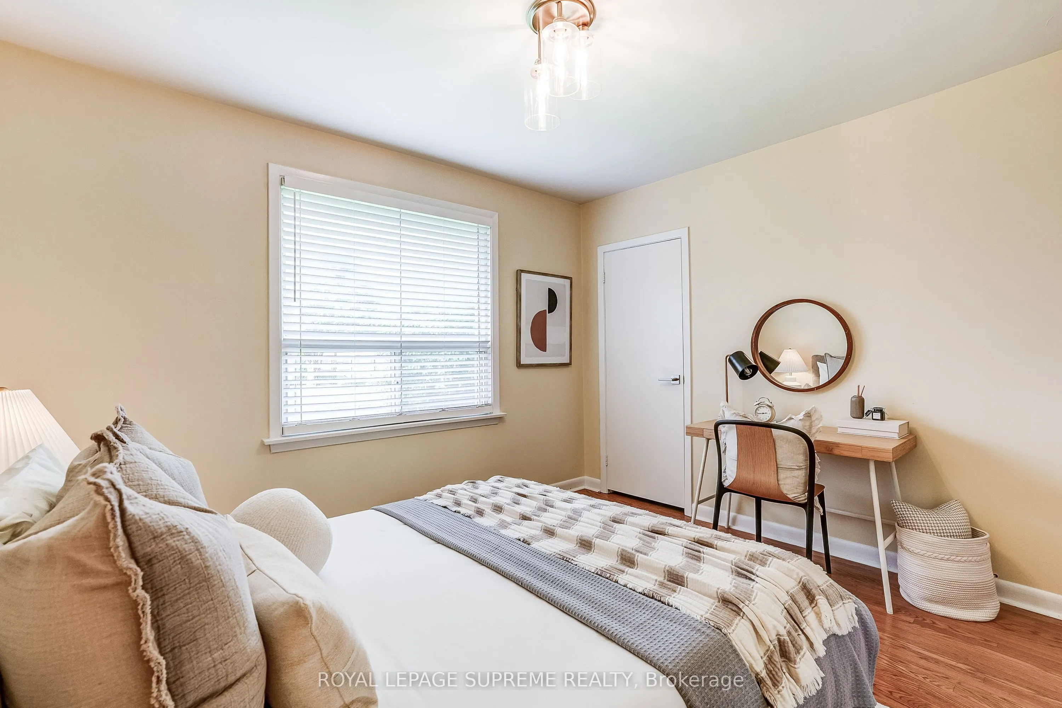
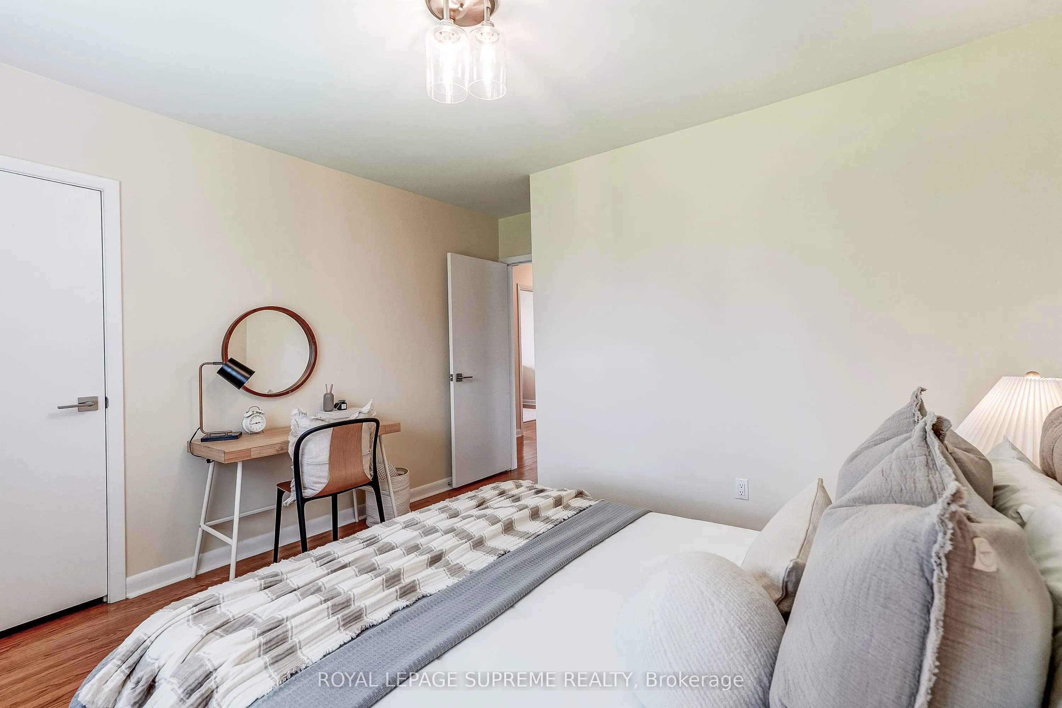
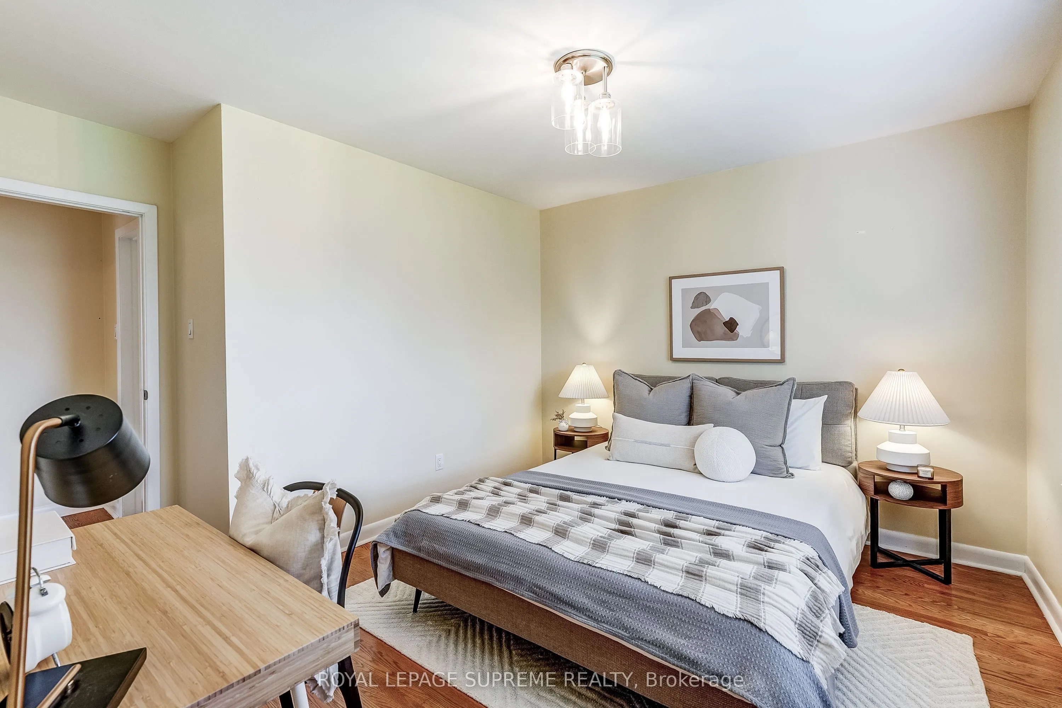
Bedroom 2
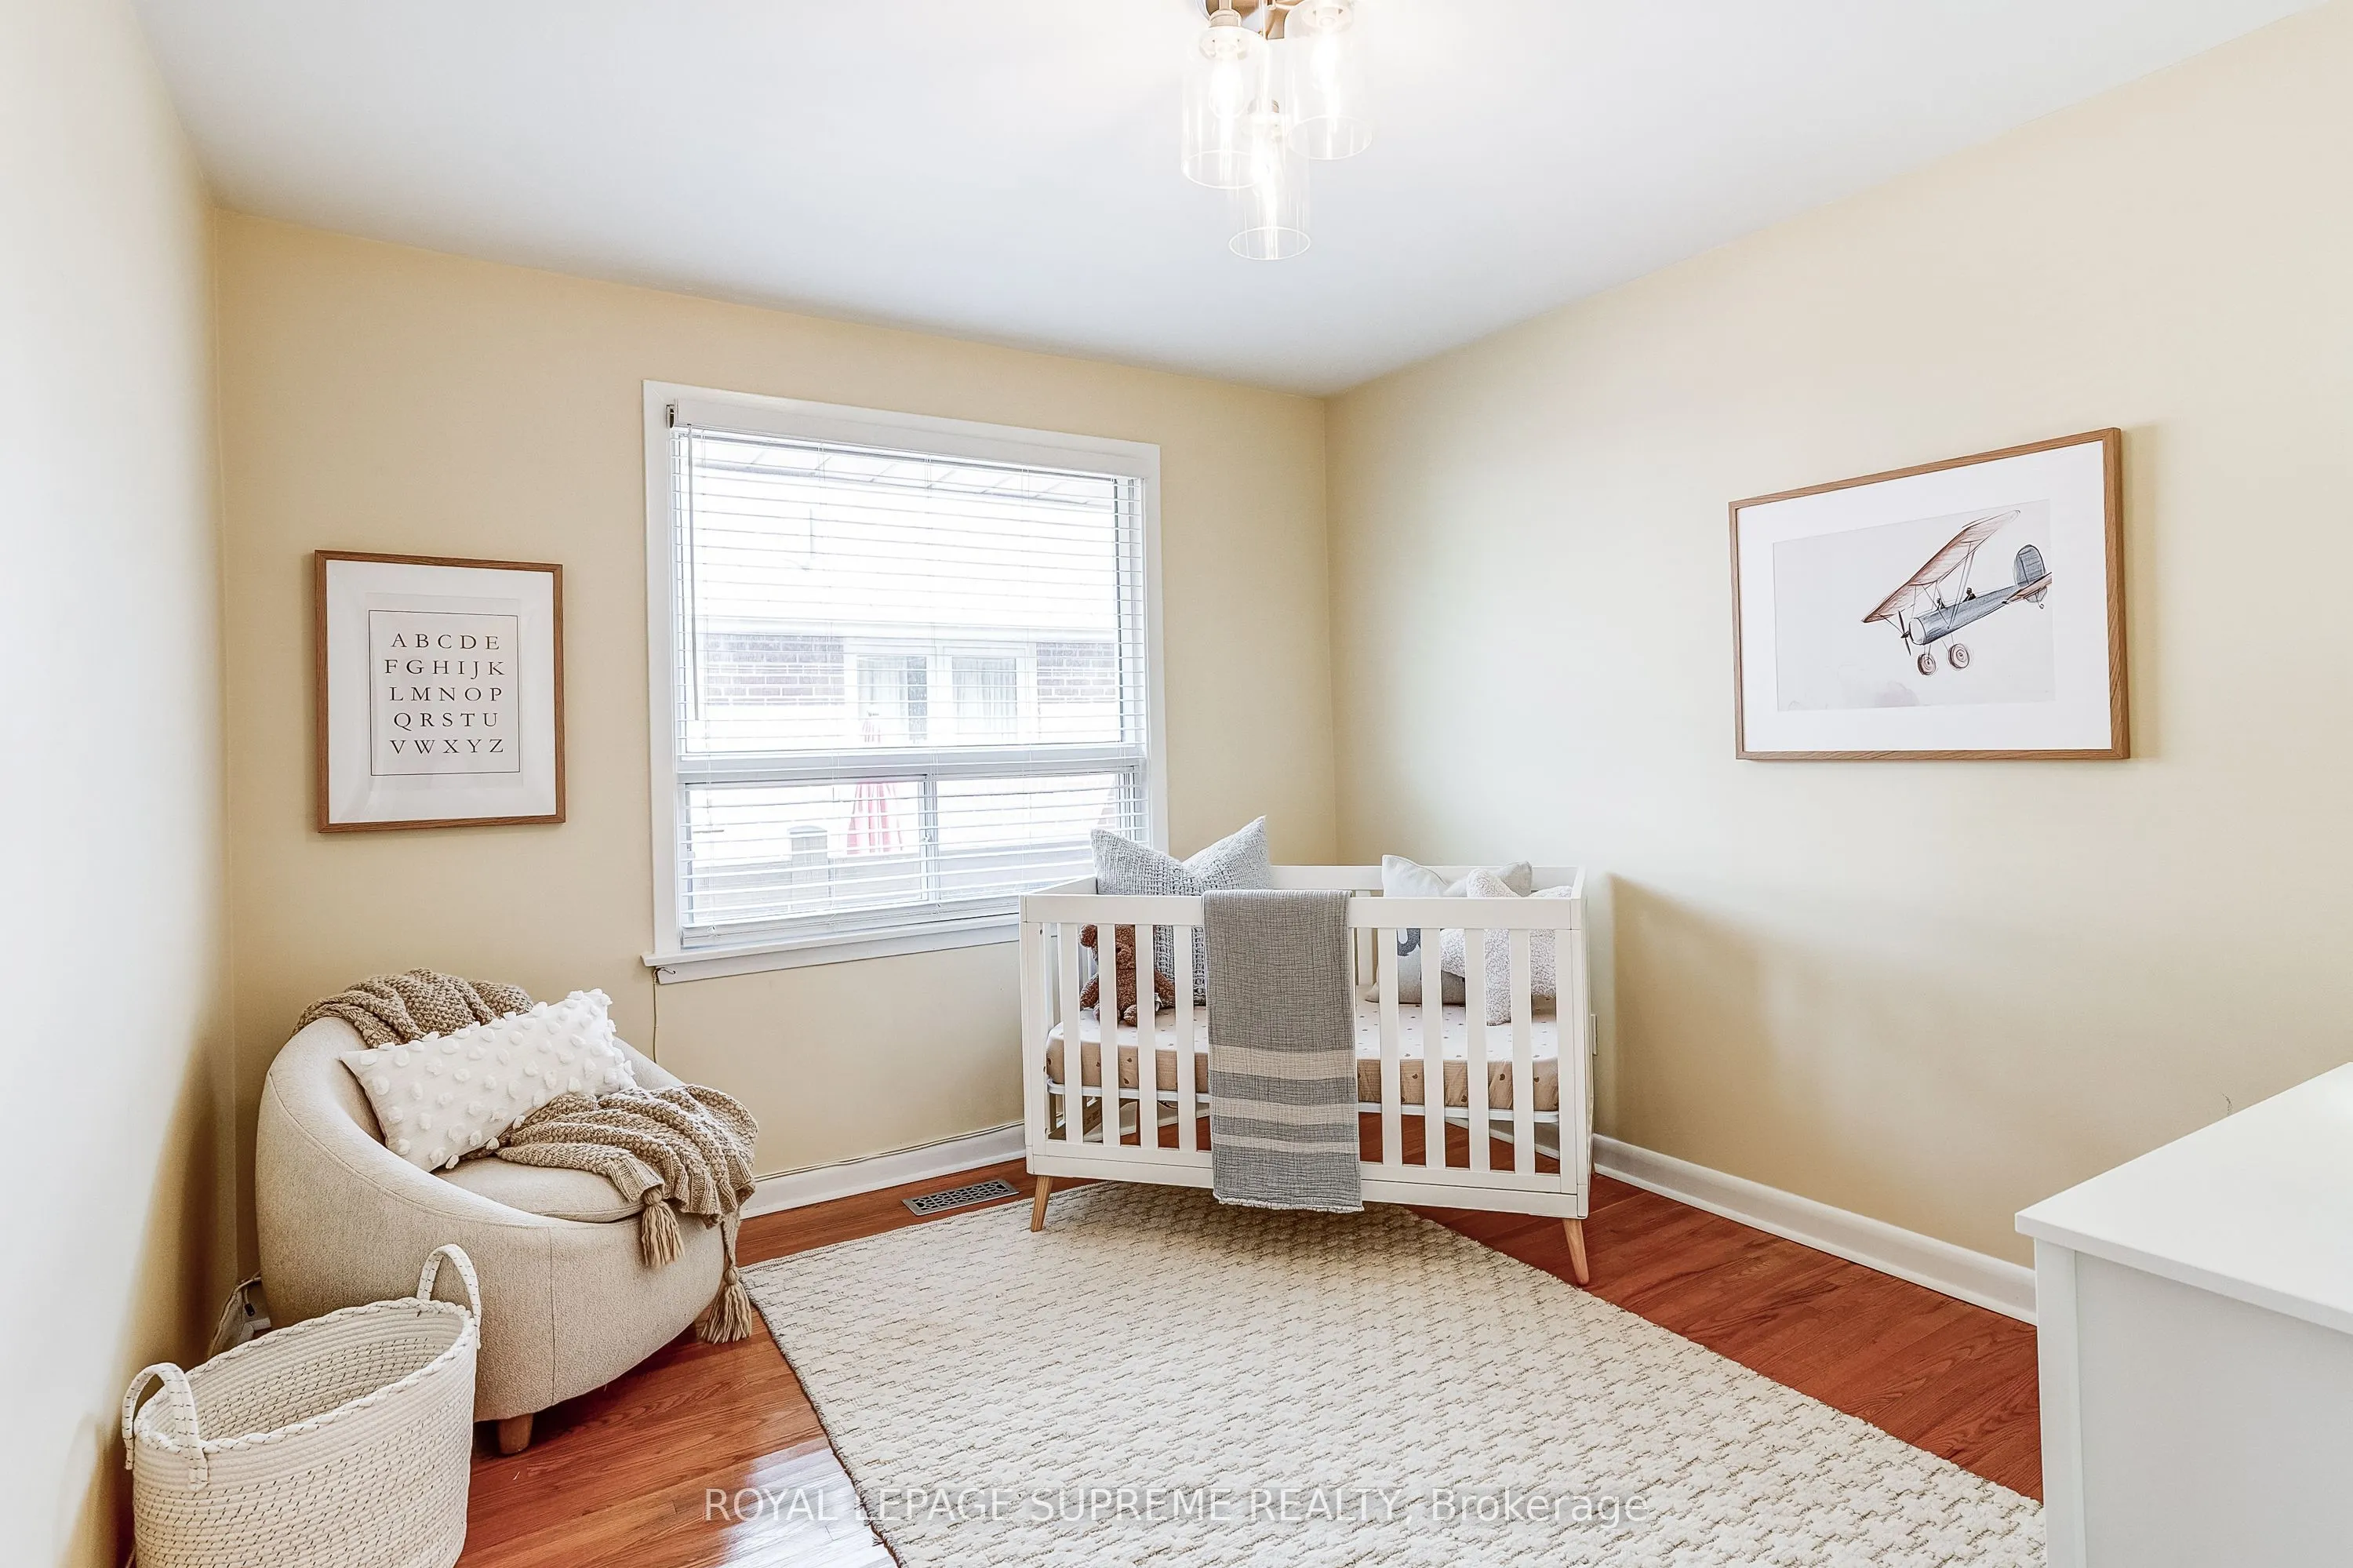
Hardwood Floor, Closet, Overlooks Backyard
Dimensions 11.32 x 10.17 feet
115.12 sqft
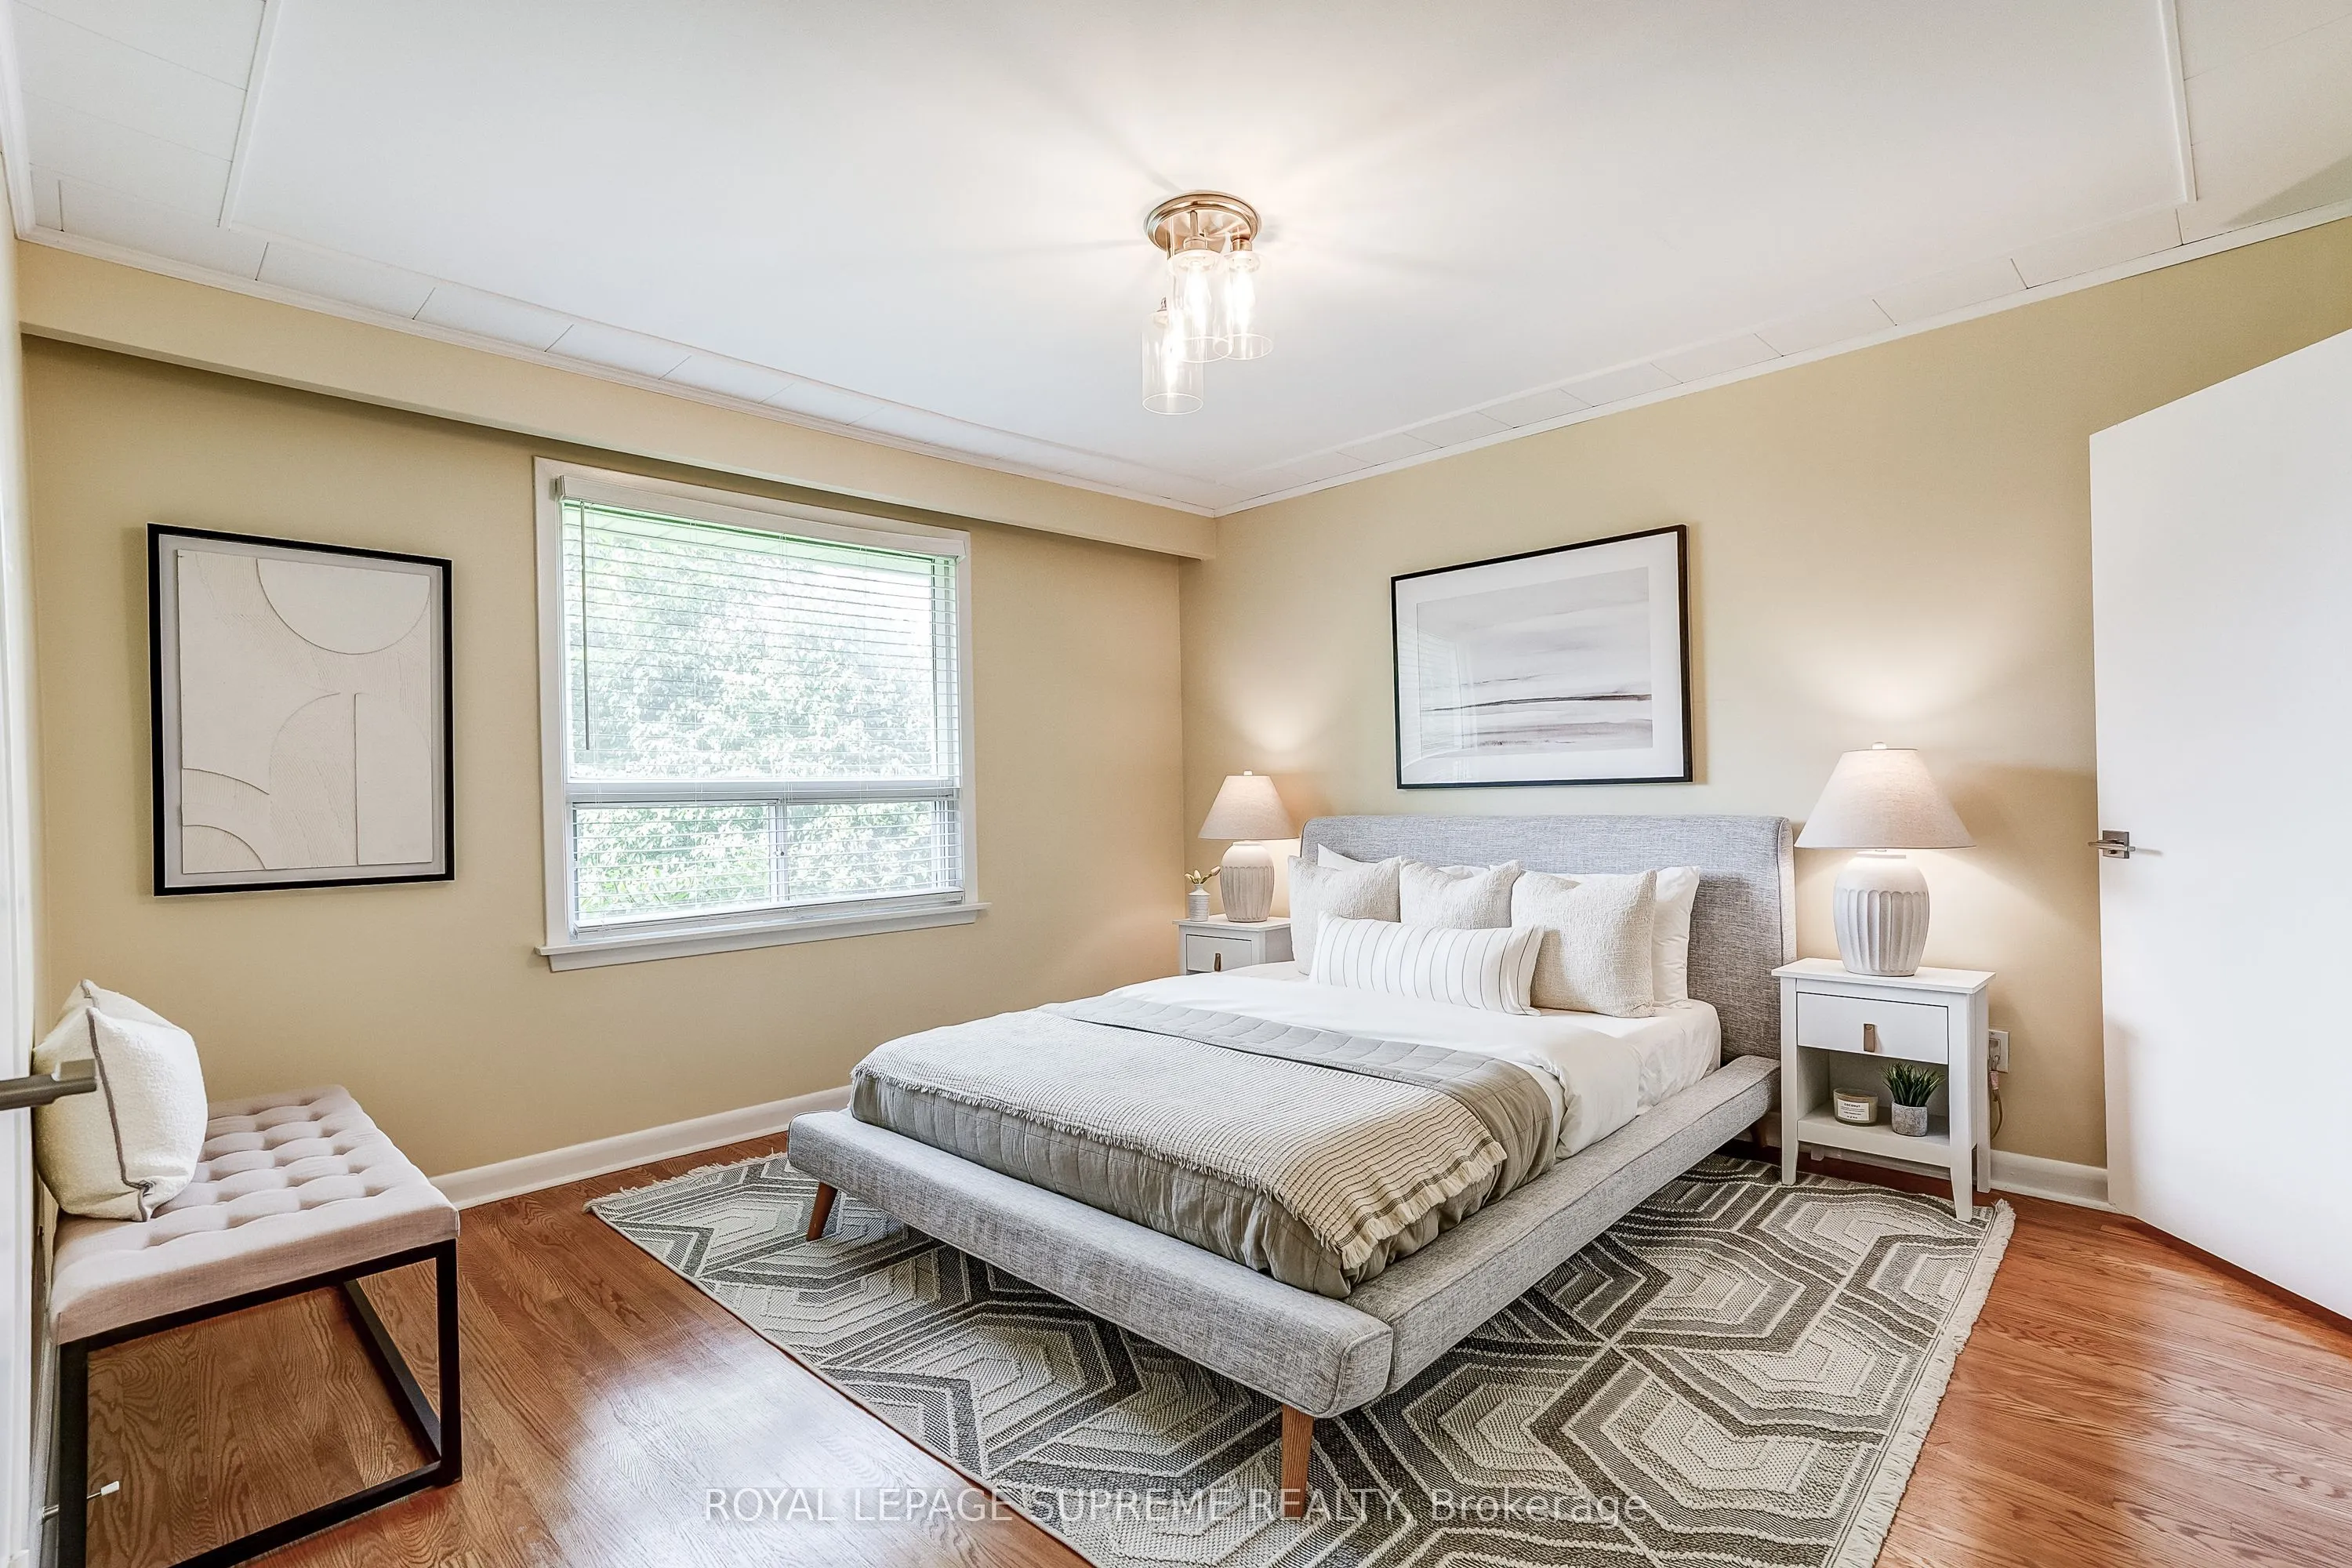
Bedroom 3
Hardwood Floor, Closet, Window
Dimensions 11.81 x 12.99 feet
153.41 sqft
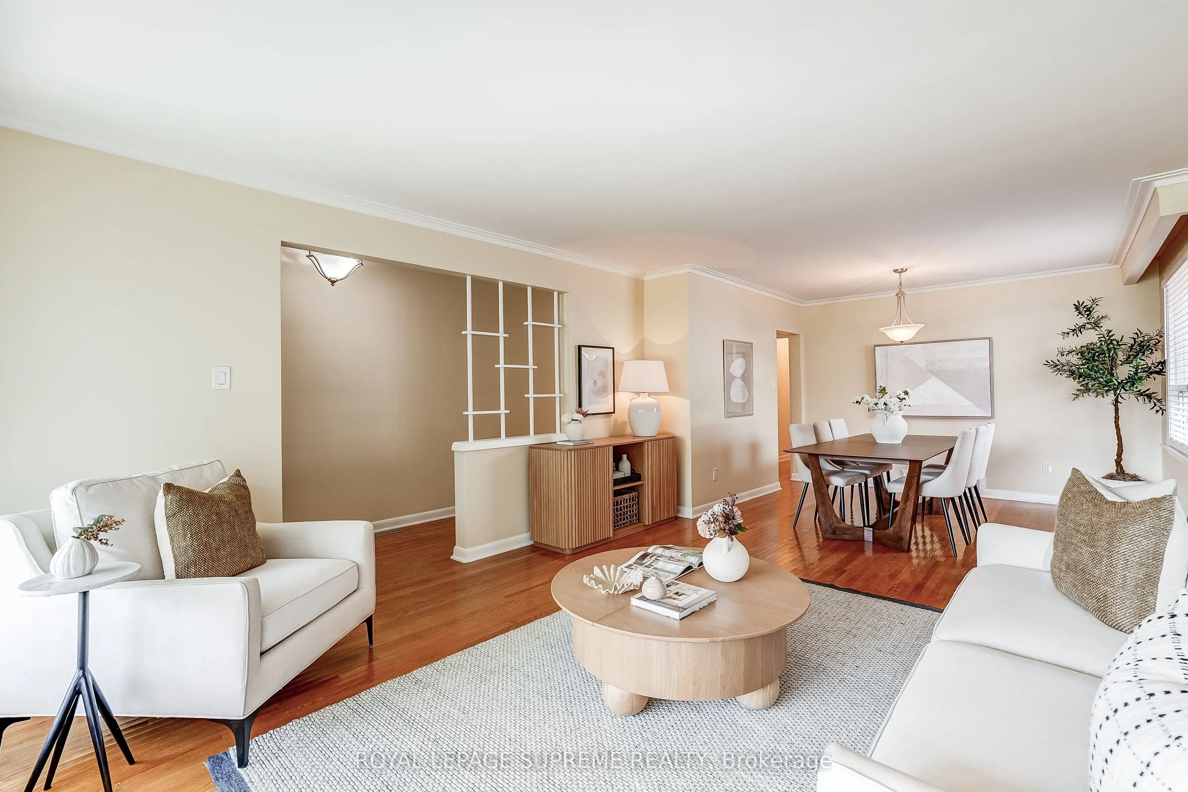
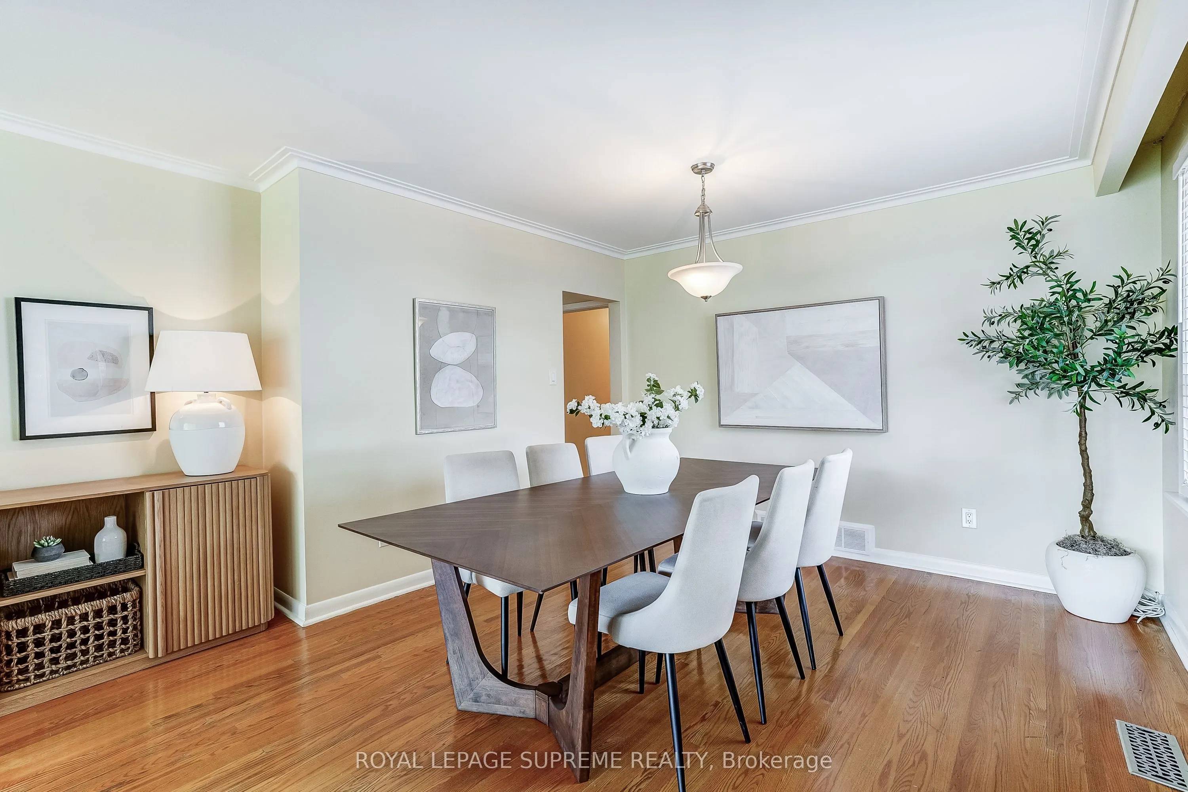
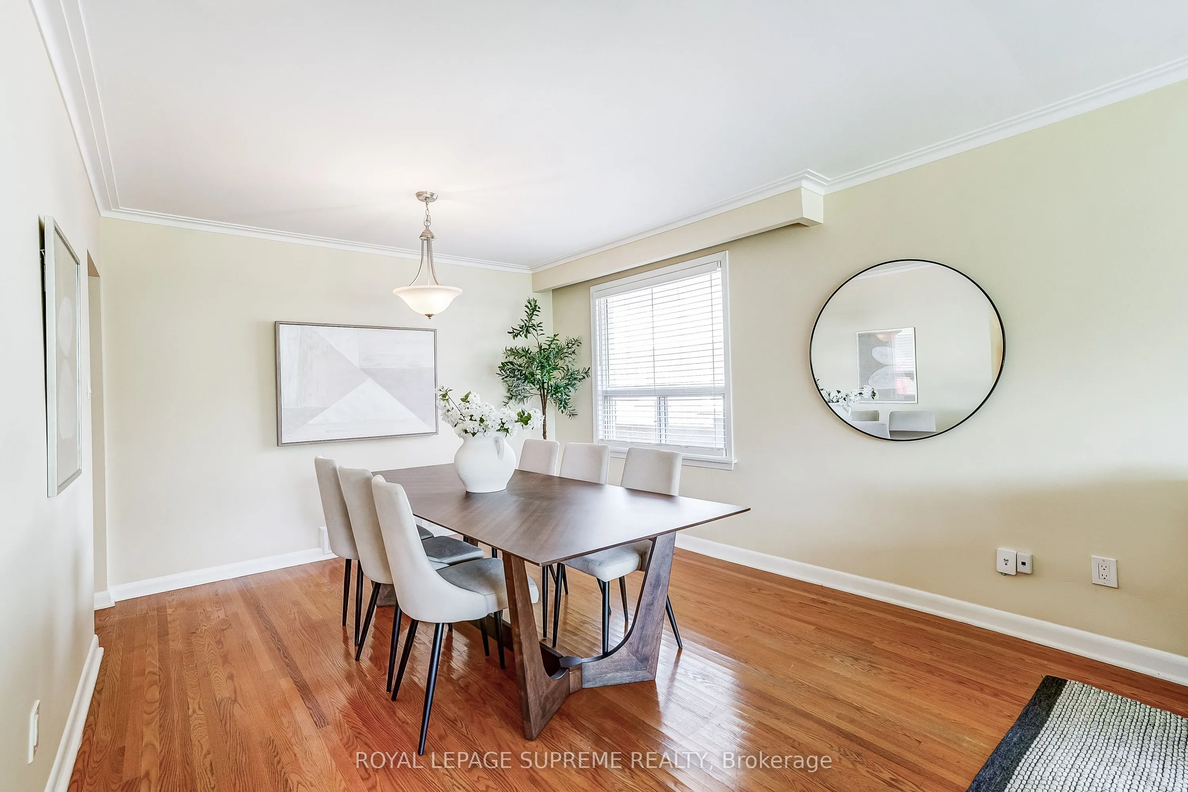
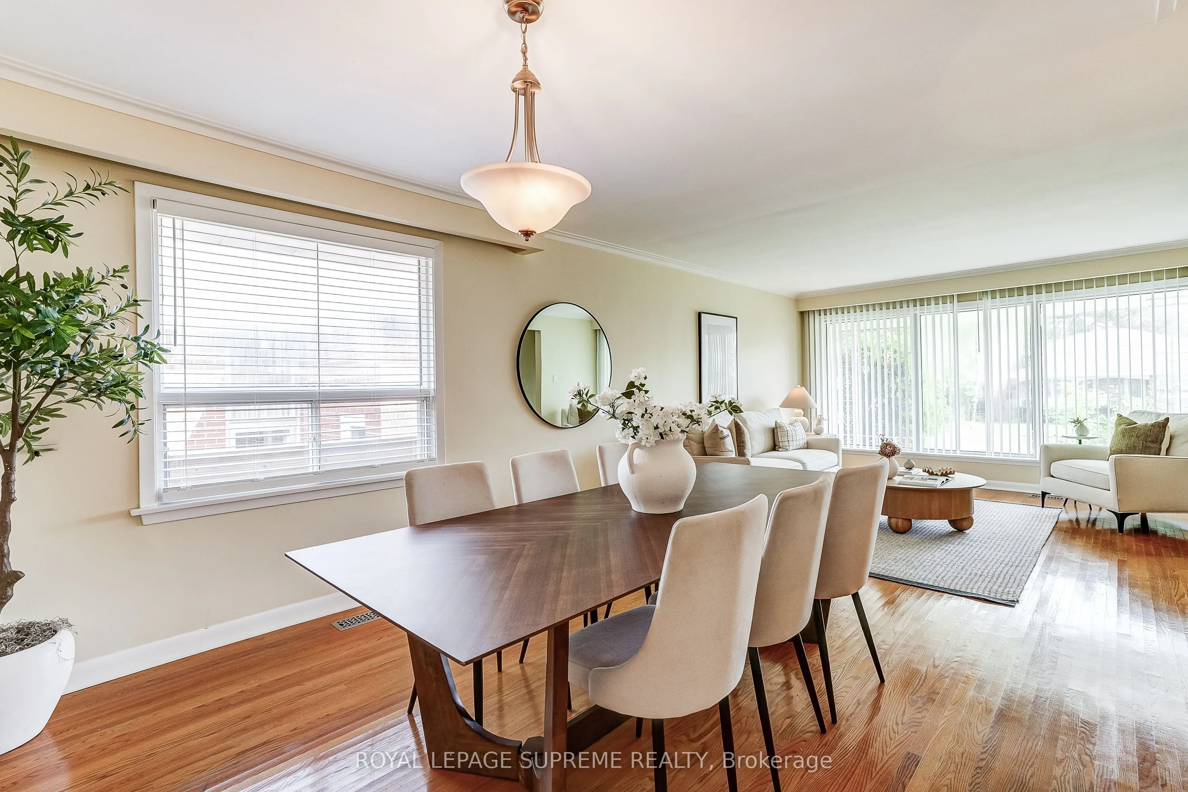
Dining Room
Hardwood Floor, Crown Moulding, Open Concept
Dimensions 11.32 x 9.48 feet
107.31 sqft
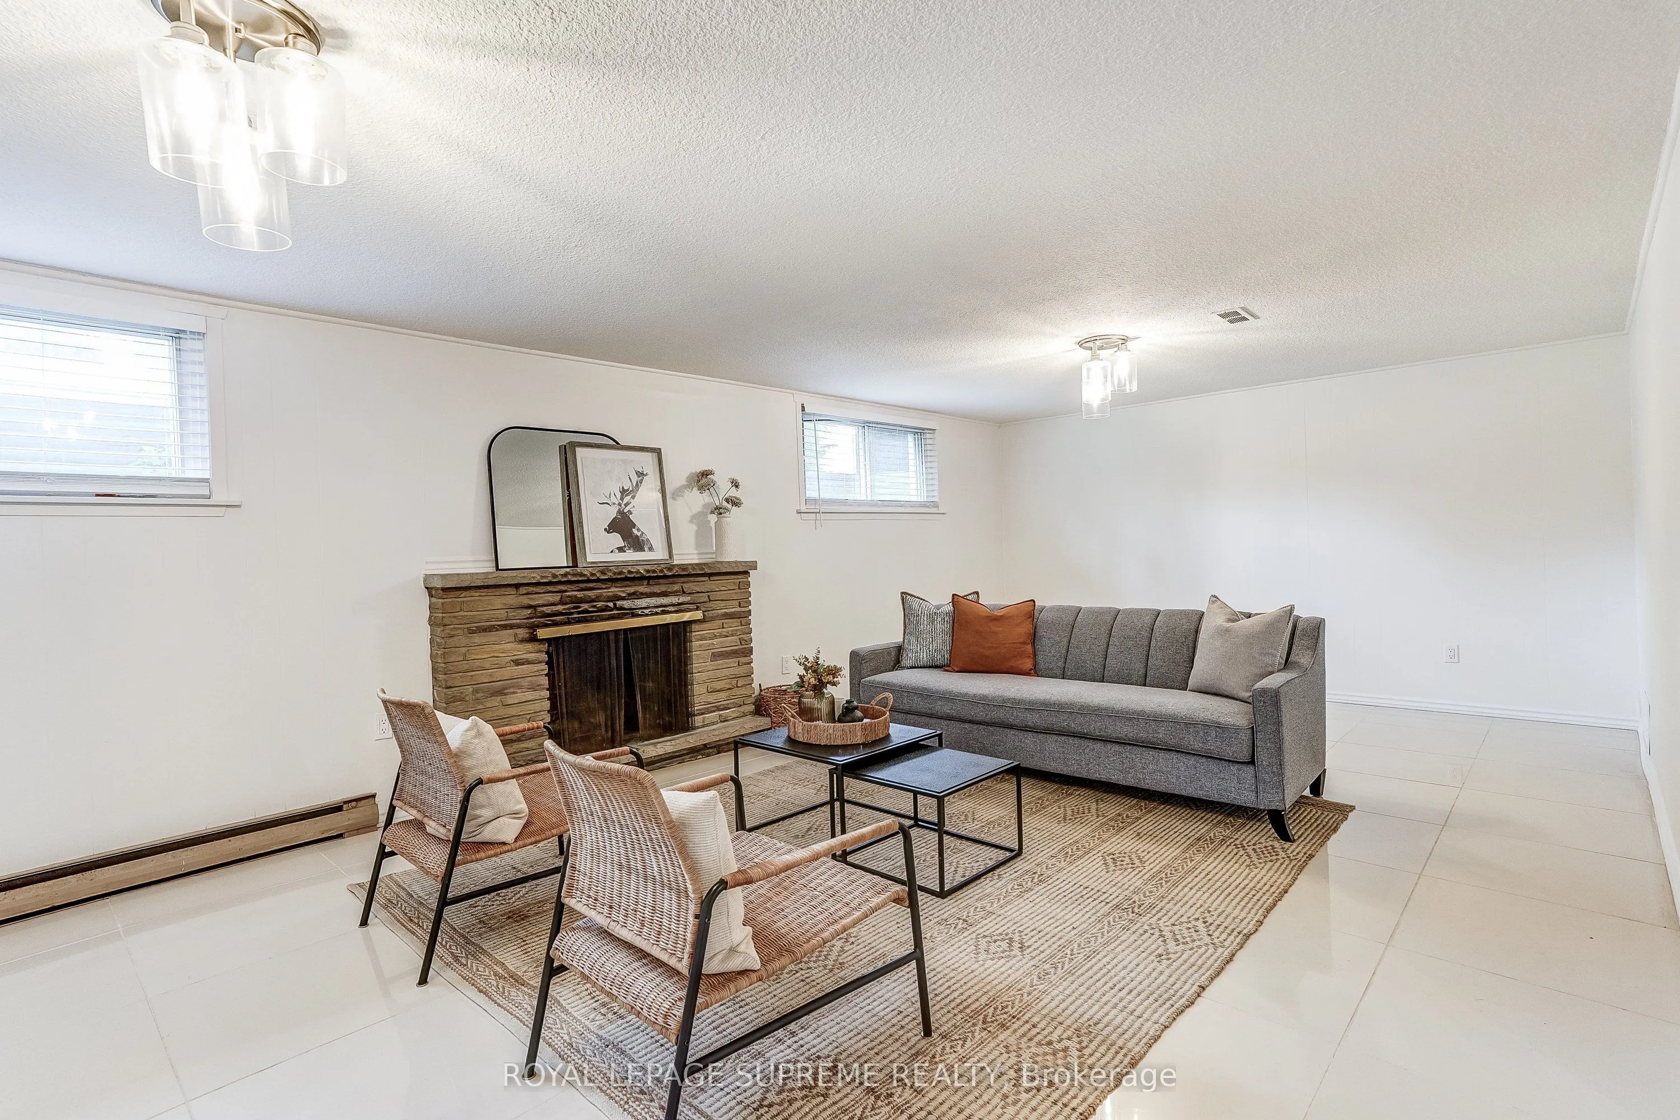
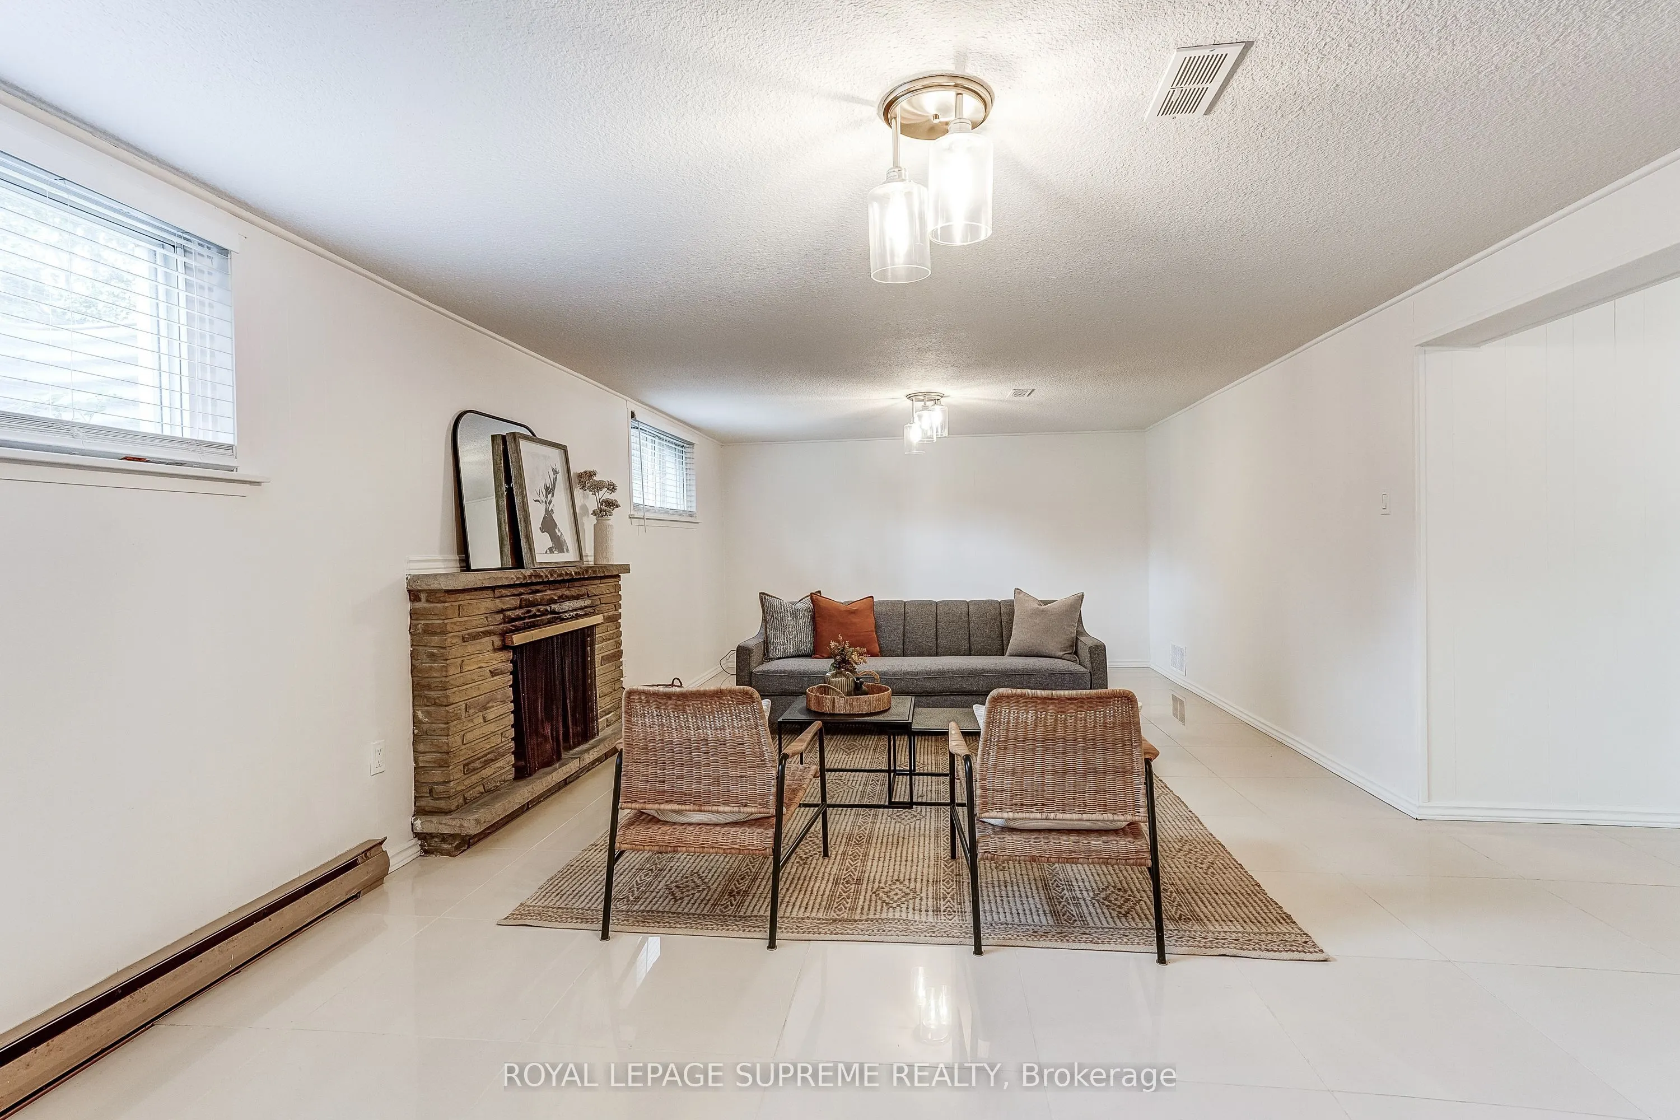
Family Room
Tile Floor, Fireplace, Open Concept
Dimensions 26.67 x 13.29 feet
354.44 sqft
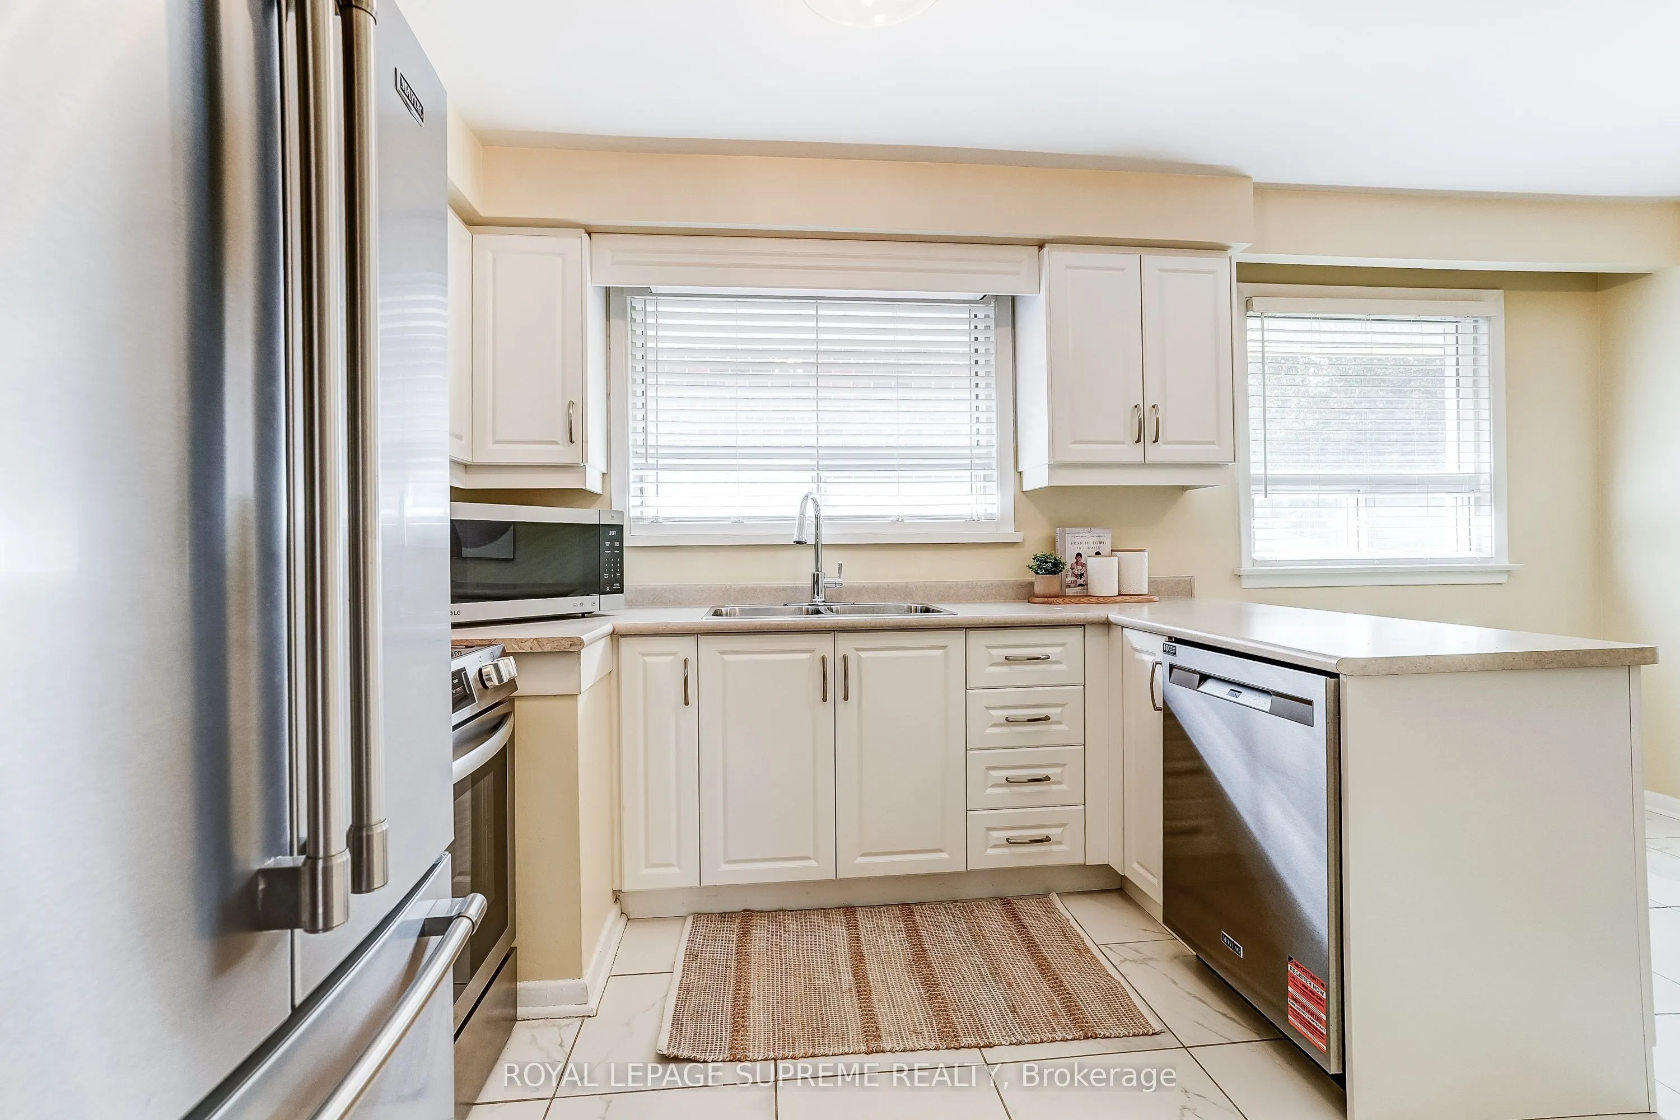
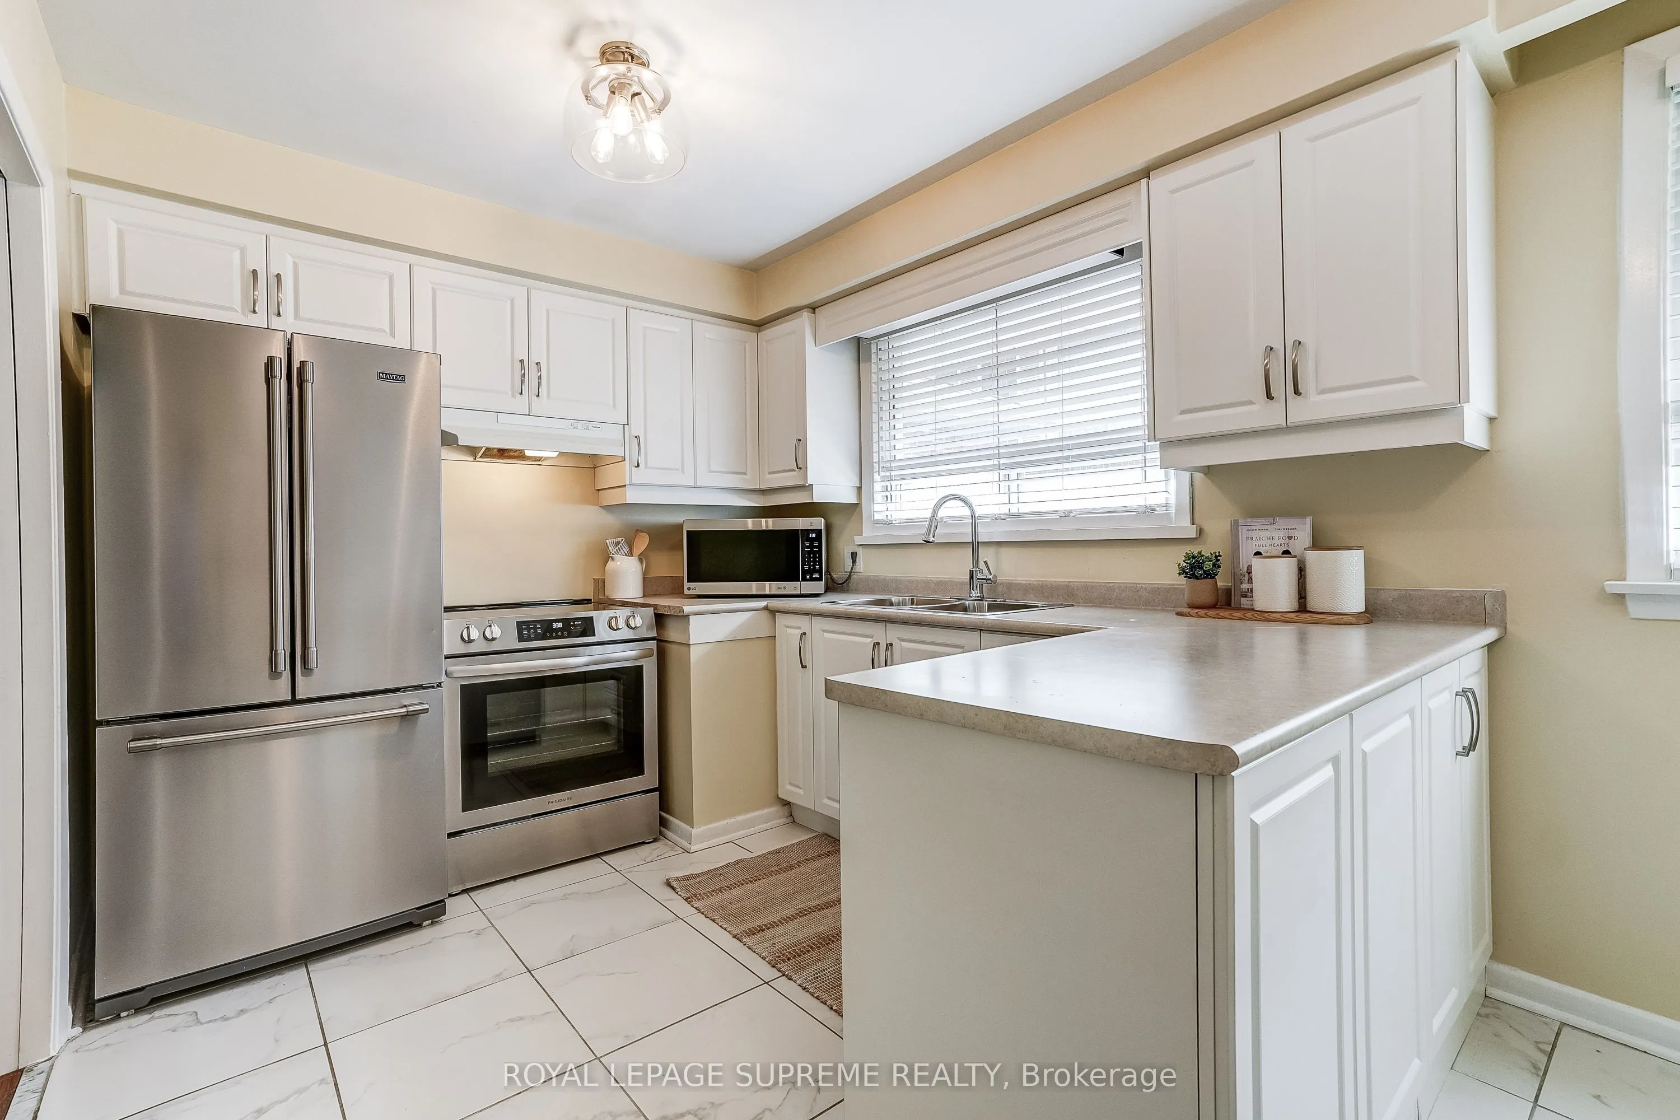
Kitchen
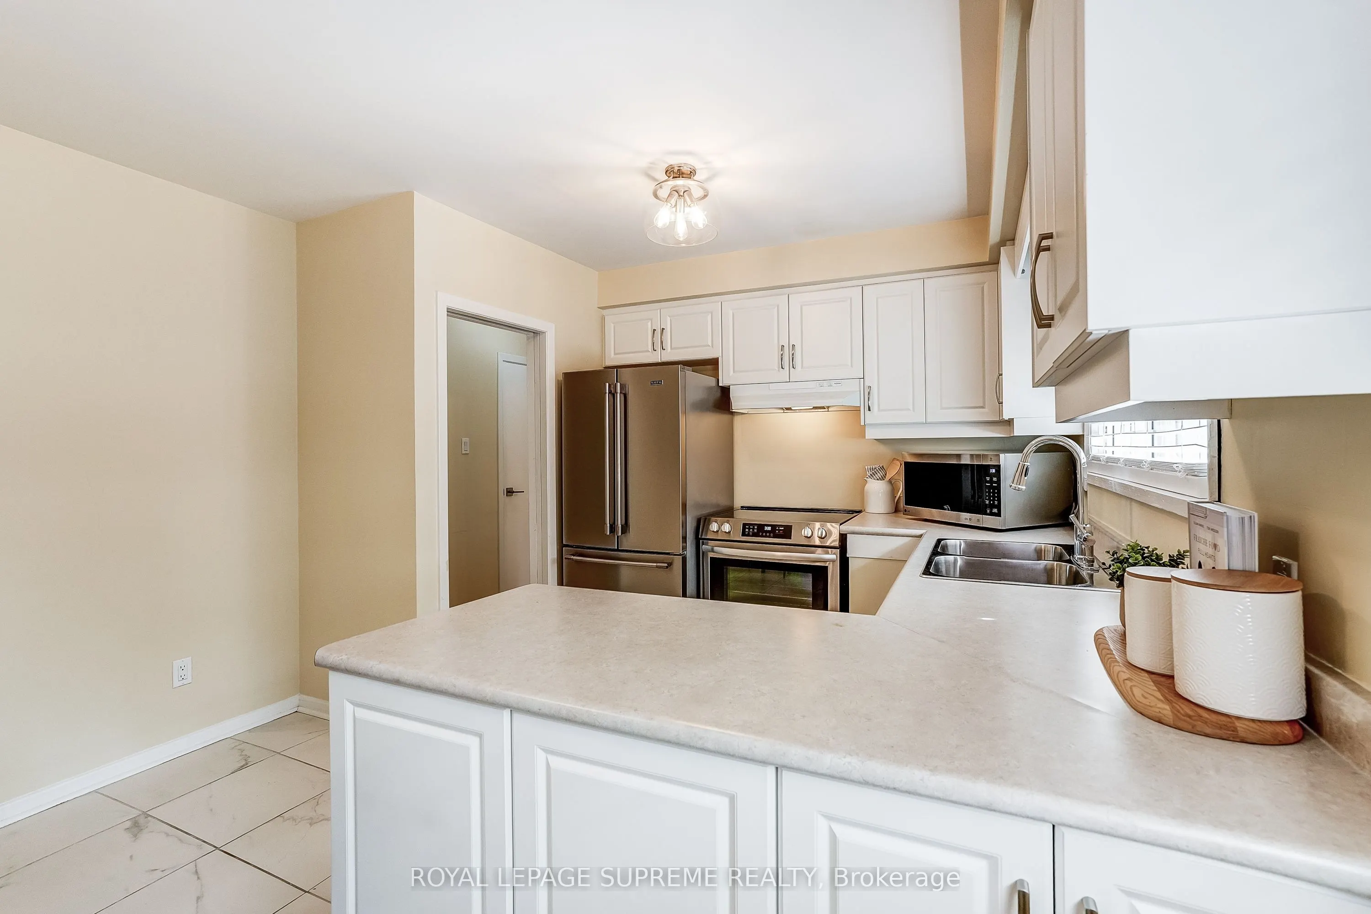
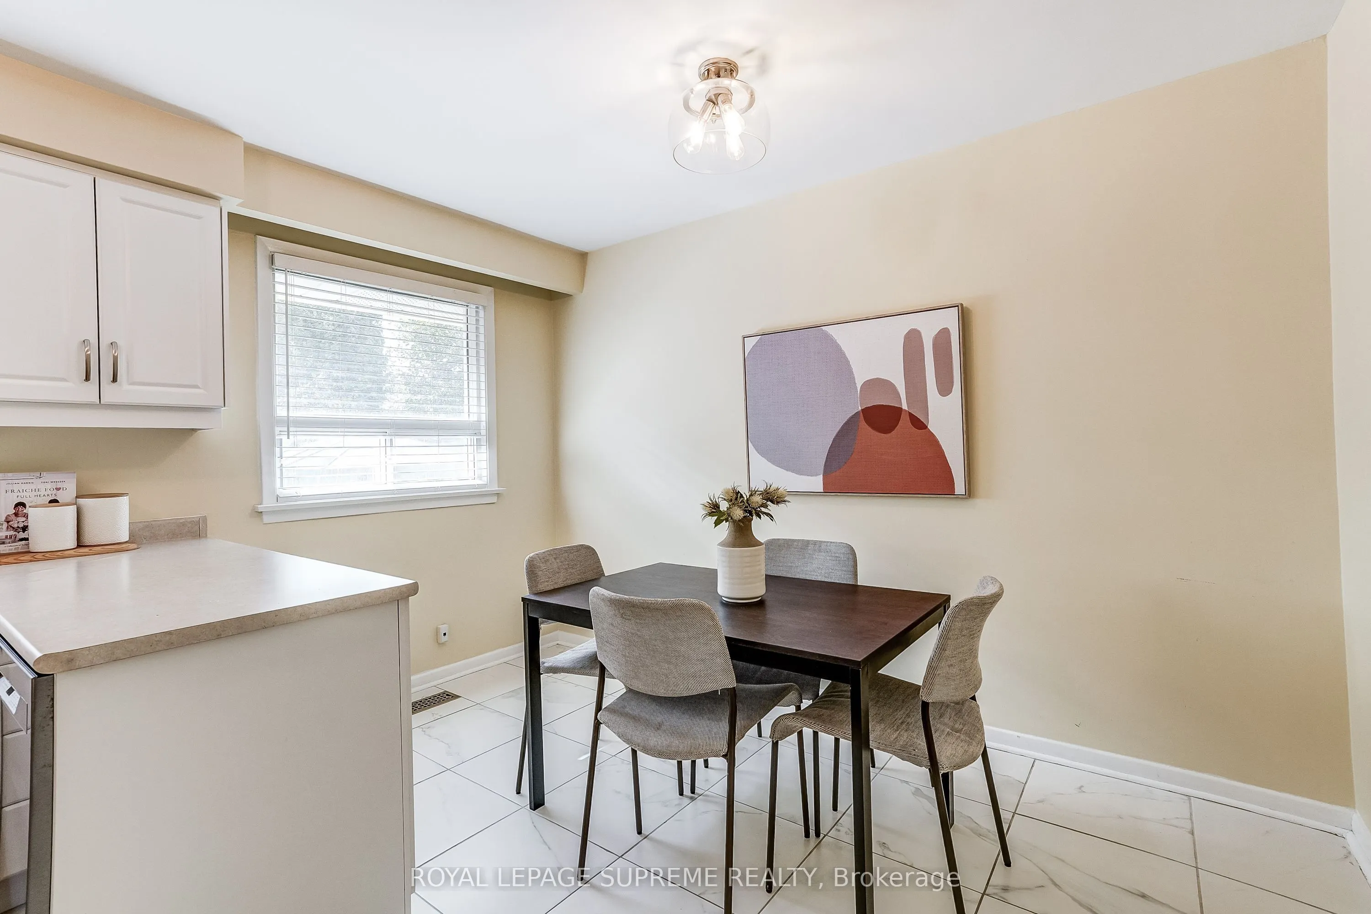
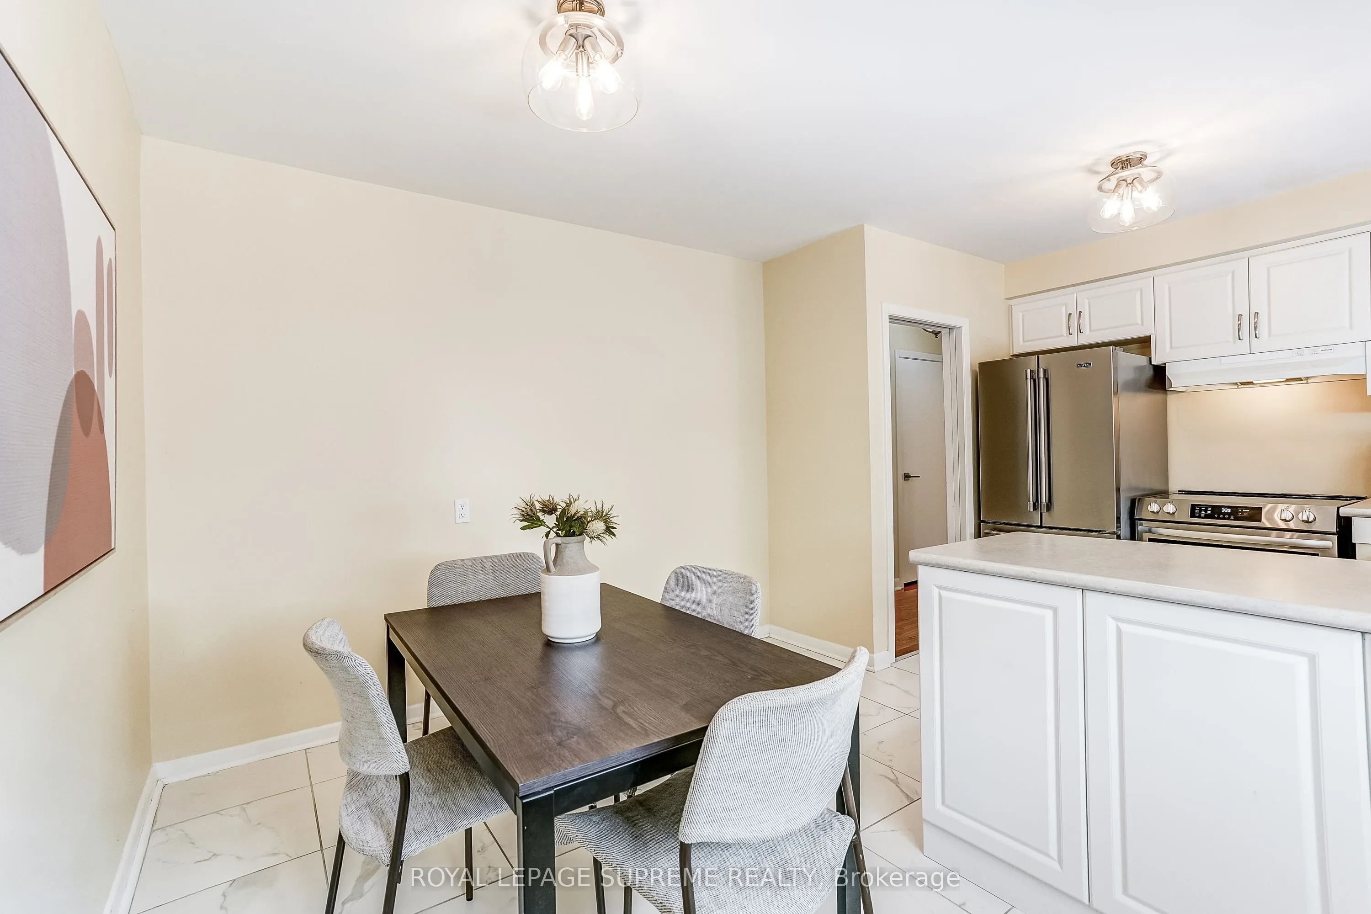
Eat-in Kitchen, Stainless Steel Appl, Renovated
Dimensions 11.68 x 9.09 feet
106.17 sqft
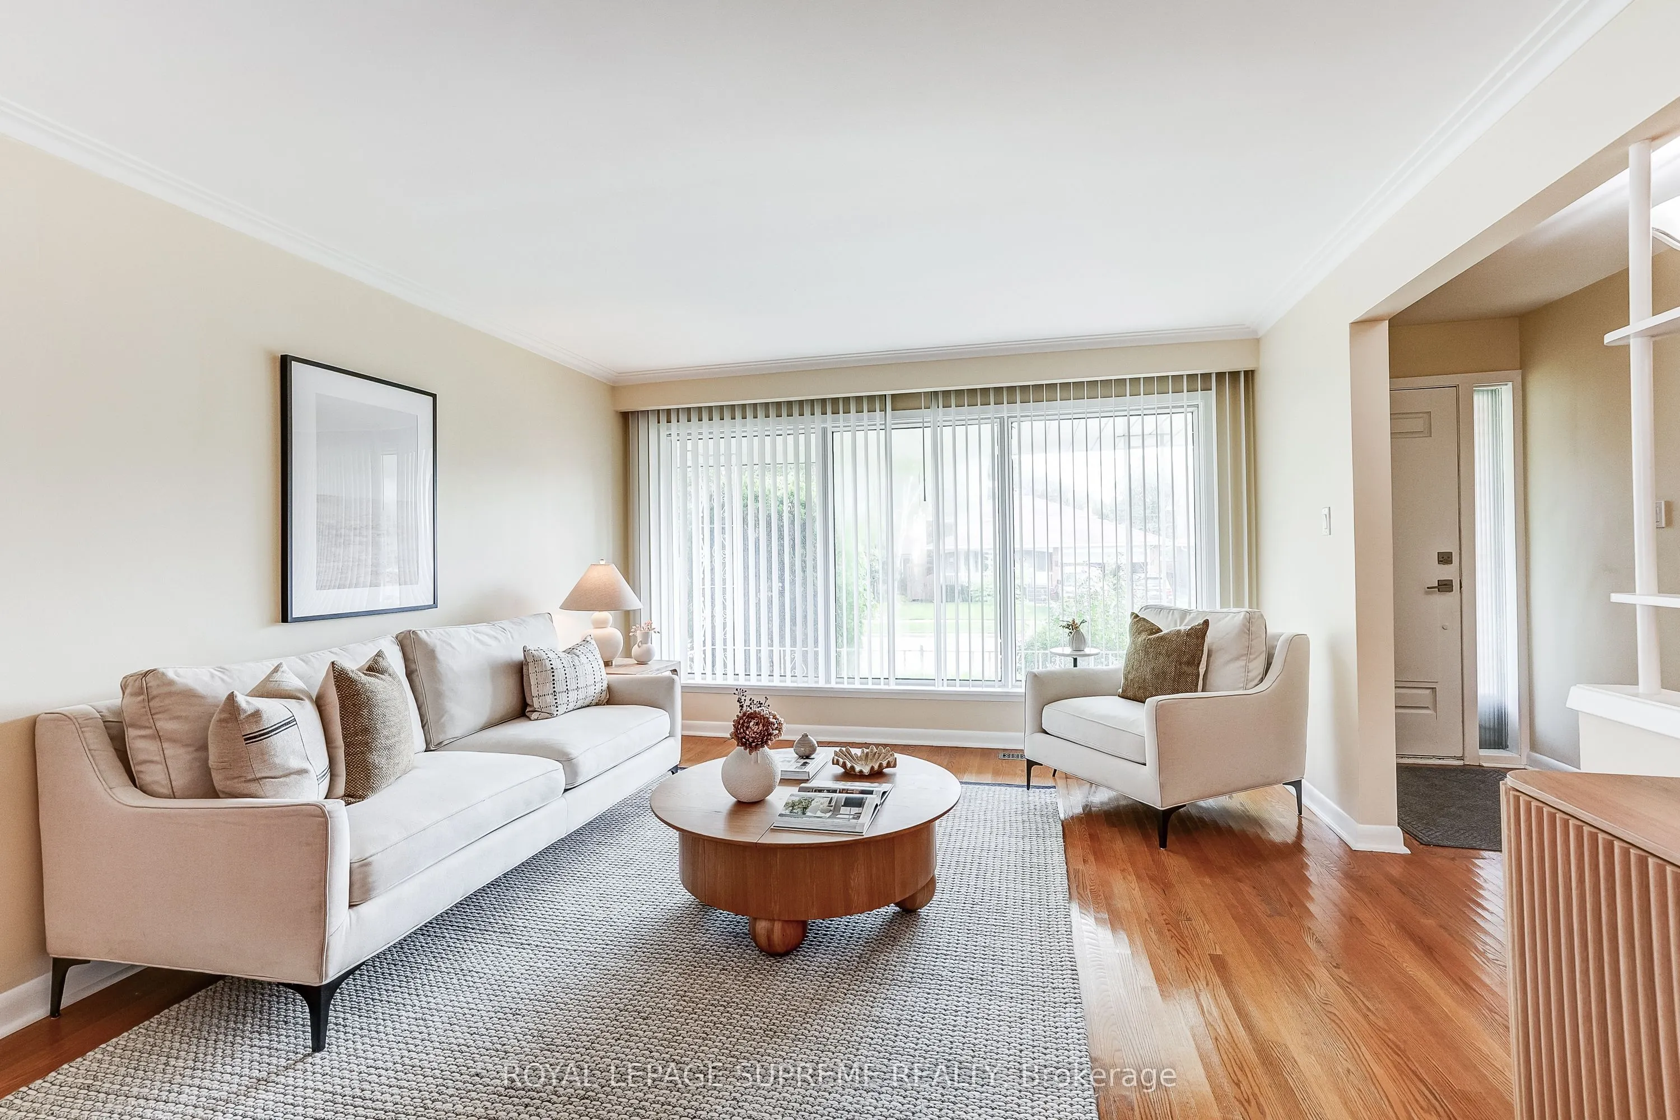
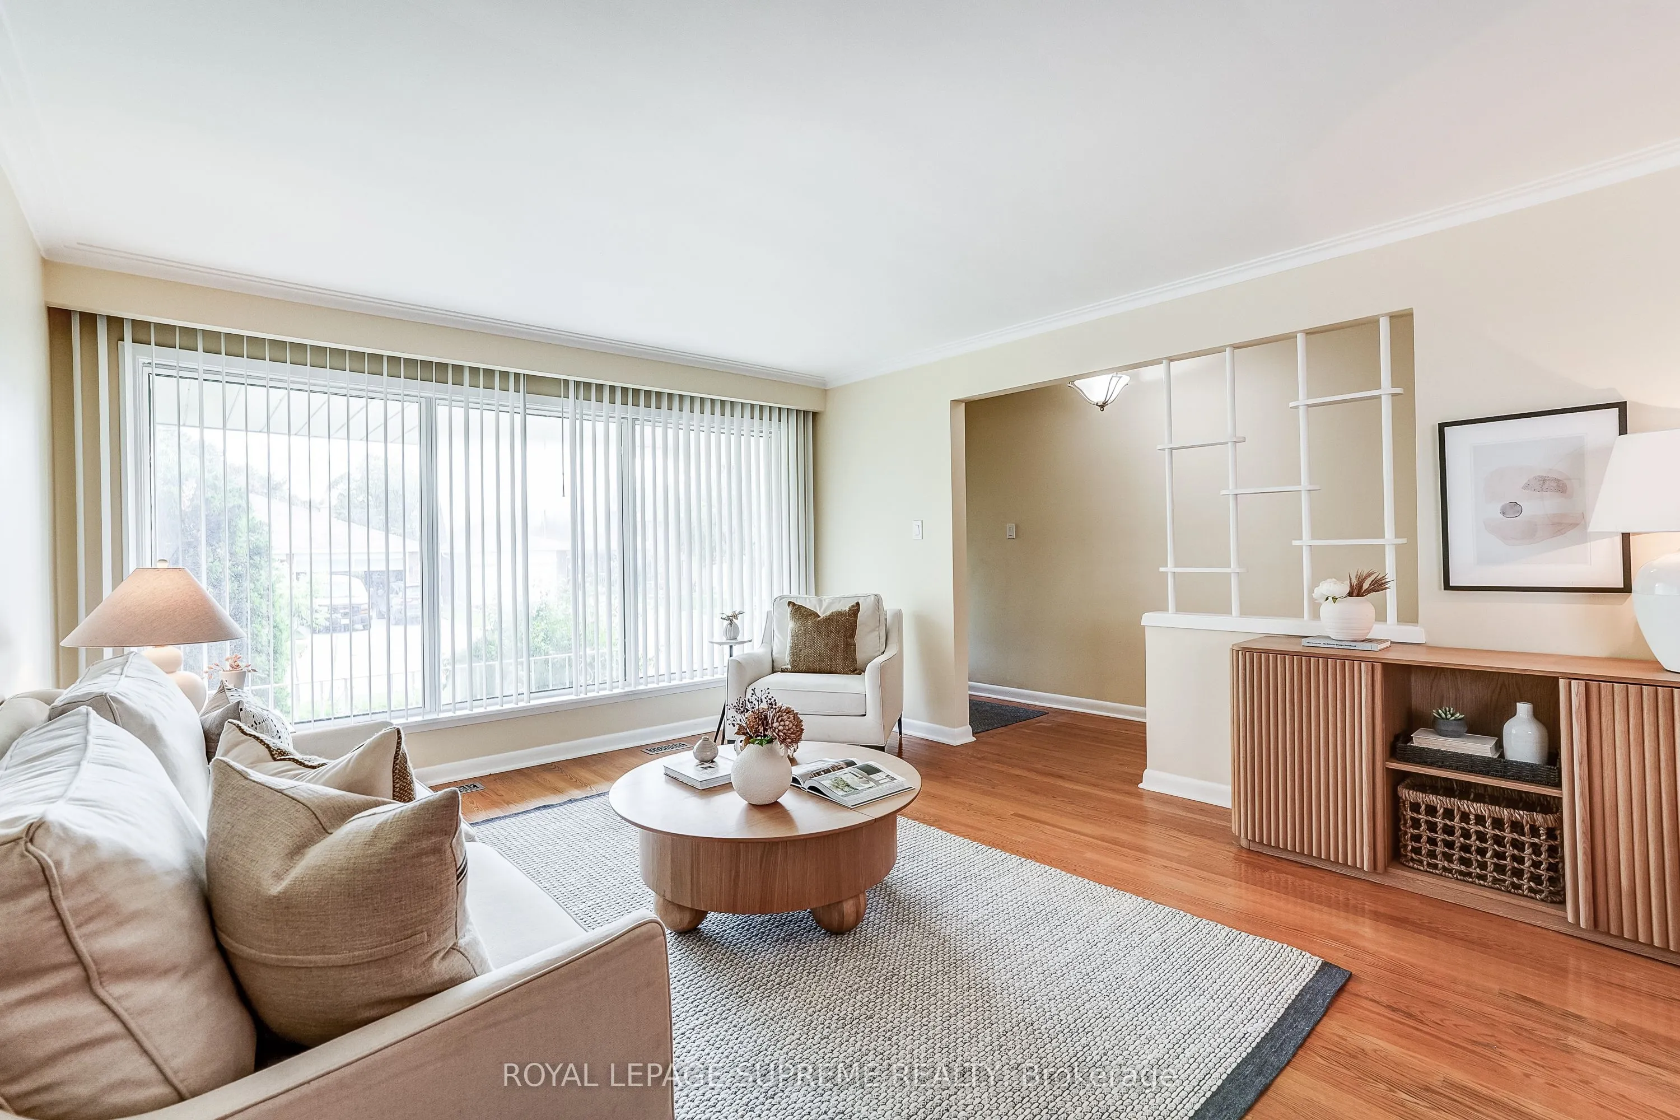
Living Room
Hardwood Floor, Crown Moulding, Combined w/Dining
Dimensions 13.19 x 15.09 feet
199.04 sqft
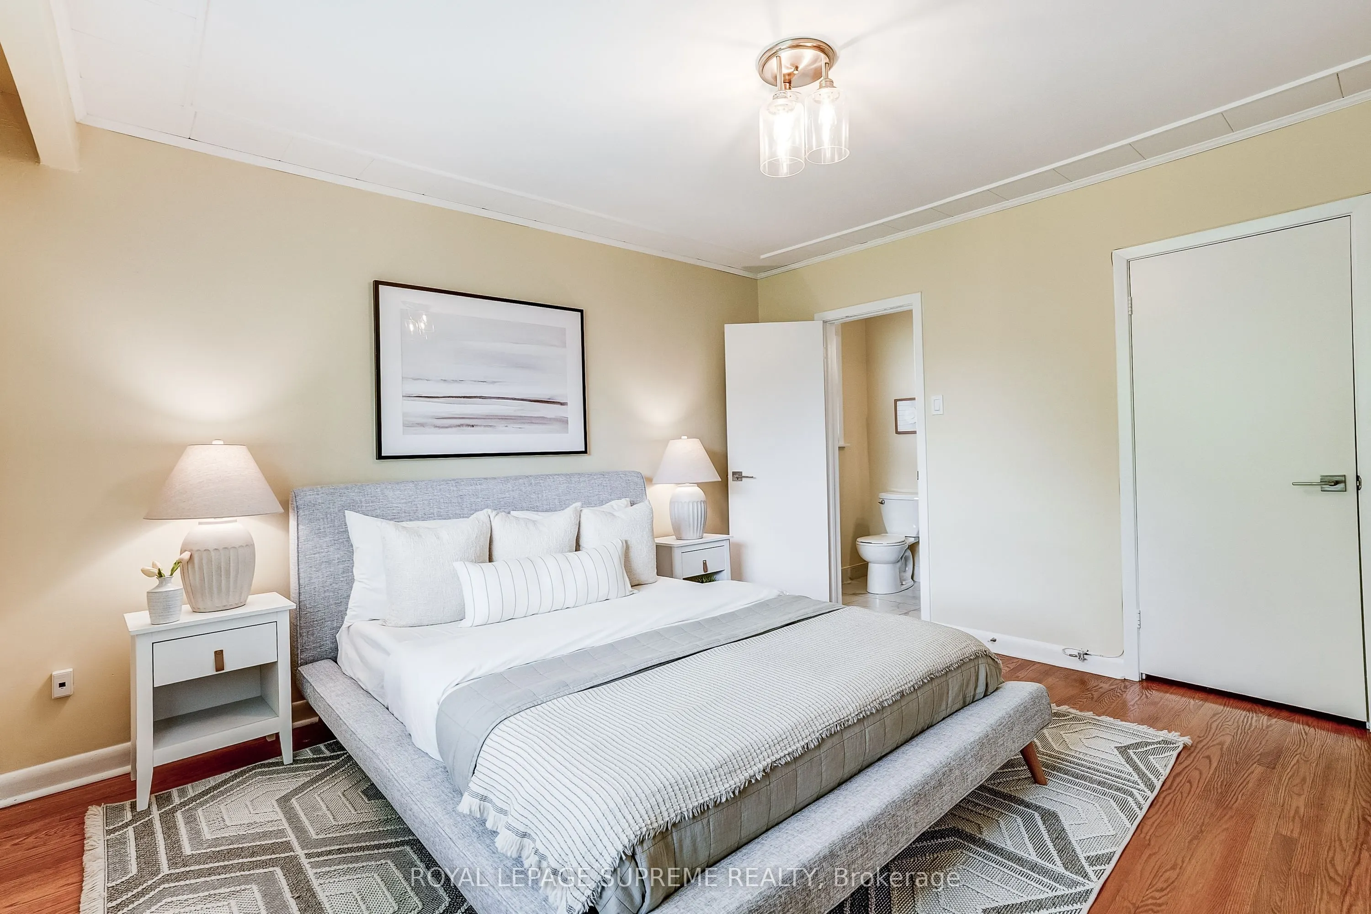
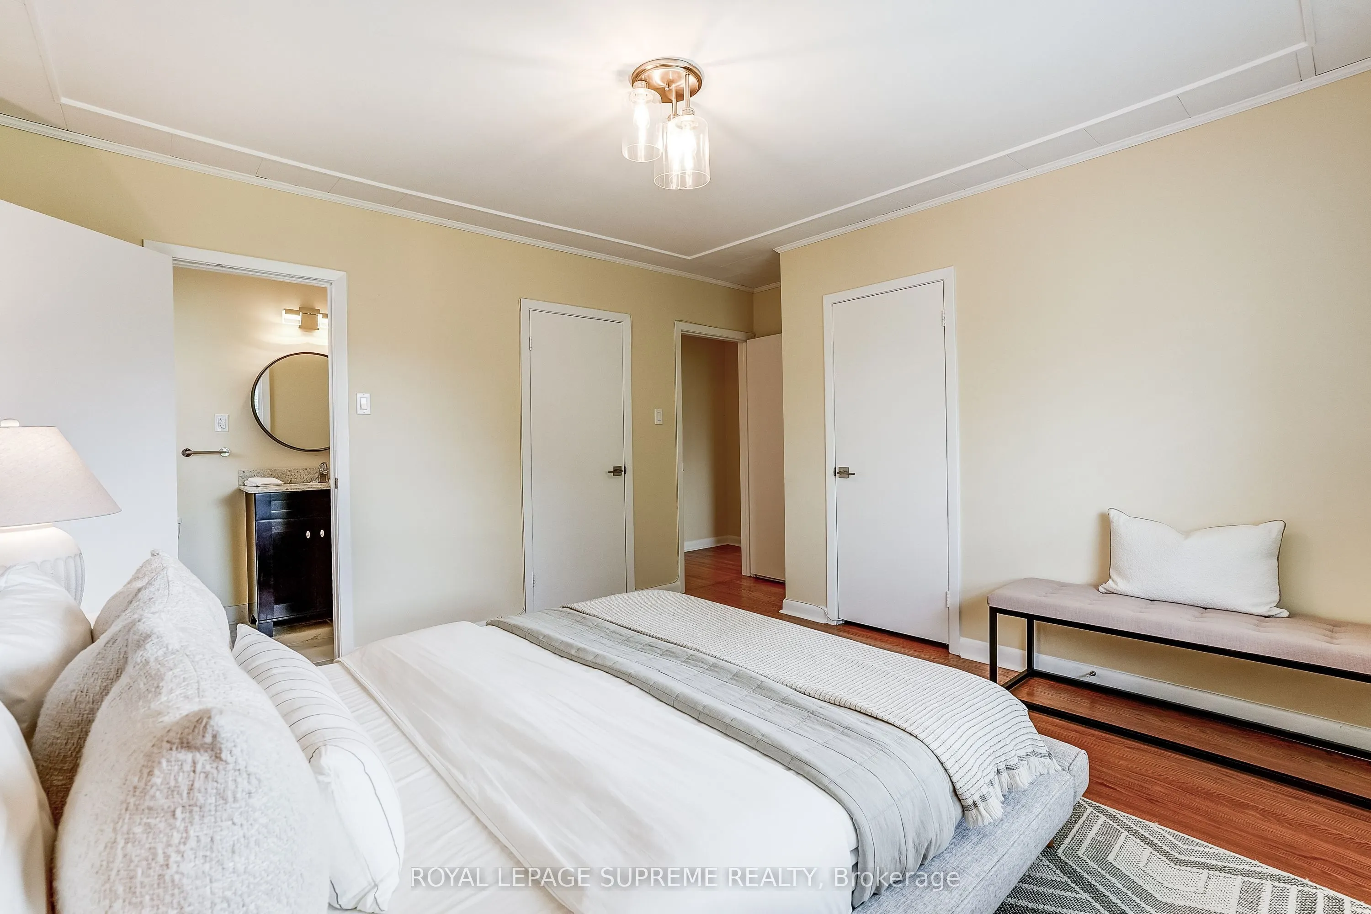
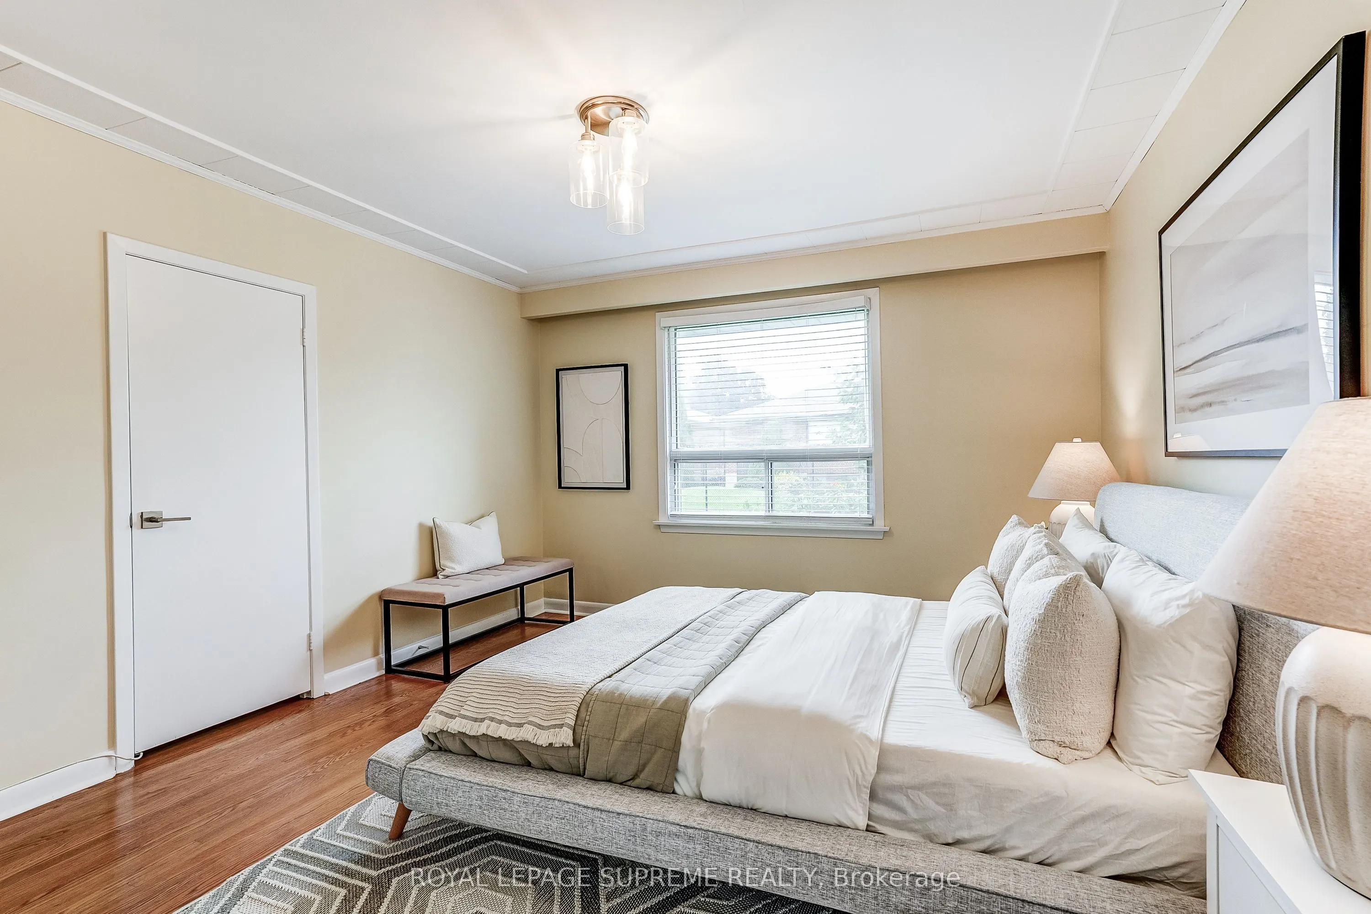
Primary Bedroom
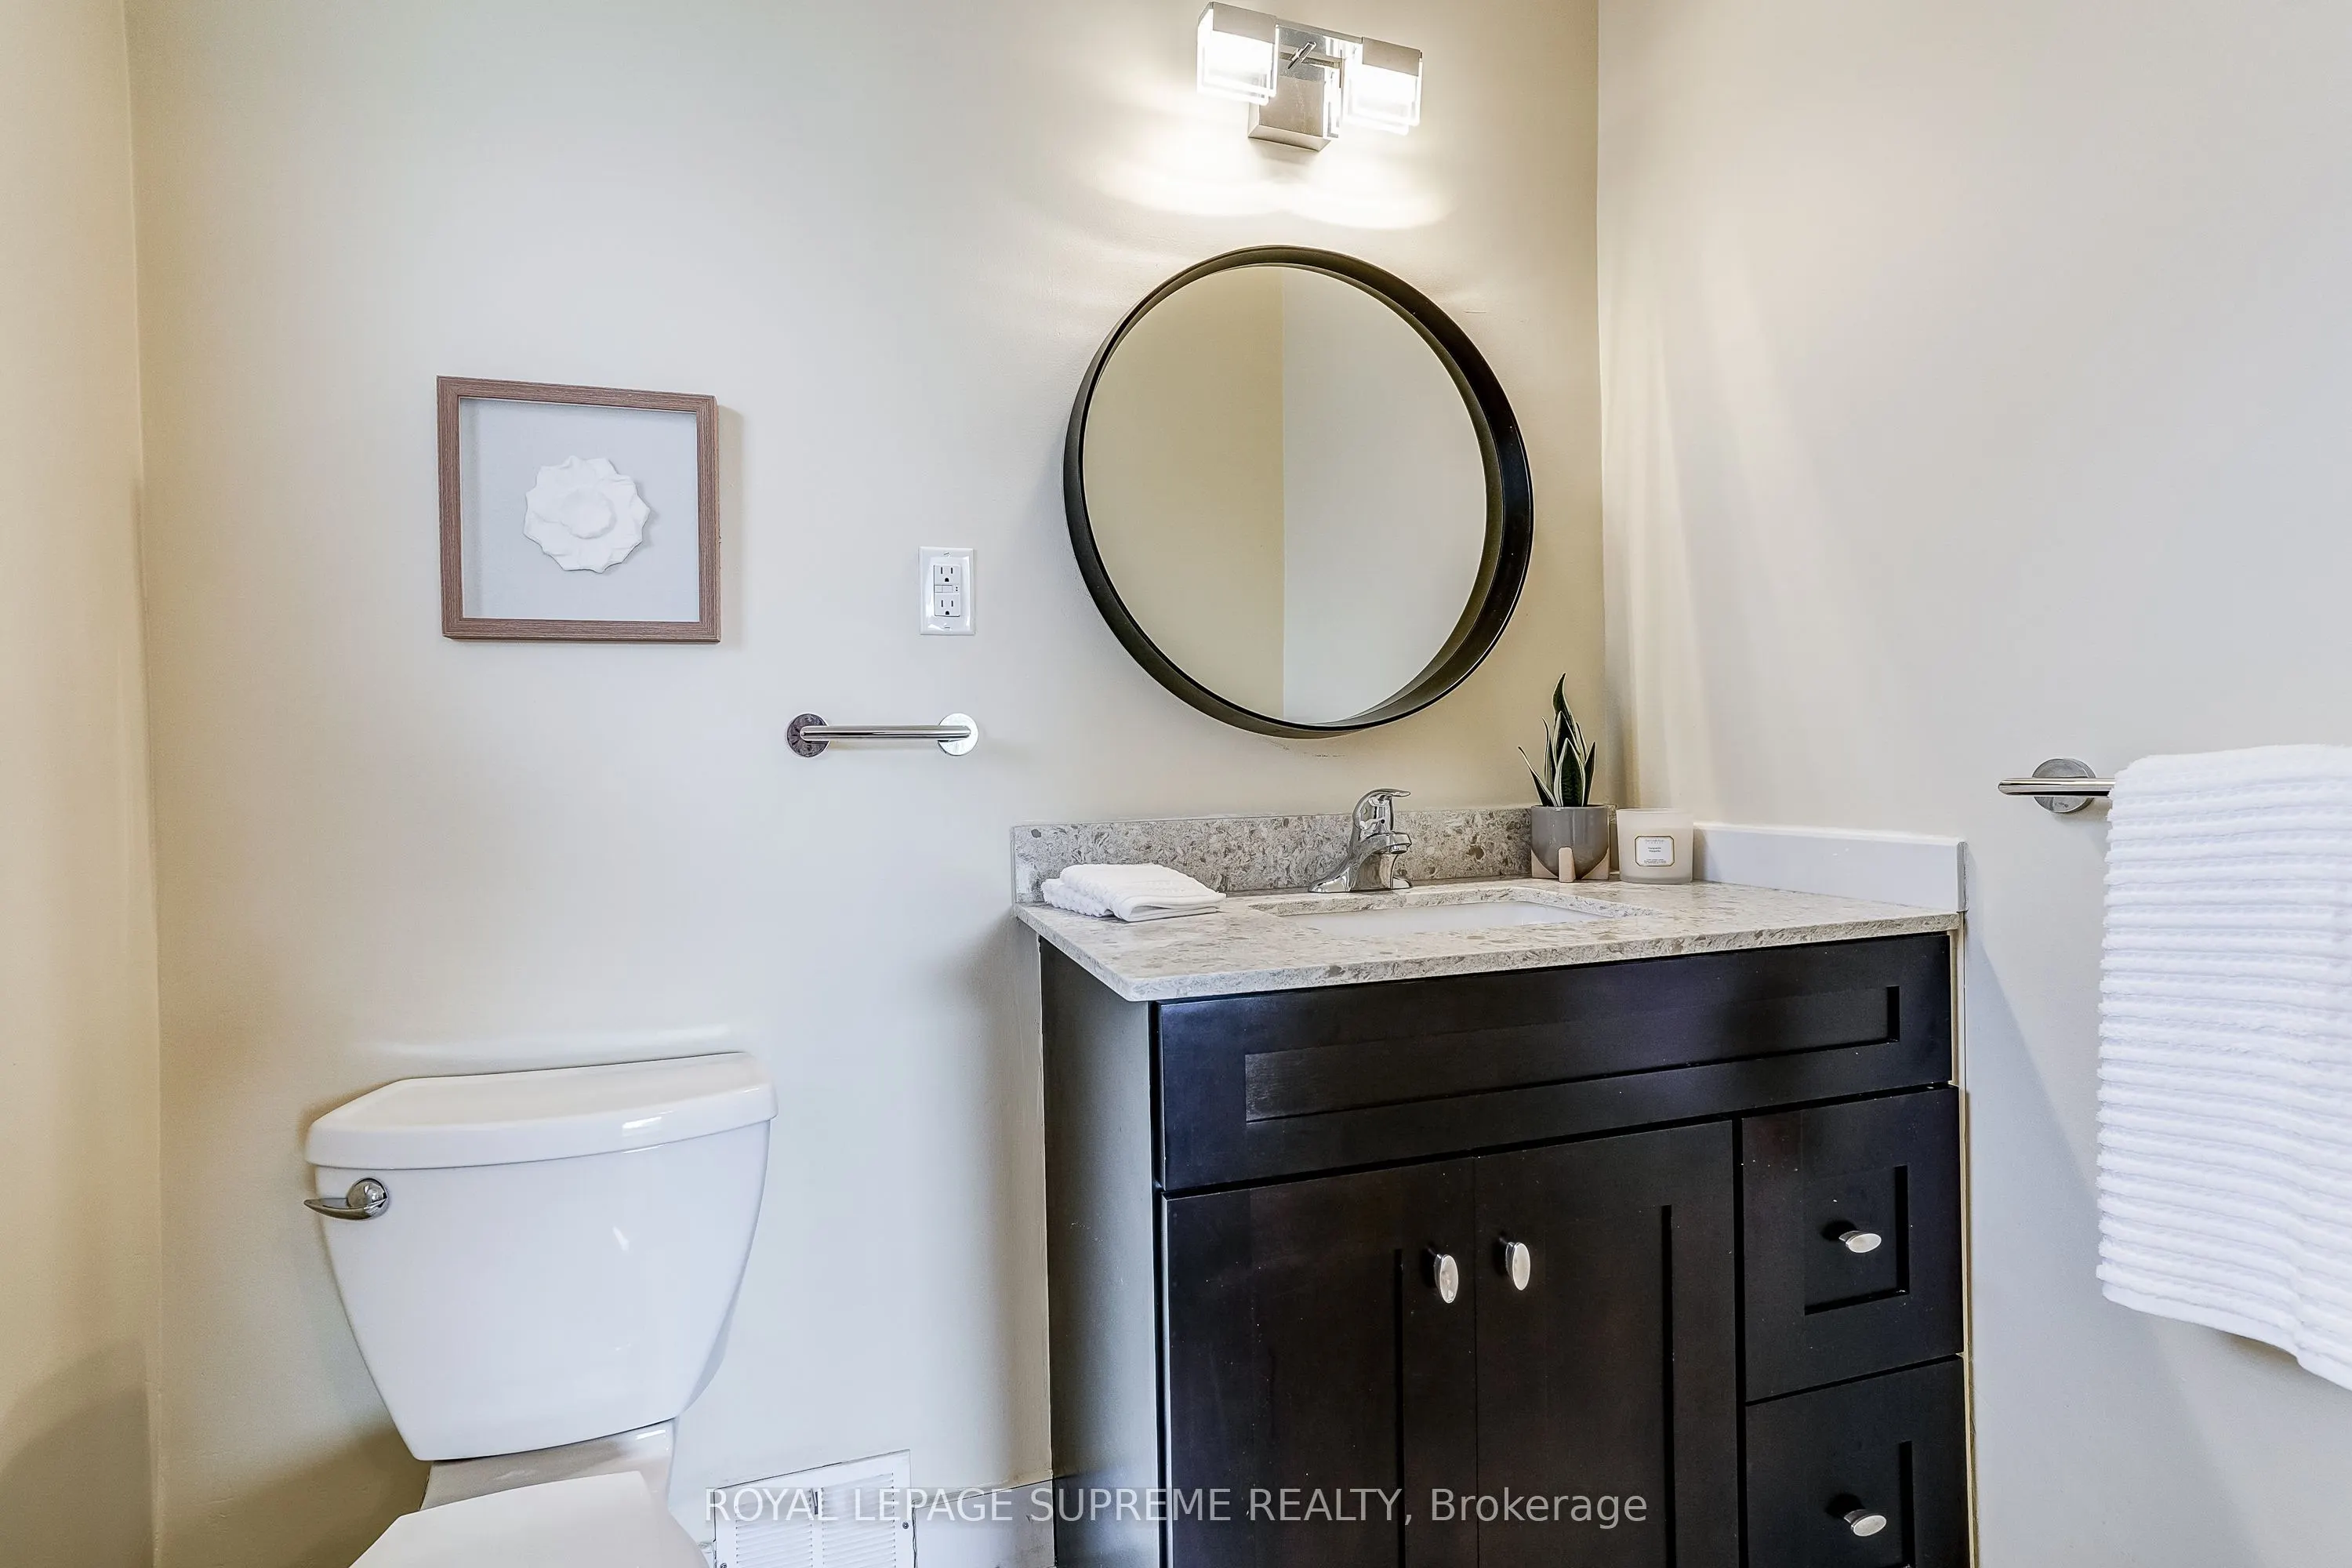
Hardwood Floor, His and Hers Closets, 2 Pc Ensuite
Dimensions 14.7 x 12.99 feet
190.95 sqft
Recreation
Tile Floor, Pot Lights, Open Concept
Dimensions 16.8 x 31.99 feet
537.43 sqft
Similar Properties(No results)
Mortgage Calculator
Calculate your estimated monthly mortgage payment
Price
$1,299,000
$
%
%
Total cost of mortgage
$0
Monthly payment
By clicking Save, we will calculate your estimated mortgage for all properties using the saved values (down payment percentage, interest rate, and amortization).
The accuracy and applicability of this calculator are not guaranteed.