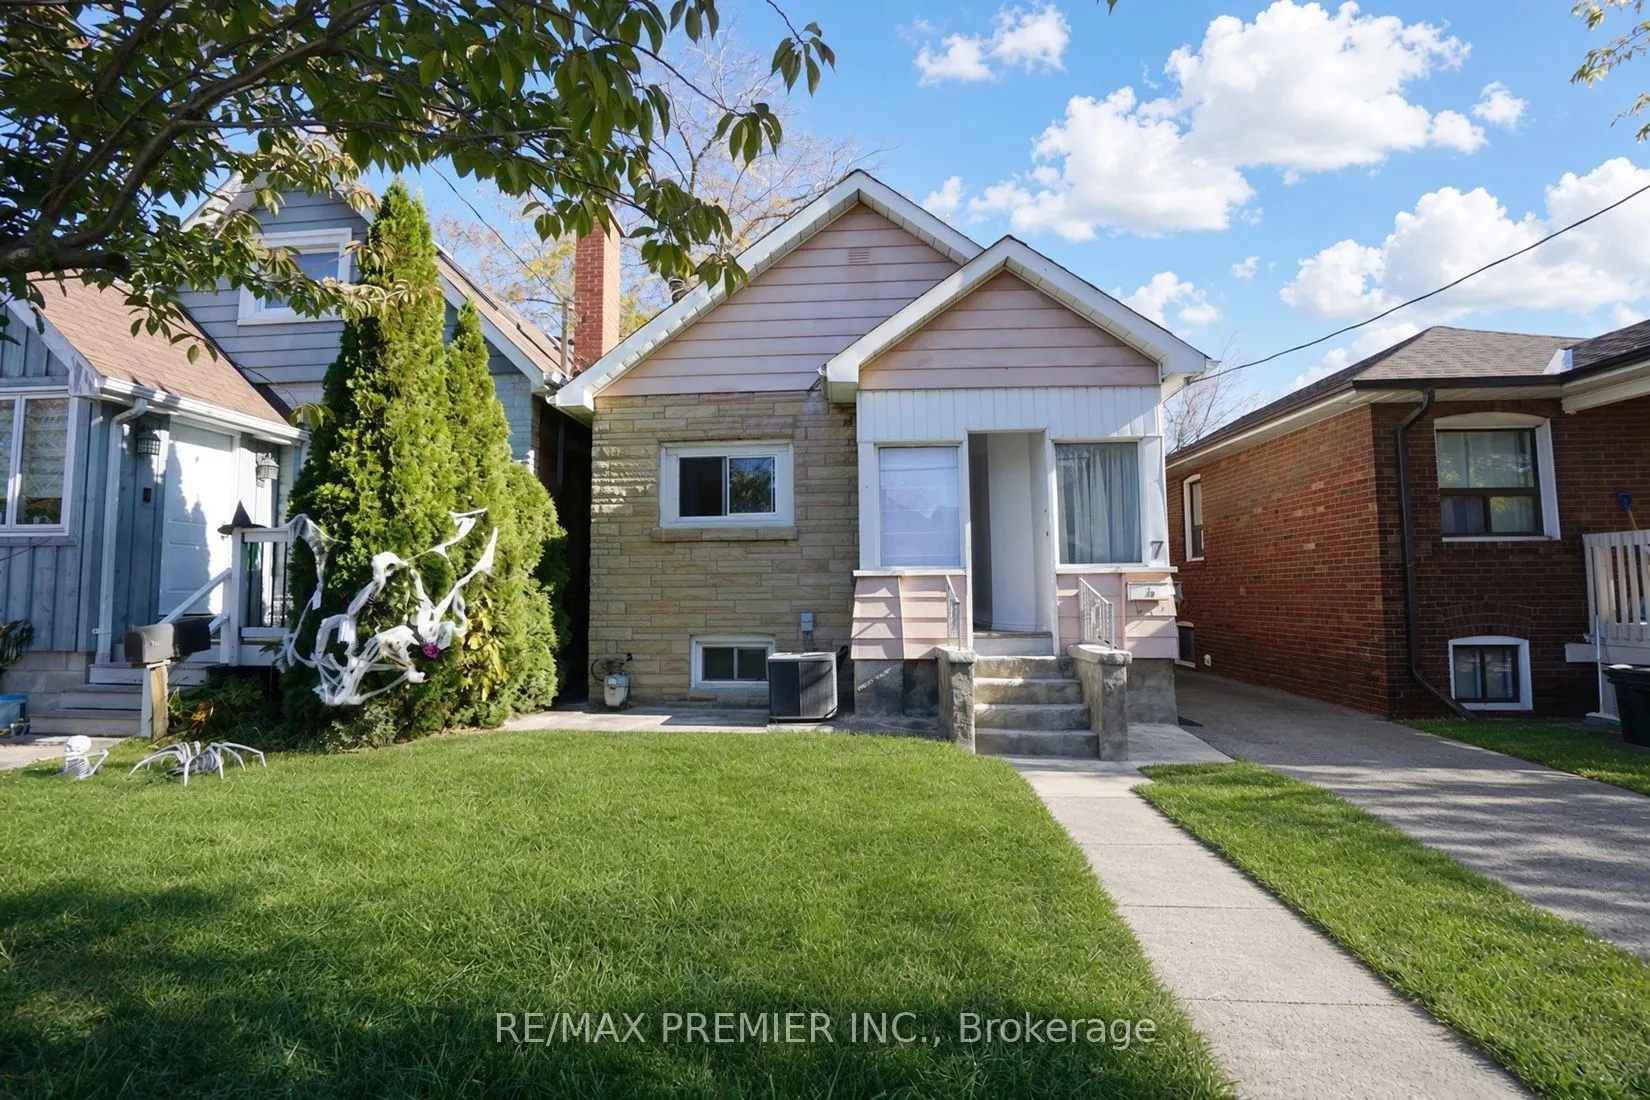
Charming 3+3 Bedroom Bungalow in the Highly Desirable Long Branch Community of South Etobicoke! This home offers 3 kitchens, providing excellent potential for multi-generational living or investment opportunities. Situated on a generously sized rear yard, the property is perfect for outdoor enjoyme...nt, entertaining, or future expansion. An excellent opportunity for investors, renovators, or buyers looking to build their dream home in a prime location. Enjoy the convenience of being just a short walk to 24-hour TTC transit, local schools (Humber College) , parks, the beautiful lakefront, and a variety of shops and amenities. Located in a vibrant, family-friendly neighbourhood, this property offers endless possibilities and exceptional potential. A rare opportunity to invest, renovate, or build in one of South Etobicoke's most sought-after communities!*** Property is vacant and photos have been virtually staged.*** Public Open House on Saturday and Sunday November 7th & 8th from 2:00pm to 4:00pm
Full Property Details
Interior
Bedrooms
3
Bedrooms Plus
3
Total Bedrooms
6
Washrooms
3
Square Footage
700-1100 sqft
Basement
Finished,Separate Entrance
Heating Source
Gas
Heating Fuel
Forced Air
Air Conditioning
Central Air
Family Room
No
Kitchens
1
Kitchens Plus
2
Total Kitchens
3
Fireplace Features
No
Bedrooms
3
Bedrooms Plus
3
Total Bedrooms
6
Washrooms
3
Square Footage
700-1100 sqft
Basement
Finished,Separate Entrance
Heating Source
Gas
Heating Fuel
Forced Air
Air Conditioning
Central Air
Family Room
No
Kitchens
1
Kitchens Plus
2
Total Kitchens
3
Fireplace Features
No
Exterior
Depth
119.14
Front
25.04
Driveway
Other
Lot Size
25 x 119.14 ft
Pool
None
Parking Spaces
2
Total Parking Spaces
2.00
Parking Description
None
Garage Spaces
0
Depth
119.14
Front
25.04
Driveway
Other
Lot Size
25 x 119.14 ft
Pool
None
Parking Spaces
2
Total Parking Spaces
2.00
Parking Description
None
Garage Spaces
0
Building Description
Style
Bungalow
Home Type
House
Subtype
Detached
Property Orientation
North
Exterior Finish
Aluminum Siding,Brick
Sewers
Sewer
Water Supply
Municipal
Possession Date
No Data
Style
Bungalow
Home Type
House
Subtype
Detached
Property Orientation
North
Exterior Finish
Aluminum Siding,Brick
Sewers
Sewer
Water Supply
Municipal
Possession Date
No Data
Community
Community
Long Branch
Community
Long Branch
Taxes & Fees
Taxes
$3,920.96 /yr
Tax Year
2026
Occupancy
Vacant
Taxes
$3,920.96 /yr
Tax Year
2026
Occupancy
Vacant
Room Types
Bedroom
Ceramic Floor, Closet, Window
Dimensions 12.07 x 7.32 feet
88.35 sqft
Bedroom 3
Vinyl Floor, Window, Closet
Dimensions 10.01 x 8.92 feet
89.29 sqft
Bedroom 3
Ceramic Floor, Window
Dimensions 12.5 x 8.33 feet
104.12 sqft
Bedroom 4
Ceramic Floor, Closet, Window
Dimensions 10.01 x 8.07 feet
80.78 sqft
Bedroom 5
Ceramic Floor, Window
Dimensions 9.42 x 6.56 feet
61.8 sqft
Dining Room
Ceramic Floor, Open Concept, Window
Dimensions 11.68 x 8.33 feet
97.29 sqft
Kitchen
Vinyl Floor, Window
Dimensions 11.68 x 8.6 feet
100.45 sqft
Kitchen
Ceramic Floor
Dimensions 13.16 x 7.58 feet
99.75 sqft
Kitchen
Ceramic Floor, Combined w/Dining
Dimensions 8.07 x 6.99 feet
56.41 sqft
Primary Bedroom
Vinyl Floor, Window
Dimensions 12.99 x 8.5 feet
110.42 sqft
Similar Properties(No results)
Mortgage Calculator
Calculate your estimated monthly mortgage payment
Price
$699,000
$
%
%
Total cost of mortgage
$0
Monthly payment
By clicking Save, we will calculate your estimated mortgage for all properties using the saved values (down payment percentage, interest rate, and amortization).
The accuracy and applicability of this calculator are not guaranteed.