Sign In or Create a Free Account to see full details of this property
Key Facts
Key facts for 48 Rebecca Drive
Property Type
House, Bungalow
Parking
Attached 1 garage, 4 parking
MLS #
X14007666
Size
1100-1500 sqft
Basement
Full,Finished
Listed on
2026-10-13
Lot size
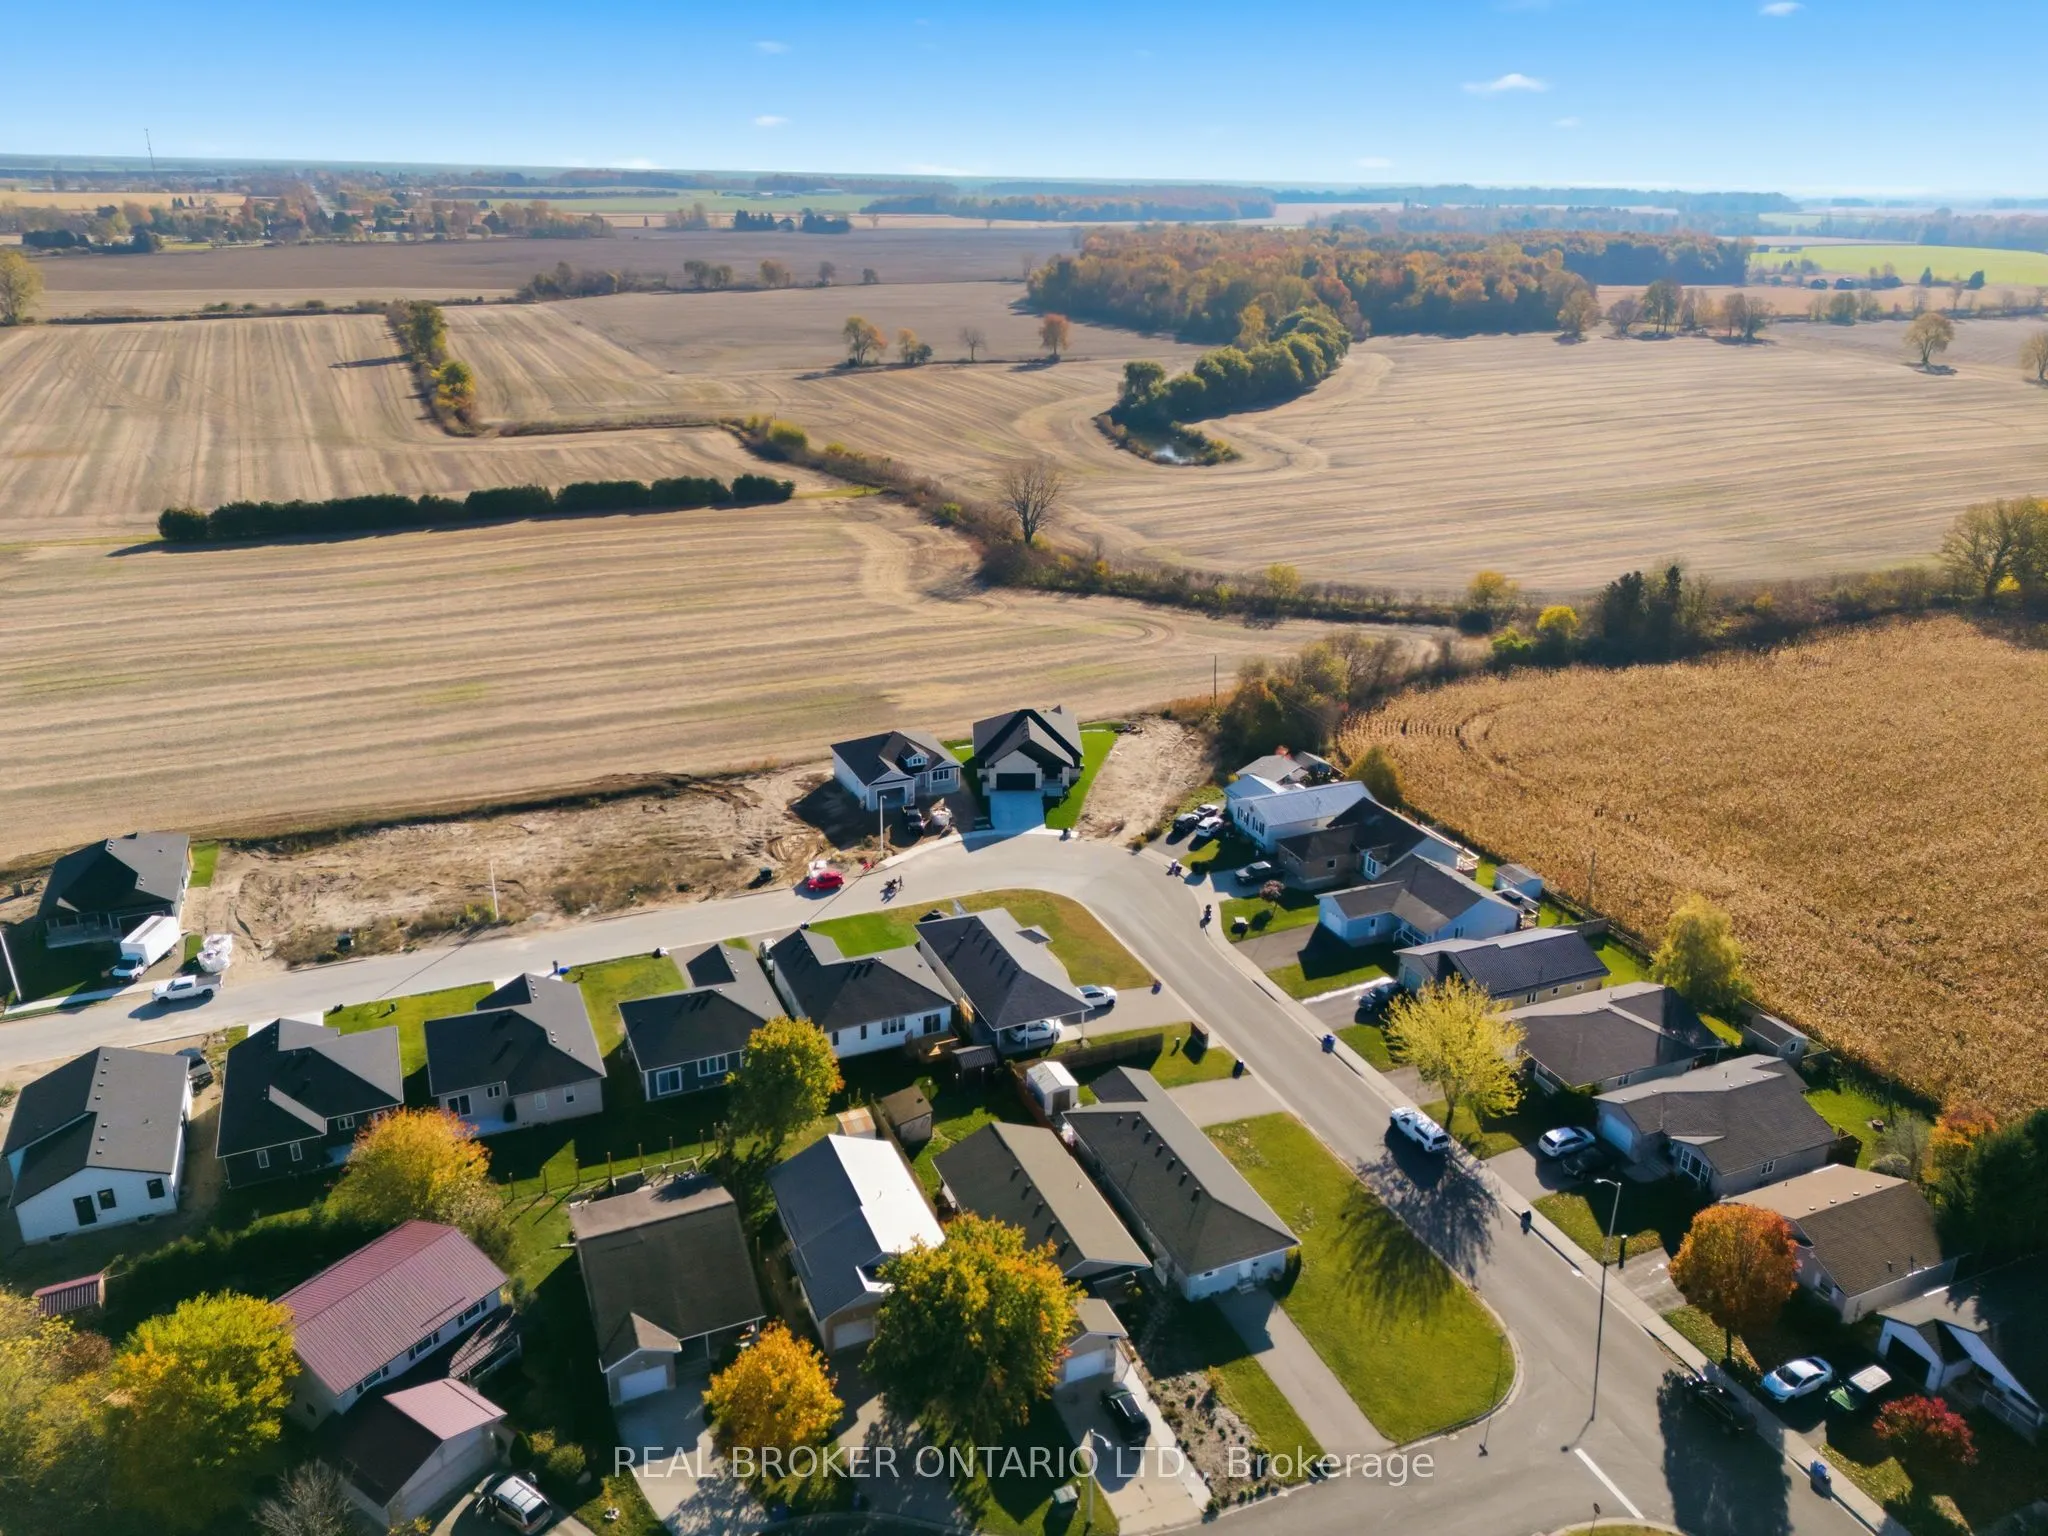
36 x 138.96
Tax
-
Days on Market
0
Approximate Age
-
Maintenance Fee
-
Description
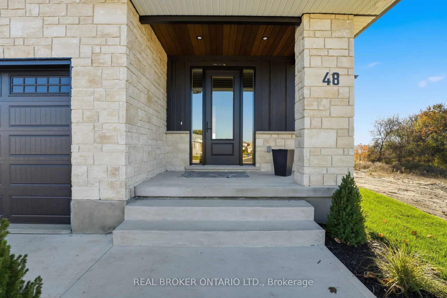
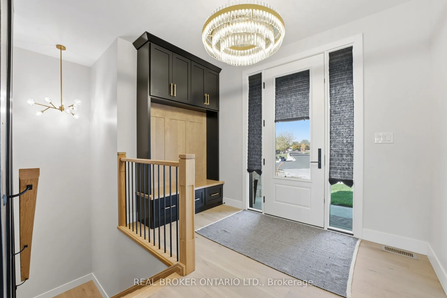
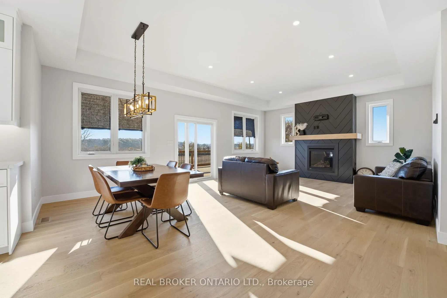
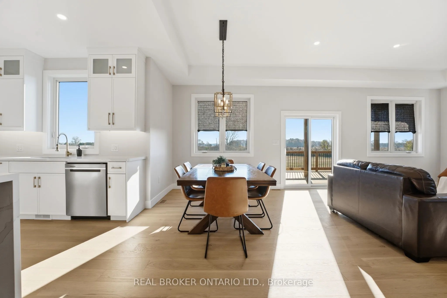
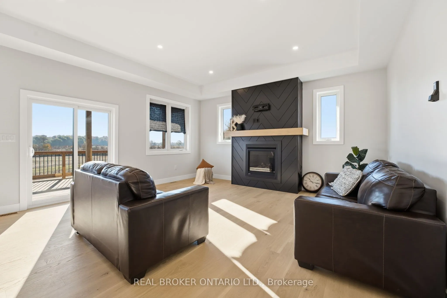
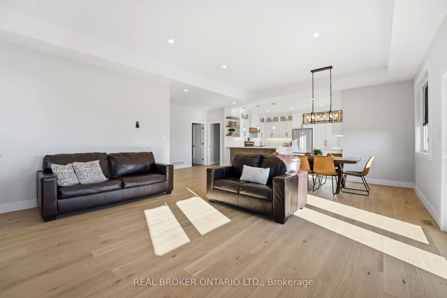
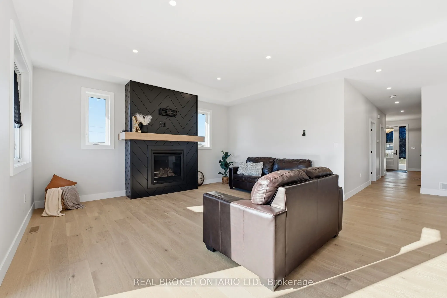
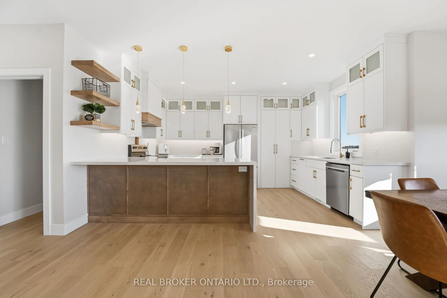
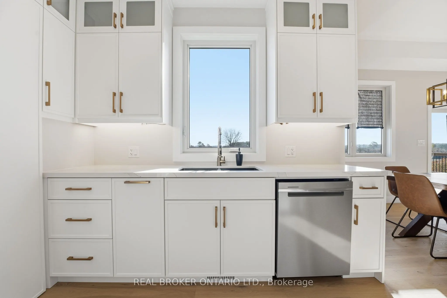
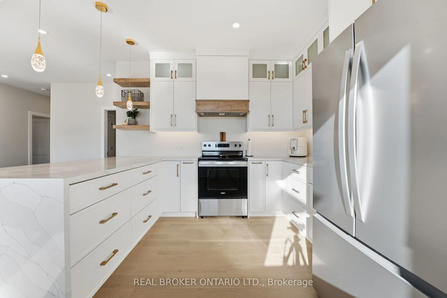
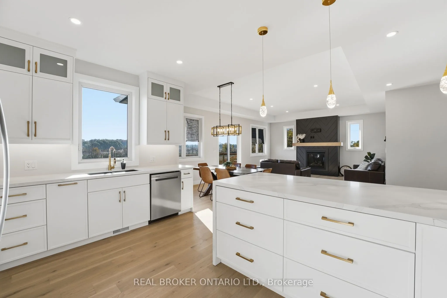
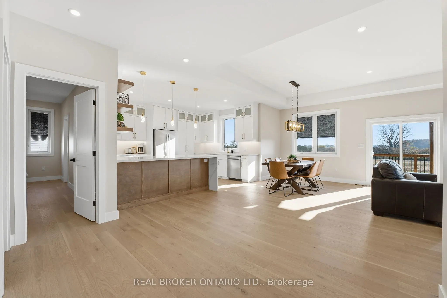
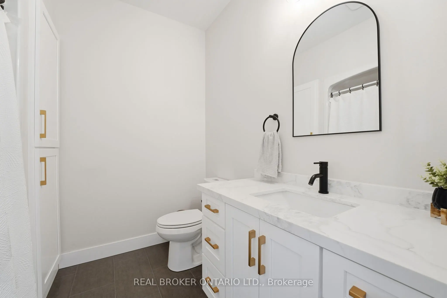
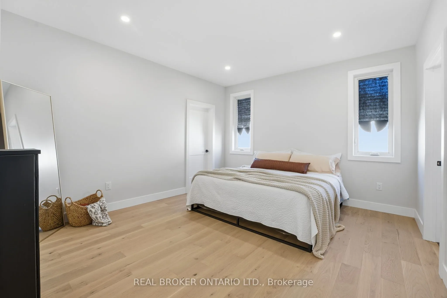
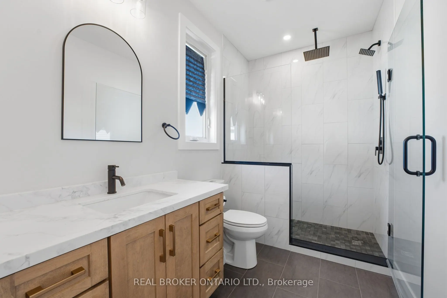
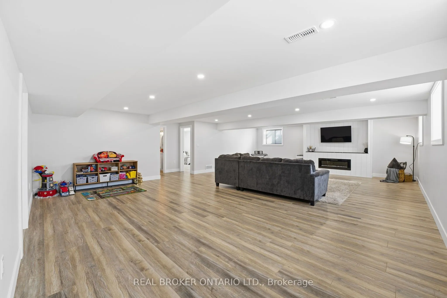
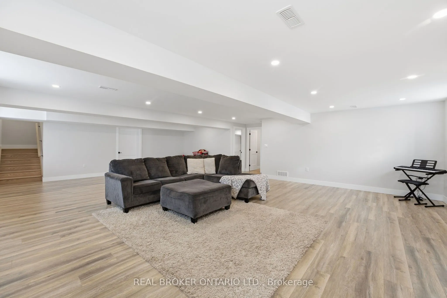
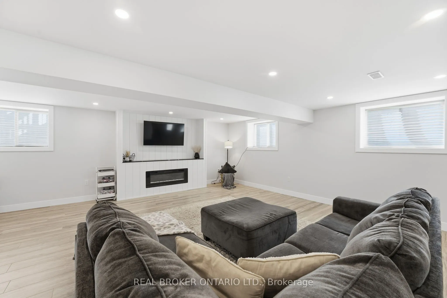
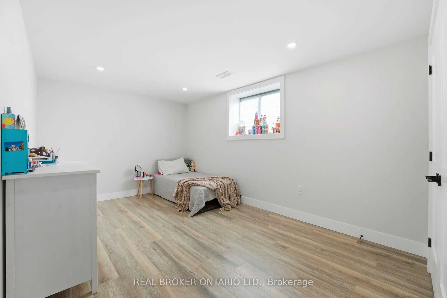
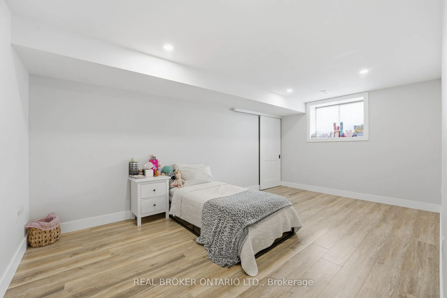
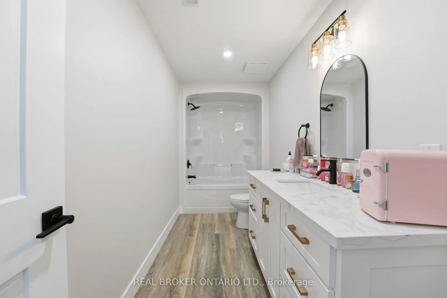
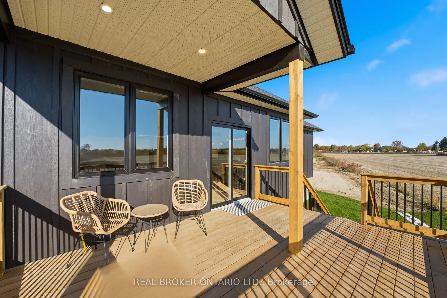
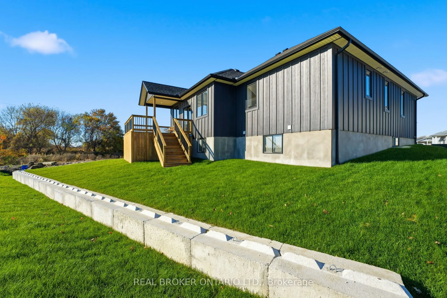
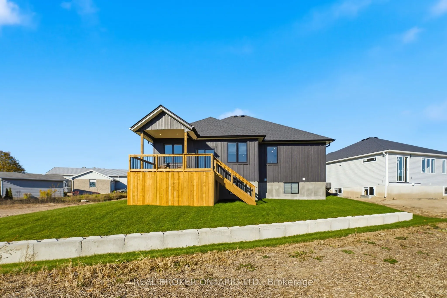
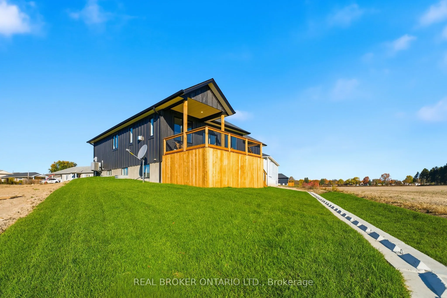
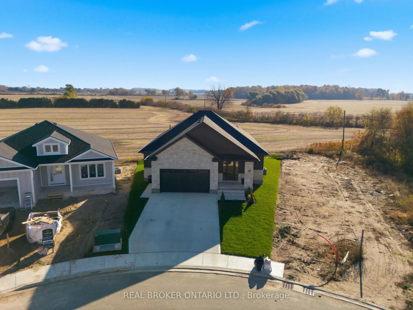
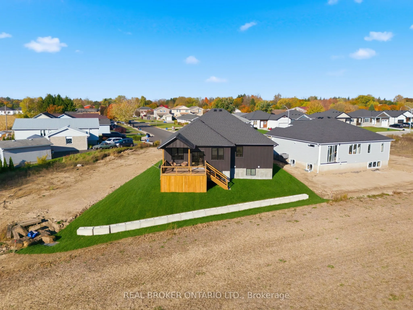
Welcome to this beautifully crafted newly built bungalow, where timeless design meets modern luxury. Boasting striking curb appeal with its stone and Hardie board exterior, this home offers exceptional craftsmanship and thoughtfully selected finishes throughout. Step inside to a bright, welcoming fo...yer featuring custom built-in cabinetry and coat hooks, leading into a stunning open-concept living space designed for both everyday comfort and entertaining. The inviting living room is highlighted by a beautiful shiplap fireplace, while the adjoining dining area offers patio doors leading to the rear deck, perfect for enjoying outdoor gatherings. The chef-inspired kitchen combines style and functionality with floor-to-ceiling white cabinetry, brushed gold hardware, stainless steel appliances, and plenty of storage. The spacious primary suite provides a private retreat, complete with a walk-in closet and a stylish 3-piece ensuite. An additional main-floor bedroom and beautifully finished 4-piece bathroom complete the main level. Downstairs, the fully finished lower level offers an impressive extension of living space, featuring a generous recreation room with a second shiplap fireplace, creating the perfect setting for movie nights or entertaining. Two additional bedrooms and a 4-piece bathroom provide plenty of flexibility for family, guests, or a home office. With its elegant finishes, functional layout, and attention to detail throughout, this exceptional bungalow offers the perfect balance of luxury, comfort, and modern living.
Full Property Details
Interior
Bedrooms
3
Bedrooms Plus
2
Total Bedrooms
5
Washrooms
3
Square Footage
1100-1500 sqft
Basement
Full,Finished
Heating Source
Gas
Heating Fuel
Forced Air
Air Conditioning
Central Air
Family Room
No
Kitchens
1
Total Kitchens
1
Fireplace Features
No
Bedrooms
3
Bedrooms Plus
2
Total Bedrooms
5
Washrooms
3
Square Footage
1100-1500 sqft
Basement
Full,Finished
Heating Source
Gas
Heating Fuel
Forced Air
Air Conditioning
Central Air
Family Room
No
Kitchens
1
Total Kitchens
1
Fireplace Features
No
Exterior
Depth
138.96
Front
36.28
Acreage
Not Applicable
Lot Size
36 x 138.96 ft
Pool
None
Parking Spaces
4
Total Parking Spaces
5.00
Parking Description
Attached
Garage Spaces
1
Depth
138.96
Front
36.28
Acreage
Not Applicable
Lot Size
36 x 138.96 ft
Pool
None
Parking Spaces
4
Total Parking Spaces
5.00
Parking Description
Attached
Garage Spaces
1
Building Description
Style
Bungalow
Home Type
House
Subtype
Detached
Property Orientation
South
Exterior Finish
Stone
Sewers
Sewer
Water Supply
Municipal
Possession Date
No Data
Style
Bungalow
Home Type
House
Subtype
Detached
Property Orientation
South
Exterior Finish
Stone
Sewers
Sewer
Water Supply
Municipal
Possession Date
No Data
Community
Community
Aylmer
Community
Aylmer
Taxes & Fees
Tax Year
2026
Occupancy
Owner
Tax Year
2026
Occupancy
Owner
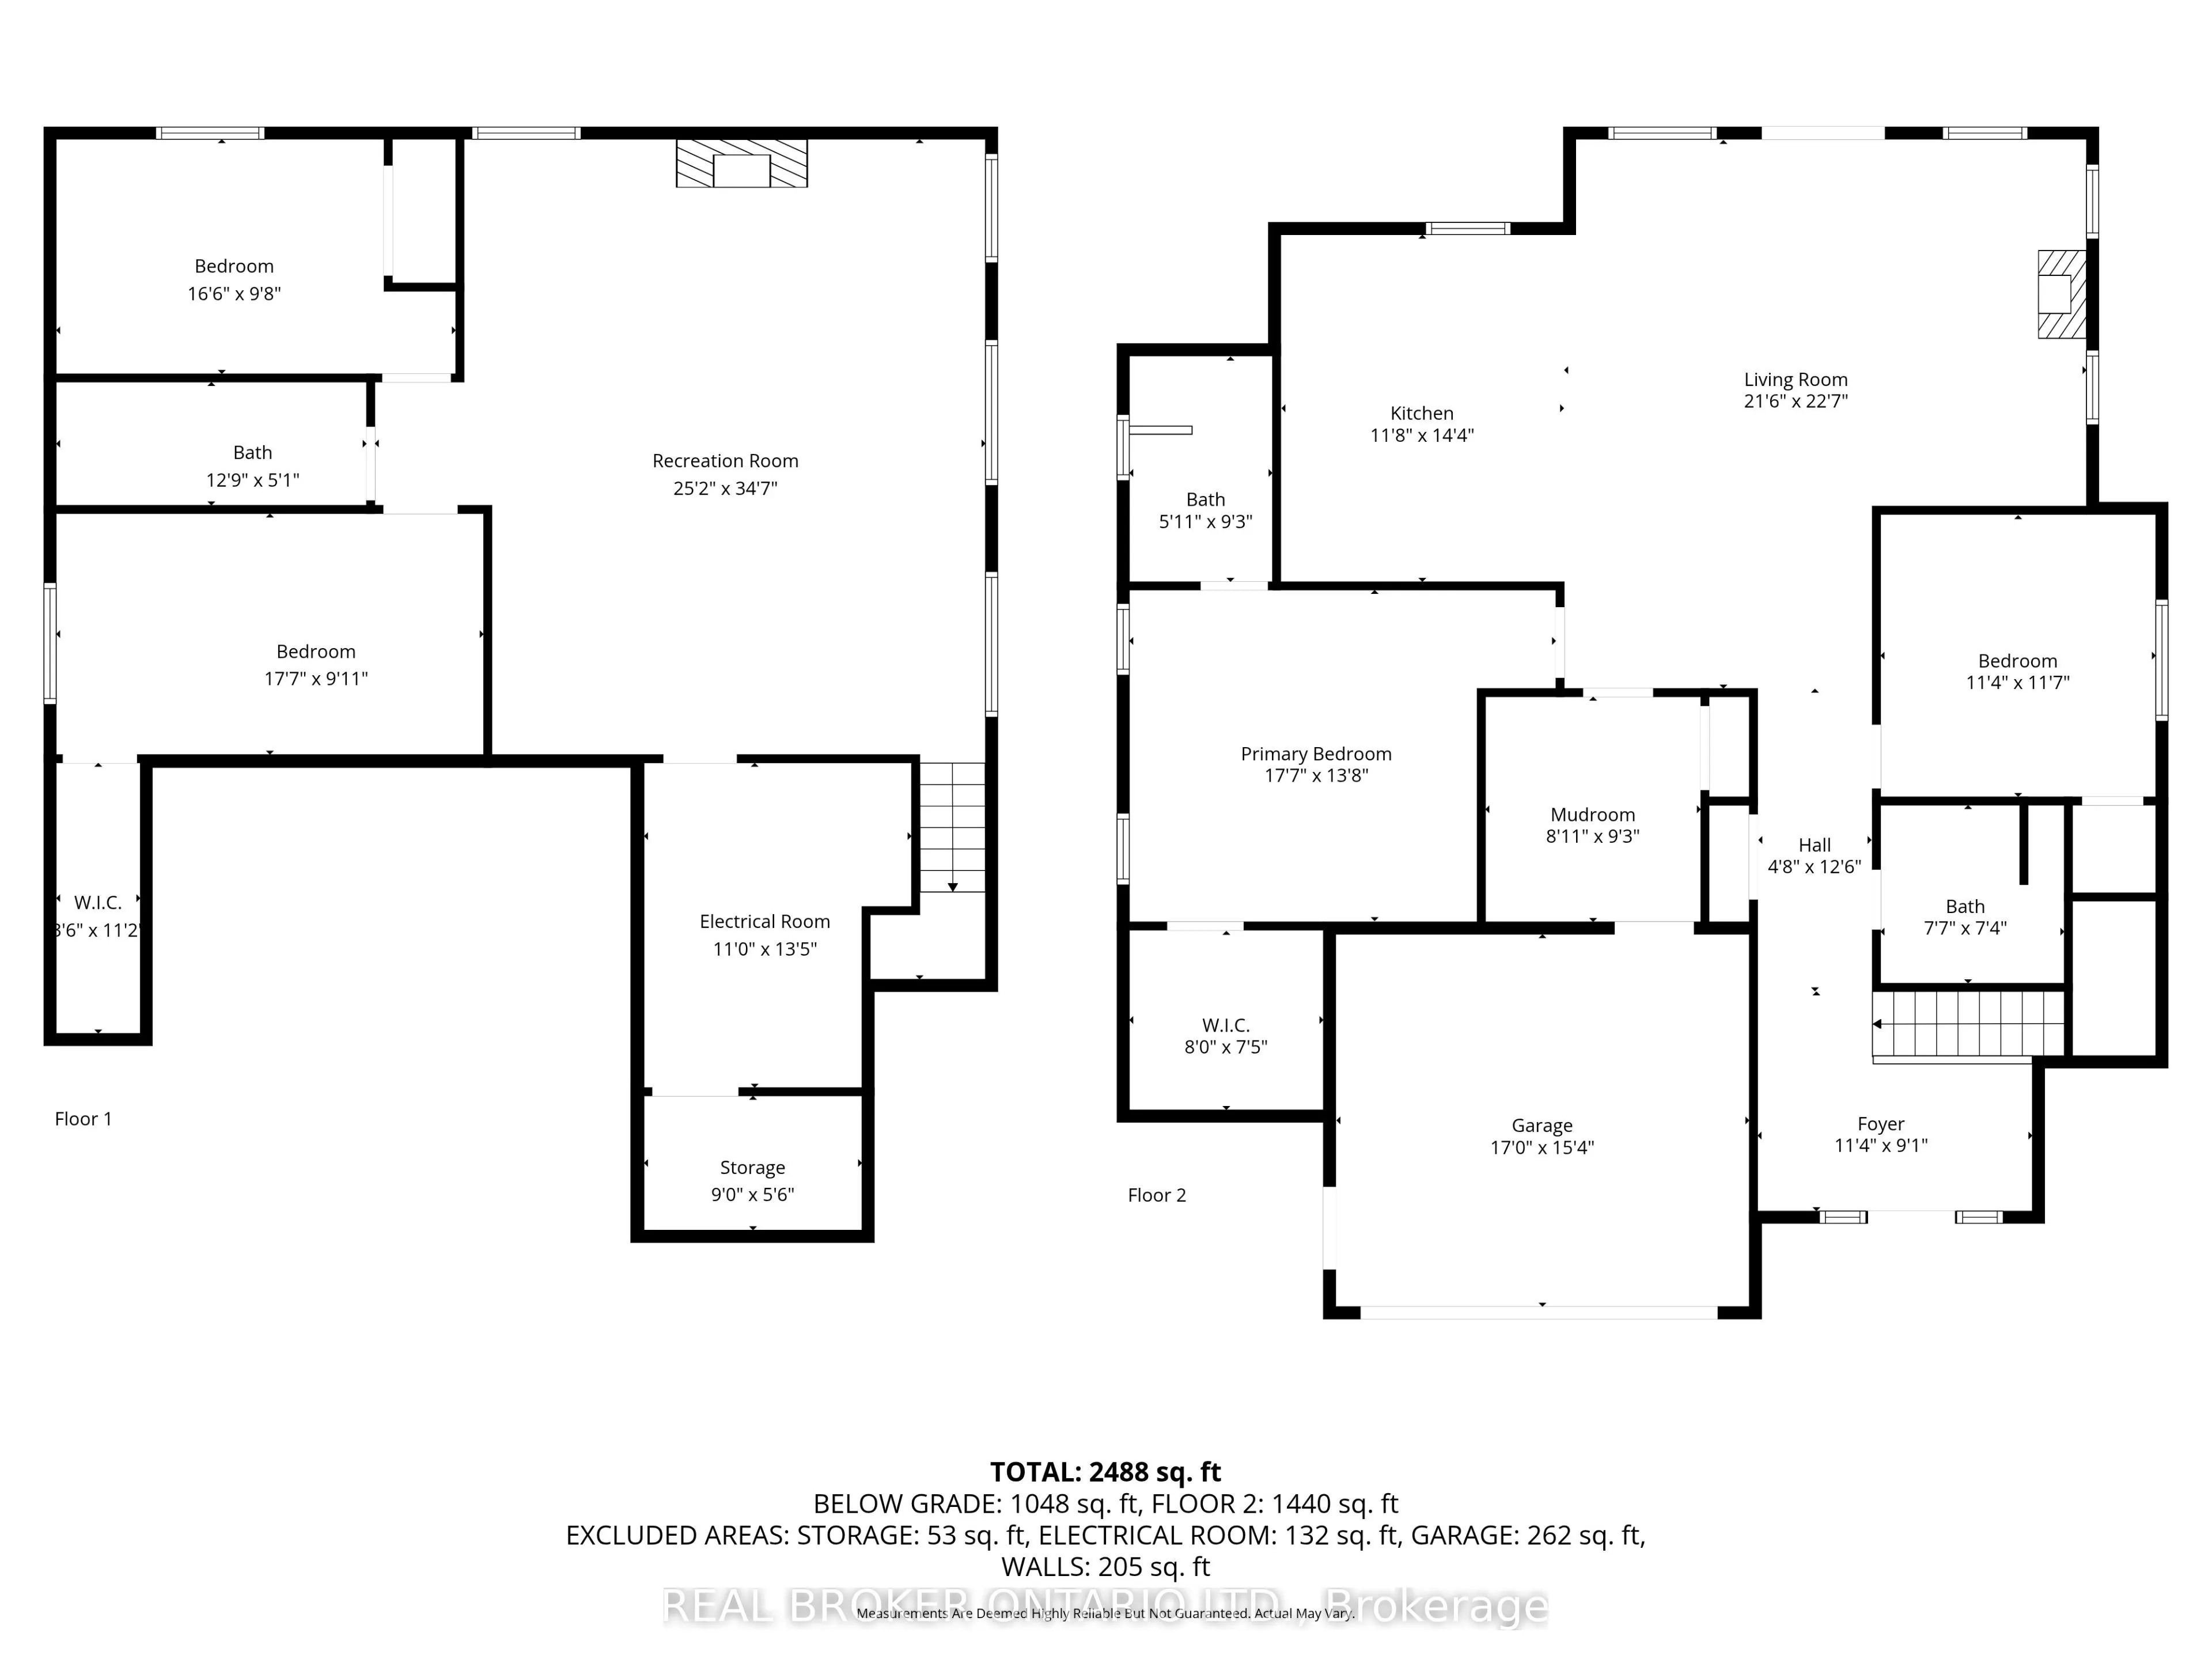
Room Types
Bathroom
-
Dimensions 12.76 x 5.09 feet
64.95 sqft
Bathroom
3 Pc Ensuite
Dimensions 5.91 x 9.25 feet
54.67 sqft
Bathroom
4 Pc Bath
Dimensions 7.58 x 7.35 feet
55.71 sqft
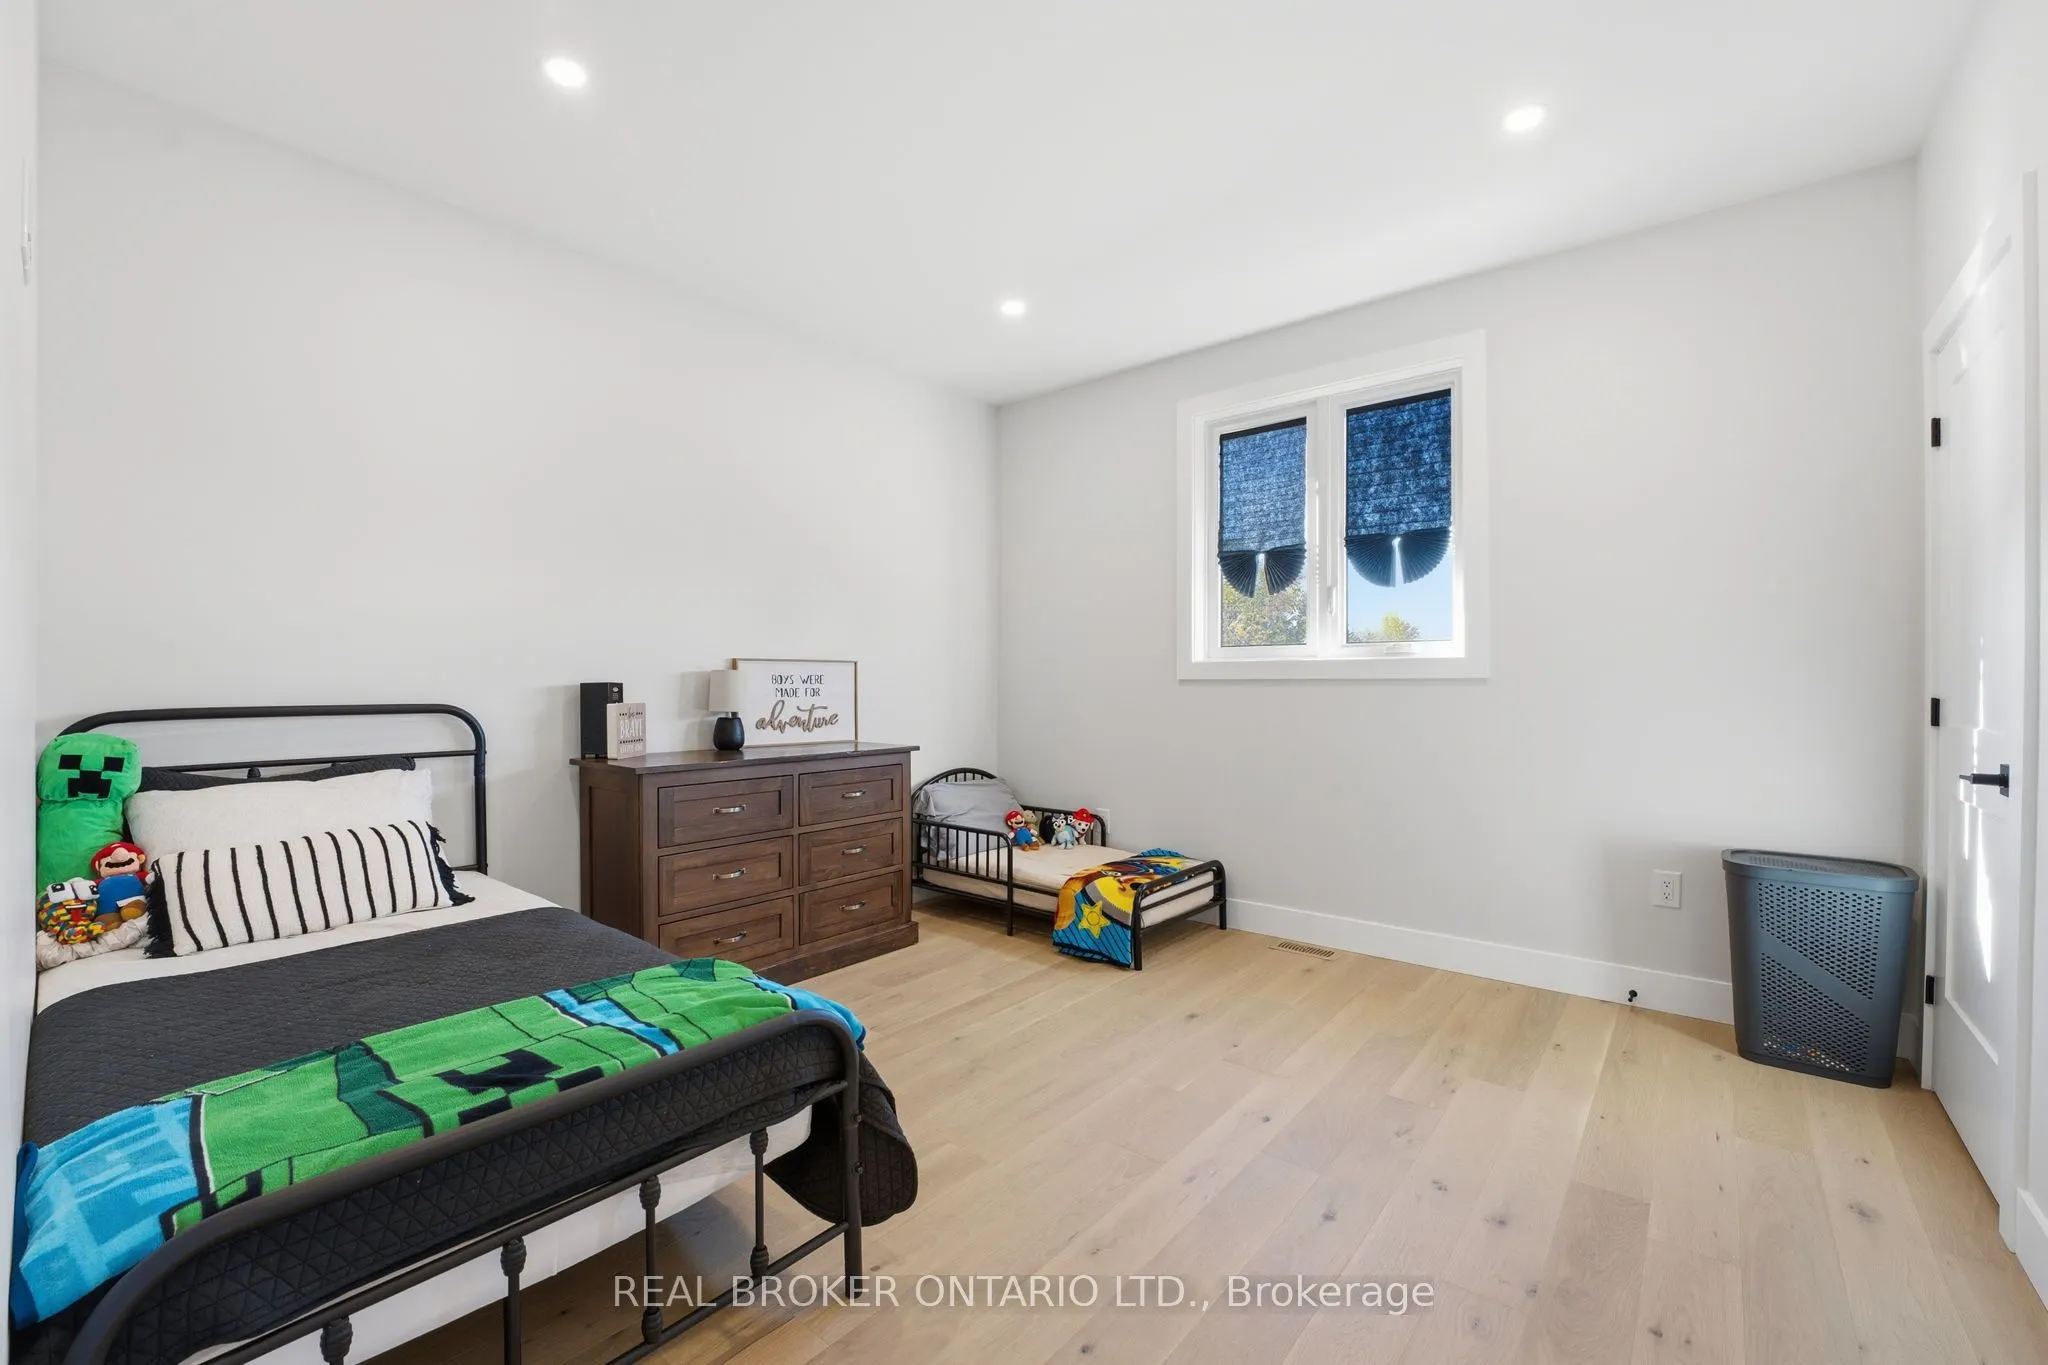
Bedroom
-
Dimensions 11.32 x 11.58 feet
131.09 sqft
Bedroom
-
Dimensions 16.5 x 9.68 feet
159.72 sqft
Bedroom
-
Dimensions 17.59 x 9.91 feet
174.32 sqft
Foyer
-
Dimensions 11.32 x 9.09 feet
102.9 sqft
Kitchen
-
Dimensions 11.68 x 14.34 feet
167.49 sqft
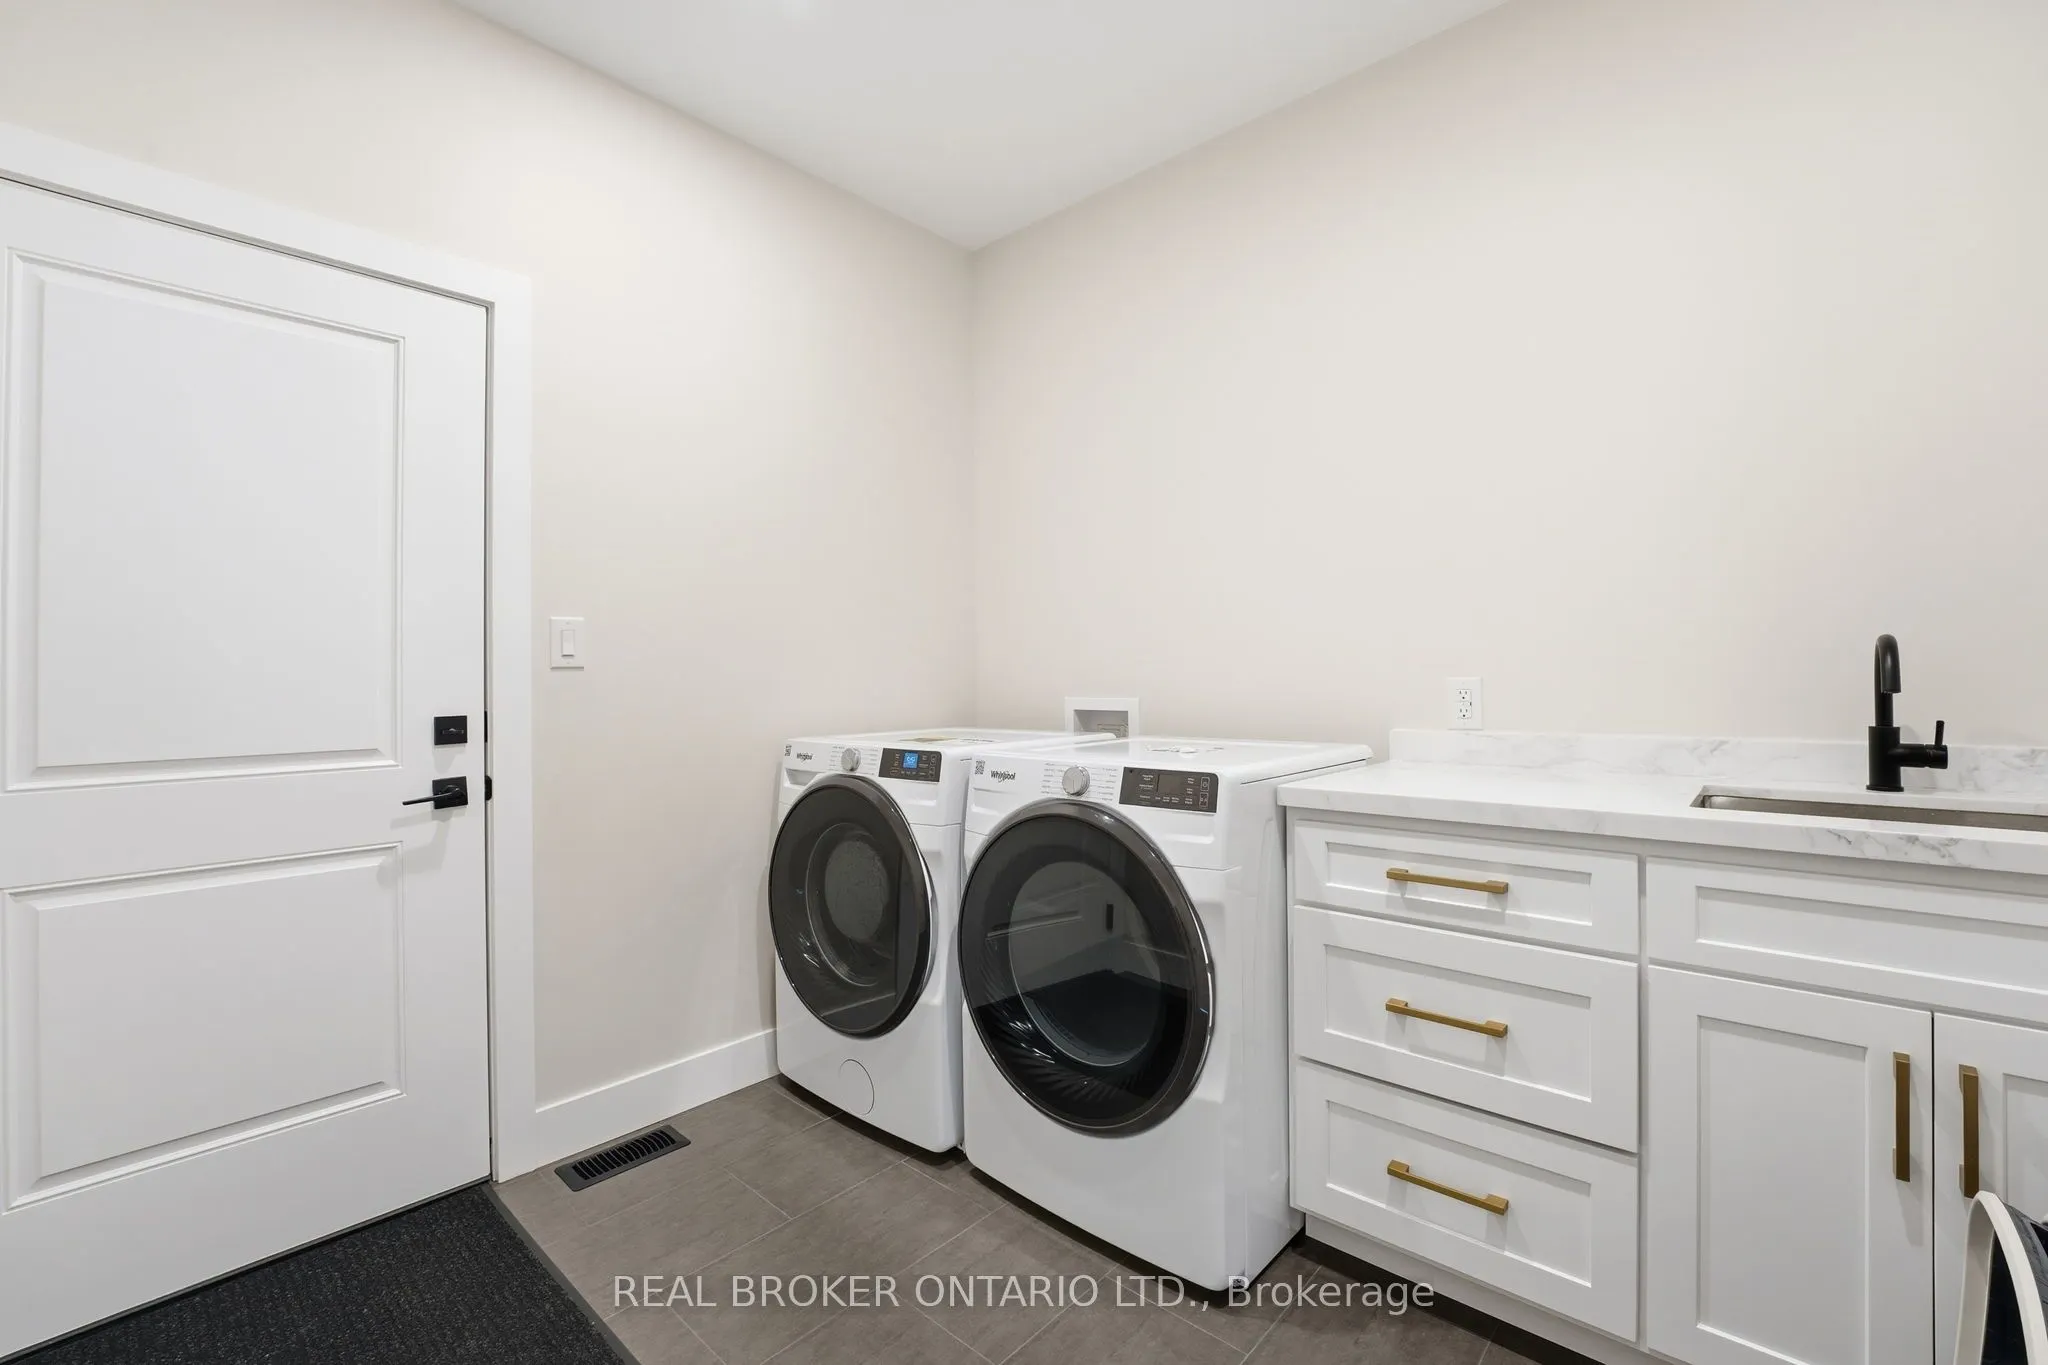
Laundry
-
Dimensions 8.92 x 9.25 feet
82.51 sqft
Living Room
-
Dimensions 21.49 x 22.57 feet
485.03 sqft
Primary Bedroom
-
Dimensions 17.59 x 13.68 feet
240.63 sqft
Recreation
-
Dimensions 25.16 x 34.58 feet
870.03 sqft
Similar Properties(No results)
Mortgage Calculator
Calculate your estimated monthly mortgage payment
Price
$699,900
$
%
%
Total cost of mortgage
$0
Monthly payment
By clicking Save, we will calculate your estimated mortgage for all properties using the saved values (down payment percentage, interest rate, and amortization).
The accuracy and applicability of this calculator are not guaranteed.